Picture-Perfect Allandale Home! One of Central Austin’s most beloved neighborhoods where tree-lined streets, large lots, and everyday convenience come together. This beautifully updated home blends classic Austin charm with smart, attractive, modern improvements. Thoughtfully renovated, meticulously maintained, and filled with natural light. The open concept layout seamlessly connects the kitchen, dining space and outdoor deck that overlooks the spacious backyard, all under the vast, shady canopy of a beautiful oak tree. Location is one more powerful attribute of this home. All the character and charm of Allandale along with the ease of being minutes from Austin’s best dining, shopping and entertainment options. Conveniently located just minutes from MoPac, and a short commute to both downtown and the Domain. The property is zoned to excellent, highly desired schools, including Gullett Elementary, Lamar Middle School and McCallum Fine Arts Academy High School. Walking distance to the thriving Burnet Road corridor for quick access to some of Austin's favorite local restaurants, coffee shops, and legendary neighborhood staples.
Active
$950,000
6308 Nasco Dr, Austin, TX 78757
3beds
1,498sqft
Single Family Residence
Built in 1953
10,855 Square Feet Lot
$-- Zestimate®
$634/sqft
$-- HOA
What's special
Smart attractive modern improvementsMeticulously maintainedLarge lotsFilled with natural lightTree-lined streetsThoughtfully renovatedClassic austin charm
- 10 days |
- 876 |
- 51 |
Likely to sell faster than
Zillow last checked:
Listing updated:
Listed by:
Sandy Maguire 949-943-4039,
Keller Williams Realty C. P. (512) 616-4000,
Kate McPherson (949) 943-4039,
Keller Williams Realty C. P.
Source: Unlock MLS,MLS#: 1520182
Facts & features
Interior
Bedrooms & bathrooms
- Bedrooms: 3
- Bathrooms: 2
- Full bathrooms: 2
- Main level bedrooms: 3
Primary bedroom
- Level: Main
Bedroom
- Level: Main
Bedroom
- Level: Main
Primary bathroom
- Level: Main
Bathroom
- Level: Main
Dining room
- Level: Main
Kitchen
- Features: Breakfast Bar, Kitchen Island, Quartz Counters, Plumbed for Icemaker
- Level: Main
Living room
- Level: Main
Heating
- Central
Cooling
- Ceiling Fan(s), Central Air
Appliances
- Included: Built-In Oven(s), Dishwasher, Disposal, Gas Range, Microwave, RNGHD, Refrigerator, Vented Exhaust Fan, Tankless Water Heater
Features
- Breakfast Bar, Ceiling Fan(s), Quartz Counters, High Speed Internet, Pantry, Primary Bedroom on Main, Recessed Lighting, Soaking Tub, Stackable W/D Connections
- Flooring: Tile, Wood
- Windows: Blinds
- Number of fireplaces: 1
- Fireplace features: Living Room
Interior area
- Total interior livable area: 1,498 sqft
Video & virtual tour
Property
Parking
- Parking features: Carport
Accessibility
- Accessibility features: None
Features
- Levels: One
- Stories: 1
- Patio & porch: Covered, Patio, Porch
- Exterior features: Gutters Full, Lighting, Private Yard
- Pool features: None
- Fencing: Back Yard, Wood
- Has view: Yes
- View description: None
- Waterfront features: None
Lot
- Size: 10,855 Square Feet
- Dimensions: 76' x 139'
- Features: Back Yard, Front Yard, Landscaped, Level, Sprinkler - Back Yard, Sprinklers In Front, Sprinkler - Side Yard, Trees-Large (Over 40 Ft)
Details
- Additional structures: Shed(s)
- Parcel number: 02330109180000
- Special conditions: Standard
Construction
Type & style
- Home type: SingleFamily
- Property subtype: Single Family Residence
Materials
- Foundation: Pillar/Post/Pier
- Roof: Metal
Condition
- Resale
- New construction: No
- Year built: 1953
Utilities & green energy
- Sewer: Public Sewer
- Water: Public
- Utilities for property: Cable Available, Electricity Connected, Internet-Fiber, Natural Gas Connected, Phone Available, Sewer Connected, Water Connected
Community & HOA
Community
- Features: None
- Subdivision: Allandale
HOA
- Has HOA: No
Location
- Region: Austin
Financial & listing details
- Price per square foot: $634/sqft
- Tax assessed value: $671,971
- Annual tax amount: $11,271
- Date on market: 7/11/2026
- Listing terms: Cash,Conventional,VA Loan
- Electric utility on property: Yes
Estimated market value
Not available
Estimated sales range
Not available
Not available
Price history
| Date | Event | Price |
|---|---|---|
| 7/11/2026 | Listed for sale | $950,000$634/sqft |
Source:  Unlock MLS #1520182 Report a problem Unlock MLS #1520182 Report a problem | ||
Public tax history
| Year | Property taxes | Tax assessment |
|---|---|---|
| 2025 | $13,752 -13.6% | $671,971 -16.4% |
| 2024 | $15,922 +10.6% | $803,381 +25.4% |
| 2023 | $14,391 +77.1% | $640,672 +10% |
| 2022 | $8,124 | $582,429 +10% |
| 2021 | -- | $529,481 +6.1% |
| 2020 | $8,641 +5% | $499,200 |
| 2019 | $8,226 +0.7% | $499,200 +11.6% |
| 2018 | $8,168 | $447,301 +10% |
| 2017 | $8,168 +21.4% | $406,637 +10% |
| 2016 | $6,727 | $369,670 +10% |
| 2015 | $6,727 | $336,064 +10% |
| 2014 | $6,727 | $305,513 +10% |
| 2013 | -- | $277,739 +8.9% |
| 2012 | -- | $255,077 +1.7% |
| 2011 | -- | $250,690 +2.2% |
| 2010 | -- | $245,310 -1.9% |
| 2009 | -- | $250,021 +10% |
| 2008 | -- | $227,292 +5.4% |
| 2007 | -- | $215,732 +10% |
| 2006 | -- | $196,120 +10% |
| 2005 | -- | $178,291 +14.5% |
| 2002 | $3,525 | $155,680 |
Find assessor info on the county website
Monthly payment
Est. payment
Payment breakdown
Explore the cost of this home by adjusting the details. Changes won't be saved.Climate risks
Neighborhood: Allandale
Nearby schools
GreatSchools rating
- 9/10Gullett Elementary SchoolGrades: PK-5Distance: 0.4 mi
- 9/10Lamar Middle SchoolGrades: 6-8Distance: 0.3 mi
- 8/10McCallum High SchoolGrades: 9-12Distance: 1.2 mi
Schools provided by the listing agent
- Elementary: Gullett
- Middle: Lamar (Austin ISD)
- High: McCallum
- District: Austin ISD
Source: Unlock MLS. This data may not be complete. We recommend contacting the local school district to confirm school assignments for this home.
- $--4 bd3 ba2.2k sqft6306 Nasco Dr, Austin, TX 78757Sold
- $620,700-- bd1 ba1.2k sqft6400 Nasco Dr, Austin, TX 78757Off Market
- $--3 bd1 ba1.4k sqft6309 Nasco Dr, Austin, TX 78757Sold

- $704,6002 bd1 ba1.4k sqft6304 Nasco Dr, Austin, TX 78757Off Market
- $679,300-- bd1 ba1.6k sqft6402 Nasco Dr, Austin, TX 78757Off Market
- $764,000-- bd2 ba1.9k sqft6307 Nasco Dr, Austin, TX 78757Off Market
- $2,029,3003 bd1 ba1.4k sqft6401 Nasco Dr, Austin, TX 78757Off Market
- $824,000-- bd1 ba2.3k sqft6309 Cary Dr, Austin, TX 78757Off Market
A local agent can set up tours, give advice and negotiate with sellers.
A local lender can help you make sure your offer is ready when you are.
Similar homes
- $899,9904 bd3 ba2k sqft3105 Borden Rd, Austin, TX 78757Active
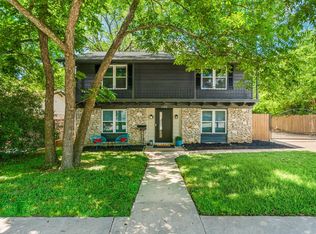
 MLS ID #7223376, Stephanie Weitzner, Compass RE Texas, LLC. Unlock MLS
 - $850,0003 bd2 ba1.9k sqft8608 Donna Gail Dr, Austin, TX 78757Active
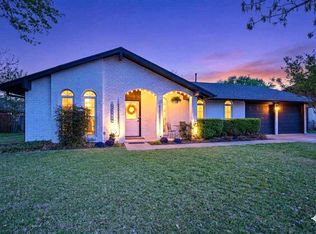 MLS ID #1319936, Peggy Little, JBGoodwin REALTORS NW. Unlock MLS
 - $899,0003 bd2 ba2.1k sqft1804 E 39th St, Austin, TX 78722Active
 MLS ID #3038271, Meg Alley, Moreland Properties. Unlock MLS
 - $810,0004 bd3 ba2k sqft8305 Briarwood Ln, Austin, TX 78757Active
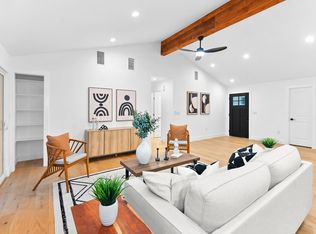 MLS ID #4402138, Jaclyn Houghton, eXp Realty, LLC. Unlock MLS
 - $895,0004 bd3 ba1.8k sqft5508 Avenue G, Austin, TX 78751ActiveMLS ID #4651068, Ryan Jamison, Keller Williams Realty. Unlock MLS
- $925,0003 bd3 ba2.1k sqft7705 Jester Blvd, Austin, TX 78750ActiveMLS ID #4984065, Charles Escutia, Socius Real Estate. Unlock MLS
- $849,0003 bd2 ba1.7k sqft1208 Fairwood Rd, Austin, TX 78722ActiveMLS ID #3701798, Tiffany Russell, Tiffany Russell Group. Unlock MLS
- $599,0003 bd3 ba1.4k sqft2205 N Plains Ave, Austin, TX 78757ActiveMLS ID #9440122, Julia Mistler, Moreland Properties. Unlock MLS
- $599,5003 bd2 ba1.2k sqft7503 Carriage Dr, Austin, TX 78752ActiveMLS ID #5922379, Daniel Ajwani, LPT Realty, LLC. Unlock MLS
- $1,095,0003 bd2 ba1.6k sqft1103 Norwalk Ln, Austin, TX 78703ActiveMLS ID #5453080, Paola McElheron, Local Color Realty Group. Unlock MLS
- $1,025,0003 bd4 ba1.8k sqft1201 W 39th 1/2 St #B, Austin, TX 78756ActiveMLS ID #4032216, Sam Archer, Compass RE Texas, LLC. Unlock MLS
- $624,9984 bd2 ba1.3k sqft3101 Steck Ave, Austin, TX 78757ActiveMLS ID #8209082, Debbie Newby, Redfin Corporation. Unlock MLS
- $799,0003 bd2 ba1.8k sqft4403 Elmsgrove Dr, Austin, TX 78721ActiveMLS ID #4972678, Lindsay Neuren, Compass RE Texas, LLC. Unlock MLS
- $499,0003 bd2 ba1.6k sqft1801 Ohlen Rd, Austin, TX 78757ActiveMLS ID #6201888, Andrew Hackemack, Bramlett Partners. Unlock MLS
- $740,0003 bd3 ba1.8k sqft900 Karen Ave #A, Austin, TX 78757ActiveMLS ID #5937579, Ryan Jamison, Keller Williams Realty. Unlock MLS
- $950,0003 bd3 ba2.1k sqft7105 Mountain Trl, Austin, TX 78732ActiveMLS ID #7527738, Gene Arant, Keller Williams - Lake Travis. Unlock MLS
- $1,000,0004 bd3 ba1.9k sqft2611 E Side Dr, Austin, TX 78704ActiveMLS ID #1278527, Judy Lawson, Intelligent Real Estate, Inc.. Unlock MLS
- $1,125,0003 bd2 ba2k sqft1204 W 22nd 1/2 St, Austin, TX 78705ActiveMLS ID #3708802, Blake Sayers, Gottesman Residential R.E.. Unlock MLS
- $535,0003 bd2 ba2k sqft202 E Caddo St, Austin, TX 78753ActiveMLS ID #5715681, L.C. Nino, Realty of America, LLC. Unlock MLS
- $935,0004 bd3 ba2.2k sqft9608 Streamside Dr, Austin, TX 78736ActiveMLS ID #2931960, Will Mackintosh, Bramlett Partners. Unlock MLS
