Skip main navigation
Sold
  • Price Unknown

    6308 Parsley Hl, Leon Valley, TX 78238

    4beds
    1,928sqft
    Single Family Residence
    Built in 2009
    5,488 Square Feet Lot
    $312,200 Zestimate®
    $--/sqft
    $1,895 Estimated rent

    Home value

    $312,200

    $297,000 - $328,000

    $1,895/mo

    Zestimate® history
    Loading
    Loading...

    Owner options

    List your home for rent

    $1,895/mo

    Rent Zestimate®

    Find your next renter with Zillow Rental Manager. Plus, with online applications, you can quickly screen prospective tenants – for free.

    Learn more

    $1,895/mo

    Rent Zestimate®

    Refinance and save

    $150/mo

    Est. payment

    Refinancing to a lower rate could help reduce your monthly payments and save thousands over the life of the loan.

    See today's rates

    $150/mo

    Est. payment

    Explore your selling options

    Work with a Zillow partner agent

    Leverage their expertise and Zillow's premium Showcase listings to get your home seen by more buyers.

    Get started

    List with your own agent

    Get your home in front of millions of buyers by listing it on Zillow.

    Learn how to do it

    Sell it yourself

    Take full control of how buyers see your home on Zillow by listing For Sale by Owner (FSBO).

    List your home

    What's special

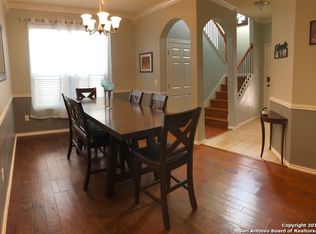
    *PICTURES DO NO JUSTICE* Turn this house into your dream home with its stunning complete renovation. Featuring custom wood cabinets, exposed wooden beams, updated flooring, light fixtures, built in wine fridge, a custom master bathroom, an open floor plan, a unique pet room, a covered patio perfect for entertaining guests, and an above-ground pool on a concrete slab. Conveniently situated near the medical center, dining, and entertainment venues. Minutes away from 410 and I-10. Schedule your showing now!

    Zillow last checked:

    Listing updated:

    Listed by:

    Moses Thatcher TREC #680682 (210) 818-8631,

    eXp Realty

    Source: LERA MLS,MLS#: 1770859MLS Logo

    Facts & features

    Interior

    Bedrooms & bathrooms
    • Bedrooms: 4
    • Bathrooms: 3
    • Full bathrooms: 2
    • 1/2 bathrooms: 1
    Primary bedroom
    • Level: Upper
    • Area: 272
    • Dimensions: 16 x 17
    Bedroom 2
    • Area: 143
    • Dimensions: 11 x 13
    Bedroom 3
    • Area: 110
    • Dimensions: 10 x 11
    Bedroom 4
    • Area: 55
    • Dimensions: 5 x 11
    Primary bathroom
    • Features: Tub/Shower Separate, Single Vanity, Soaking Tub
    • Area: 88
    • Dimensions: 8 x 11
    Dining room
    • Area: 130
    • Dimensions: 10 x 13
    Kitchen
    • Area: 272
    • Dimensions: 16 x 17
    Living room
    • Area: 238
    • Dimensions: 14 x 17
    Heating
    • Central, Electric
    Cooling
    • Central Air
    Appliances
    • Included: Washer, Dryer, Microwave, Range, Refrigerator, Disposal, Dishwasher, Plumbed For Ice Maker, Electric Water Heater
    • Laundry: Main Level, Laundry Room, Washer Hookup, Dryer Connection
    Features
    • One Living Area, Separate Dining Room, Eat-in Kitchen, Kitchen Island, Utility Room Inside, All Bedrooms Upstairs, High Ceilings, Open Floorplan, High Speed Internet, Telephone, Walk-In Closet(s), Ceiling Fan(s)
    • Flooring: Wood
    • Windows: Window Coverings
    • Has basement: No
    • Has fireplace: No
    • Fireplace features: Not Applicable
    Interior area
    • Total structure area: 1,928
    • Total interior livable area: 1,928 sqft

    Property

    Parking
    • Total spaces: 2
    • Parking features: Two Car Garage
    • Garage spaces: 2
    Features
    • Levels: Two
    • Stories: 2
    • Patio & porch: Covered
    • Exterior features: Sprinkler System
    • Has private pool: Yes
    • Pool features: Above Ground
    • Fencing: Privacy
    Lot
    • Size: 5,488 Square Feet
    Details
    • Parcel number: 044294100150

    Construction

    Type & style
    • Home type: SingleFamily
    • Property subtype: Single Family Residence
    Materials
    • Brick, Fiber Cement
    • Foundation: Slab
    • Roof: Composition
    Condition
    • Pre-Owned
    • New construction: No
    • Year built: 2009
    Details
    • Builder name: Sivage Homes

    Utilities & green energy

    • Electric: CPS
    • Gas: CPS
    • Sewer: SAWS
    • Water: SAWS
    • Utilities for property: Cable Available

    Community & HOA

    Community
    • Features: None
    • Subdivision: The Ridge At Leon Valley
    HOA
    • Has HOA: Yes
    • HOA fee: $150 annually
    • HOA name: RIDGE AT LEON VALLEY HOMEOWNERS ASSOCIATION, INC
    Location
    • Region: Leon Valley

    Financial & listing details

    • Tax assessed value: $300,890
    • Annual tax amount: $6,592
    • Date on market: 9/11/2025
    • Cumulative days on market: 13 days
    • Listing terms: Conventional,FHA,VA Loan,Cash

    Price history

    DateEventPrice
    8/25/2025Listing removed$2,500$1/sqft
    Source: Zillow Rentals Report a problem
    8/15/2025Price change$2,500-3.8%$1/sqft
    Source: Zillow Rentals Report a problem
    6/13/2025Listed for rent$2,600$1/sqft
    Source: Zillow Rentals Report a problem
    5/31/2024Sold--
    Source: LERA MLS #1770859 Report a problem
    5/13/2024Pending sale$340,000$176/sqft
    Source: LERA MLS #1770859 Report a problem
    5/2/2024Contingent$340,000$176/sqft
    Source: LERA MLS #1770859 Report a problem
    4/30/2024Listed for sale$340,000+74.4%$176/sqft
    Source: LERA MLS #1770859 Report a problem
    2/19/2018Sold--
    Source: LERA MLS #1286887 Report a problem
    1/11/2018Listed for sale$195,000$101/sqft
    Source: Keller Williams Heritage #1286887 Report a problem

    Public tax history

    YearProperty taxesTax assessment
    2025$6,901 +5%$300,890 +2.2%
    2024$6,572 +1%$294,310 +1.3%
    2023$6,504 -4.1%$290,390 +3.5%
    2022$6,784 +27.9%$280,480 +24.6%
    2021$5,304 $225,040 +8.9%
    2020$5,304 +4.8%$206,660 +5.9%
    2019$5,064 $195,190 +4.8%
    2018$5,064 +4.9%$186,260 +3.3%
    2017$4,828 +4.9%$180,240 +5.1%
    2016$4,602 +6.1%$171,480 +5.5%
    2015$4,337 $162,490 +1.5%
    2014$4,337 $160,150 +1%
    2013-- $158,530 -1.3%
    2012-- $160,610 +7%
    2011-- $150,120
    2010-- $150,120 +757.8%
    2009-- $17,500
    2008-- $17,500
    Find assessor info on the county website

    Neighborhood: 78238

    Nearby schools

    GreatSchools rating
    Schools provided by the listing agent
    • Elementary: Powell Lawrence
    • Middle: Ross Sul
    • High: Holmes Oliver W
    • District: Northside

    Source: LERA MLS. This data may not be complete. We recommend contacting the local school district to confirm school assignments for this home.

    Get a cash offer in 3 minutes
    Find out how much your home could sell for in as little as 3 minutes with a no-obligation cash offer.
    Estimated market value
    $312,200
    Get a cash offer in 3 minutes
    Find out how much your home could sell for in as little as 3 minutes with a no-obligation cash offer.
    Estimated market value
    $312,200