Skip main navigation
Closed
  • Price Unknown

    6308 Roxbury Ave, Temple, TX 76502

    4beds
    2,109sqft
    Single Family Residence
    Built in 2006
    9,426 Square Feet Lot
    $262,500 Zestimate®
    $--/sqft
    $2,041 Estimated rent

    Home value

    $262,500

    $247,000 - $278,000

    $2,041/mo

    Zestimate® history
    Loading
    Loading...

    Owner options

    List your home for rent

    $2,041/mo

    Rent Zestimate®

    Find your next renter with Zillow Rental Manager. Plus, with online applications, you can quickly screen prospective tenants – for free.

    Learn more

    $2,041/mo

    Rent Zestimate®

    Refinance and save

    Refinancing to a lower rate could help reduce your monthly payments and save thousands over the life of the loan.

    See today's rates

    Explore your selling options

    Work with a Zillow partner agent

    Leverage their expertise and Zillow's premium Showcase listings to get your home seen by more buyers.

    Get started

    List with your own agent

    Get your home in front of millions of buyers by listing it on Zillow.

    Learn how to do it

    Sell it yourself

    Take full control of how buyers see your home on Zillow by listing For Sale by Owner (FSBO).

    List your home

    What's special

    Modern lightingCozy brick fireplaceHigh ceilingsWood-look floorsBright foyerInviting curb appealAdjoining dining area
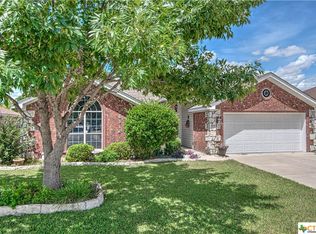
    Welcome to this charming brick-and-stone home located in a quiet, established neighborhood on the west side of Temple, within the highly sought-after Belton ISD. With its inviting curb appeal, mature landscaping, and thoughtful interior updates, this residence offers comfort, function, and style. Step inside to a bright foyer accented by high ceilings and a decorative Texas-star tile inlay. The spacious living room boasts wood-look floors, crown molding, recessed lighting, and a cozy brick fireplace—perfect for family gatherings or quiet evenings at home. The kitchen is a cook’s delight, featuring granite countertops, ample cabinetry, modern lighting, and white appliances that complement the warm neutral palette. An adjoining dining area with elegant lighting provides a welcoming space for everyday meals or entertaining guests. The primary suite offers a serene retreat with an oversized walk-in closet and a luxurious bath complete with dual vanities, granite counters, a soaking jetted tub, and separate shower. Additional bedrooms provide flexibility for family, guests, or a home office. Enjoy the Texas sunshine from your enclosed patio/sunroom, ideal for morning coffee or relaxing evenings. The backyard is fully fenced and well maintained, offering plenty of space for kids, pets, or weekend BBQs. A standout feature is the detached workshop/storage building with a roll-up door and air conditioning — perfect for hobbies, projects, or extra storage.

    Zillow last checked:

    Listing updated:

    Listed by:

    Ronald Bo Holloman (254)535-6050,

    Hallmark Real Estate Services

    Bought with:

    Crystal Rymer, TREC #0773949

    All City Real Estate Ltd. Co

    , TREC #null

    Source: Central Texas MLS,MLS#: 595432MLS LogoOriginating MLS: Fort Hood Area Association of REALTORS

    Facts & features

    Interior

    Bedrooms & bathrooms
    • Bedrooms: 4
    • Bathrooms: 3
    • Full bathrooms: 2
    • 1/2 bathrooms: 1
    Primary bedroom
    • Level: Main
    • Dimensions: 17 x 11.8
    Bedroom
    • Level: Main
    • Dimensions: 11 x 11
    Bedroom
    • Level: Main
    • Dimensions: 11.3 x 10
    Bedroom
    • Level: Main
    • Dimensions: 11.3 x 10
    Dining room
    • Level: Main
    • Dimensions: 12 x 10.10
    Kitchen
    • Level: Main
    • Dimensions: 15.5 x 10.10
    Living room
    • Level: Main
    • Dimensions: 24.2 x 17
    Office
    • Level: Main
    • Dimensions: 11.5 x 10
    Heating
    • Central, Electric
    Cooling
    • Central Air, Electric, 1 Unit
    Appliances
    • Included: Dishwasher, Exhaust Fan, Electric Range, Electric Water Heater, Disposal, Some Electric Appliances, Microwave, Range
    • Laundry: Washer Hookup
    Features
    • Ceiling Fan(s), Crown Molding, Double Vanity, Garden Tub/Roman Tub, Home Office, Pull Down Attic Stairs, Recessed Lighting, Separate Shower, Walk-In Closet(s), Granite Counters, Kitchen/Dining Combo, Pantry, Walk-In Pantry
    • Flooring: Carpet, Ceramic Tile
    • Attic: Access Only,Pull Down Stairs
    • Number of fireplaces: 1
    • Fireplace features: Wood Burning
    Interior area
    • Total interior livable area: 2,109 sqft

    Property

    Parking
    • Total spaces: 2
    • Parking features: Garage
    • Garage spaces: 2
    Features
    • Levels: One
    • Stories: 1
    • Patio & porch: Enclosed, Patio
    • Exterior features: Patio
    • Pool features: None
    • Fencing: Wood
    • Has view: Yes
    • View description: None
    • Body of water: None
    Lot
    • Size: 9,426 Square Feet
    Details
    • Additional structures: Outbuilding
    • Parcel number: 351876

    Construction

    Type & style
    • Home type: SingleFamily
    • Architectural style: None
    • Property subtype: Single Family Residence
    Materials
    • Batts Insulation, Blown-In Insulation, Brick Veneer, Masonry
    • Foundation: Slab
    • Roof: Composition,Shingle
    Condition
    • Resale
    • Year built: 2006

    Utilities & green energy

    • Sewer: Public Sewer
    • Water: Public
    • Utilities for property: Cable Available, Electricity Available, High Speed Internet Available

    Community & HOA

    Community
    • Features: None, Curbs, Street Lights
    • Subdivision: Crescent View Ph One
    HOA
    • Has HOA: No
    Location
    • Region: Temple

    Financial & listing details

    • Tax assessed value: $321,649
    • Annual tax amount: $1,593
    • Date on market: 10/20/2025
    • Cumulative days on market: 216 days
    • Listing agreement: Exclusive Right To Sell
    • Listing terms: Cash,Conventional,FHA,VA Loan
    • Electric utility on property: Yes
    • Road surface type: Asphalt

    Price history

    DateEventPrice
    7/30/2026Sold--
    Source: Central Texas MLS #595432 Report a problem
    7/22/2026Pending sale$289,000$137/sqft
    Source: Central Texas MLS #595432 Report a problem
    6/7/2026Listed for sale$289,000$137/sqft
    Source: Central Texas MLS #595432 Report a problem
    6/4/2026Pending sale$289,000$137/sqft
    Source: Central Texas MLS #595432 Report a problem
    5/23/2026Price change$289,000-1.7%$137/sqft
    Source: Central Texas MLS #595432 Report a problem
    4/17/2026Listed for sale$294,000$139/sqft
    Source: Central Texas MLS #595432 Report a problem
    3/23/2026Pending sale$294,000$139/sqft
    Source: Central Texas MLS #595432 Report a problem
    3/5/2026Listed for sale$294,000$139/sqft
    Source: Central Texas MLS #595432 Report a problem
    2/19/2026Pending sale$294,000$139/sqft
    Source: Central Texas MLS #595432 Report a problem
    2/5/2026Listed for sale$294,000$139/sqft
    Source: Central Texas MLS #595432 Report a problem
    1/19/2026Pending sale$294,000$139/sqft
    Source: Central Texas MLS #595432 Report a problem
    1/9/2026Price change$294,000-1.7%$139/sqft
    Source: Central Texas MLS #595432 Report a problem
    12/4/2025Price change$299,000-5.1%$142/sqft
    Source: Central Texas MLS #595432 Report a problem
    10/20/2025Listed for sale$315,000+64.1%$149/sqft
    Source: Central Texas MLS #595432 Report a problem
    1/31/2018Sold--
    Source: Central Texas MLS #335782 Report a problem
    12/22/2017Pending sale$191,900$91/sqft
    Source: EXIT Heart of Texas Realty - K #8219012 Report a problem
    9/8/2017Price change$191,900-4%$91/sqft
    Source: Exit Heart of Texas Realty #8219012 Report a problem
    8/2/2017Listed for sale$199,900-4.8%$95/sqft
    Source: Exit Heart of Texas Realty #8219012 Report a problem
    4/1/2017Listing removed$209,900$100/sqft
    Source: REED REALTY #9115634 Report a problem
    10/20/2016Price change$209,900-2.4%$100/sqft
    Source: NO COMPANY PROVIDED #115634 Report a problem
    7/22/2016Listed for sale$215,000+23.9%$102/sqft
    Source: Grady Tyroch #3295253 Report a problem
    7/31/2009Listing removed$173,500$82/sqft
    Source: Century21 Real Estate's 1st Team #122902 Report a problem
    12/10/2008Listed for sale$173,500$82/sqft
    Source: iHOUSEWeb Solutions, Inc #122902 Report a problem

    Public tax history

    YearProperty taxesTax assessment
    2025$1,593 +0.2%$321,649 -0.9%
    2024$1,590 +0.3%$324,602 +23.9%
    2023$1,585 -44.6%$261,902 +10%
    2022$2,859 $238,093 +10%
    2021-- $216,448 +10%
    2020$2,858 +0.1%$196,771 +10%
    2019$2,855 -15.4%$178,883 -1%
    2018$3,376 0%$180,612 +1.7%
    2017$3,376 $177,591 +3.3%
    2016$3,376 -4.2%$171,979 +1.7%
    2015$3,523 $169,152 +1.6%
    2014$3,523 $166,534 +0.8%
    2013-- $165,166 +0.6%
    2012-- $164,149
    2011-- $164,149
    2010-- $164,149
    2009-- $164,149 +0.4%
    2008-- $163,440 -1.2%
    2007-- $165,391
    Find assessor info on the county website

    Neighborhood: 76502

    Nearby schools

    GreatSchools rating
    Schools provided by the listing agent
    • District: Belton ISD

    Source: Central Texas MLS. This data may not be complete. We recommend contacting the local school district to confirm school assignments for this home.

    Get a cash offer in 3 minutes
    Find out how much your home could sell for in as little as 3 minutes with a no-obligation cash offer.
    Estimated market value
    $262,500
    Get a cash offer in 3 minutes
    Find out how much your home could sell for in as little as 3 minutes with a no-obligation cash offer.
    Estimated market value
    $262,500