Skip main navigation
Sold
  • Listed by: Redfin • Kathleen Anne Voss
    Bought with: John L. Scott, Inc
    $1,265,000

    6308 SE 2nd Street, Renton, WA 98059

    4beds
    3,110sqft
    Single Family Residence
    Built in 2013
    8,380 Square Feet Lot
    $1,264,800 Zestimate®
    $407/sqft
    $4,313 Estimated rent

    Home value

    $1,264,800

    $1.18M - $1.37M

    $4,313/mo

    Zestimate® history
    Loading
    Loading...

    Owner options

    List your home for rent

    $4,313/mo

    Rent Zestimate®

    Find your next renter with Zillow Rental Manager. Plus, with online applications, you can quickly screen prospective tenants – for free.

    Learn more

    $4,313/mo

    Rent Zestimate®

    Refinance and save

    $8,783/mo

    Est. payment

    Refinancing to a lower rate could help reduce your monthly payments and save thousands over the life of the loan.

    See today's rates

    $8,783/mo

    Est. payment

    Explore your selling options

    Work with a Zillow partner agent

    Leverage their expertise and Zillow's premium Showcase listings to get your home seen by more buyers.

    Get started

    List with your own agent

    Get your home in front of millions of buyers by listing it on Zillow.

    Learn how to do it

    Sell it yourself

    Take full control of how buyers see your home on Zillow by listing For Sale by Owner (FSBO).

    List your home

    What's special

    Covered patioCozy gas fireplaceOversized bonus roomRecessed lightingLarge center islandLuxurious primary suiteDouble vanity
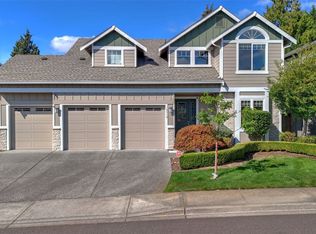
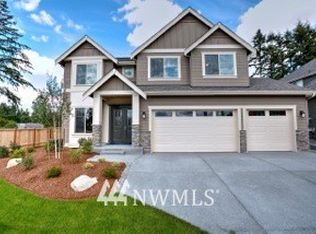
    Absolutely stunning home nestled in a desirable neighborhood! From the moment you arrive, you'll be welcomed by immaculate landscaping and a grand entry that sets the tone for the exceptional quality found throughout. The spacious main level features an open-concept design with a warm and inviting living room showcasing a cozy gas fireplace, expansive windows, and recessed lighting. The chef's kitchen is a dream, offering beautiful cabinetry, gorgeous countertops, high-end appliances including a gas range, a large center island, and an inviting dining area. The main floor also includes a formal dining room, a bright and sunny home office, and a convenient half bath. Upstairs, you'll find four generously sized bedrooms, including a luxurious primary suite complete with a double vanity, soaking tub, walk-in shower, and spacious walk-in closet. An oversized bonus room provides the perfect space for movie nights, a game room, playroom, or additional flex space. Outside enjoy the fully fenced backyard featuring a covered patio and charming gazebo—ideal for relaxing or entertaining year-round. This impeccably maintained home truly offers the perfect blend of elegance, comfort, and functionality. 3 car garage with plenty of storage and great location!

    Zillow last checked:

    Listing updated:

    Listed by:

    Kathleen Anne Voss,

    Redfin

    Bought with:

    Nia Nguyen, 114518

    John L. Scott, Inc

    Source: NWMLS as distributed by MLS GRID,MLS#: 2546979MLS Logo

    Facts & features

    Interior

    Bedrooms & bathrooms
    • Bedrooms: 4
    • Bathrooms: 3
    • Full bathrooms: 2
    • 3/4 bathrooms: 1
    • Main level bathrooms: 1
    Primary bedroom
    • Level: Second
    Bedroom
    • Level: Second
    Bedroom
    • Level: Second
    Bedroom
    • Level: Second
    Bathroom full
    • Level: Second
    Bathroom full
    • Level: Second
    Bathroom three quarter
    • Level: Main
    Bonus room
    • Level: Second
    Den office
    • Level: Main
    Dining room
    • Level: Main
    Kitchen with eating space
    • Level: Main
    Living room
    • Level: Main
    Utility room
    • Level: Second
    Heating
    • Fireplace, Forced Air, Electric, Natural Gas
    Cooling
    • Forced Air
    Appliances
    • Included: Dishwasher, Disposal, Dryer, Refrigerator, Stove(s)/Range(s), Washer, Dishwasher(s), Dryer(s), Garbage Disposal, Refrigerator(s), Washer(s), Water Heater: Gas Tank
    Features
    • Bath Off Primary, Dining Room
    • Flooring: Vinyl Plank
    • Windows: Dbl Pane/Storm Window
    • Basement: None
    • Number of fireplaces: 1
    • Fireplace features: Gas, Main Level: 1, Fireplace
    Interior area
    • Total structure area: 3,110
    • Total interior livable area: 3,110 sqft

    Property

    Parking
    • Total spaces: 6
    • Parking features: Attached Garage
    • Has attached garage: Yes
    • Covered spaces: 3
    • Uncovered spaces: 3
    Features
    • Levels: Two
    • Stories: 2
    • Patio & porch: Bath Off Primary, Dbl Pane/Storm Window, Dining Room, Fireplace, Sprinkler System, Walk-In Closet(s), Water Heater
    • Has view: Yes
    • View description: Territorial
    Lot
    • Size: 8,380 Square Feet
    • Dimensions: 8,380 sq ft
    • Features: Curbs, Paved, Sidewalk, Cabana/Gazebo, Fenced-Fully, Gas Available, Irrigation, Patio, Sprinkler System
    • Topography: Level
    • Residential vegetation: Fruit Trees, Garden Space
    Details
    • Parcel number: 3304300480
    • Zoning: sfr
    • Zoning description: Jurisdiction: City
    • Special conditions: Standard

    Construction

    Type & style
    • Home type: SingleFamily
    • Architectural style: 2 Story
    • Property subtype: Single Family Residence
    Materials
    • Cement Planked, Stone, Cement Plank
    • Foundation: Poured Concrete
    • Roof: Composition
    Condition
    • Year built: 2013

    Utilities & green energy

    • Electric: Company: PSE
    • Sewer: Sewer Connected, Company: City of Renton
    • Water: Public, Company: Water District 90 (Renton)
    • Utilities for property: Comcast

    Community & HOA

    Community
    • Subdivision: Maplewood Heights
    HOA
    • Services included: Common Area Maintenance
    • HOA fee: $623 annually
    Location
    • Region: Renton

    Financial & listing details

    • Price per square foot: $407/sqft
    • Tax assessed value: $1,257,000
    • Annual tax amount: $12,076
    • Date on market: 7/1/2026
    • Listing terms: Conventional,FHA,VA Loan
    • Inclusions: Dishwasher(s), Dryer(s), Garbage Disposal, Refrigerator(s), Stove(s)/Range(s), Washer(s)

    Price history

    DateEventPrice
    9/17/2026Sold$1,265,000$407/sqft
    Source: NWMLS as distributed by MLS GRID #2546979 Report a problem
    8/24/2026Pending sale$1,265,000$407/sqft
    Source: NWMLS as distributed by MLS GRID #2546979 Report a problem
    8/17/2026Price change$1,265,000-2.3%$407/sqft
    Source: NWMLS as distributed by MLS GRID #2546979 Report a problem
    7/15/2026Price change$1,295,000-2.3%$416/sqft
    Source: NWMLS as distributed by MLS GRID #2546979 Report a problem
    7/7/2026Price change$1,325,000-2.9%$426/sqft
    Source: NWMLS as distributed by MLS GRID #2546979 Report a problem
    7/1/2026Listed for sale$1,365,000+23%$439/sqft
    Source: NWMLS as distributed by MLS GRID #2546979 Report a problem
    8/19/2023Listing removed--
    Source: Zillow Rentals Report a problem
    7/18/2023Listed for rent$4,395+4.6%$1/sqft
    Source: Zillow Rentals Report a problem
    7/11/2023Listing removed--
    Source: Zillow Rentals Report a problem
    7/4/2023Price change$4,200-6.6%$1/sqft
    Source: Zillow Rentals Report a problem
    6/14/2023Price change$4,495-4.4%$1/sqft
    Source: Zillow Rentals Report a problem
    6/11/2023Listed for rent$4,700$2/sqft
    Source: Zillow Rentals Report a problem
    6/15/2022Listing removed--
    Source: Zillow Rental Manager Report a problem
    6/12/2022Listed for rent$4,700$2/sqft
    Source: Zillow Rental Manager Report a problem
    7/30/2021Sold$1,110,000+11%$357/sqft
    Source: NWMLS as distributed by MLS GRID #1795576 Report a problem
    6/29/2021Pending sale$999,999$322/sqft
    Source: NWMLS as distributed by MLS GRID #1795576 Report a problem
    6/24/2021Listed for sale$999,999+84.2%$322/sqft
    Source: NWMLS as distributed by MLS GRID #1795576 Report a problem
    1/25/2013Sold$542,950$175/sqft
    Source: NWMLS as distributed by MLS GRID #400074 Report a problem

    Public tax history

    YearProperty taxesTax assessment
    2025$13,539 +12.1%$1,257,000 +6.8%
    2024$12,076 +12.4%$1,177,000 +18.2%
    2023$10,742 -9%$996,000 -18.7%
    2022$11,801 +17.5%$1,225,000 +36.9%
    2021$10,044 +12.3%$895,000 +17.8%
    2020$8,946 0%$760,000 +0.1%
    2019$8,948 -0.2%$759,000 -3.9%
    2018$8,966 +1.4%$790,000 +17.6%
    2017$8,844 +25%$672,000 +6.5%
    2016$7,075 $631,000 +8%
    2015$7,075 $584,000 +4.5%
    2014$7,075 $559,000 +18.4%
    2013$7,075 $472,000 +271.7%
    2012-- $127,000 -12.4%
    2011-- $145,000 -1.4%
    2010-- $147,000
    2009-- $147,000
    Find assessor info on the county website

    Neighborhood: 98059

    Nearby schools

    GreatSchools rating
    Get a cash offer in 3 minutes
    Find out how much your home could sell for in as little as 3 minutes with a no-obligation cash offer.
    Estimated market value
    $1,264,800
    Get a cash offer in 3 minutes
    Find out how much your home could sell for in as little as 3 minutes with a no-obligation cash offer.
    Estimated market value
    $1,264,800