GULF ACCESS SALTWATER CANAL POOL HOME in the City of North Port. Beautifully Remodeled and Updated 3 Bedroom, 3 Bath Home on a 1/3 Acre Fenced Lot. BRING YOUR BOAT! This is a MUST-SEE HOME with Architectural Features setting this Home Apart from similar Homes in the area. Restored Terrazzo Floors Enhance the Dining Room, Great Room and Family Room. The Large Entry Foyer has an Amazing Architectural Design Extended Curved Wall. Step into the Spacious Living Area where you find an Architectural Arch Entry to the Kitchen, with pendant lighting over the breakfast bar. The Updated Kitchen has Wood Cabinets, Granite counter tops, and Newer Appliances. There is a pass through between the Kitchen and Oversized Two Car Garage. The Dining Room is large enough to accommodate large family gatherings and features a Beautiful, Bright Crystal Chandelier and a Feature Wall. The Amazing Open Floor Plan Features a Large Great Room with a Step Down to the Family Room that has Newer Hurricane Impact Windows providing a Bright Cheerful Living Area and door to the Extended Lanai and Screened in Pool (Heated). The Master Bedroom Suite is Huge! Featuring Sliding Doors with Internal Shutters to the Lanai, an Architectural Arch wall to a Step-Down Master Bedroom that has an Extensive Walk-in Closet! The Master Suite has Room for a Home Office or another Sleep area. A Beautifully Updated Master Bath has Double Sinks, a Shower with Step Down Tub and Glass Door. There are two Guest Bedrooms, one with Terrazzo Floors and one has Sliding Doors to the Heated Pool. The Guest Bath has also been updated and Features a Shower with Glass Doors. There is a Large Covered Lanai over the Rear of the Home featuring a Paver Floor and a Step Down to the Large Pool. The pool area includes a 3rd Full Bath, a Bar and a Hot Tub. The Oversized Two Car Garage Features a Separate Work Shop/Man Cave the handyman owner will love. The large, Fenced lot has Beautiful Mature Landscaping and allows you to enjoy the Fire Pit or to Fish from your Dock. The large lot features a Parking area behind the Fence for your Boat or RV. Cruise your Boat down the Saltwater Canal to the MYAKKA RIVER to Charlotte Harbor and the GULF OF MEXICO. North Port is a Fast-Growing Community located between Port Charlotte and Venice with class A Schools, Shopping, Fine Dining, the North Port Aquatic Center, Parks and much more. North Port Florida is ideal for year-round enjoyment that includes Boating, World Class Fishing off Bocal Grande and Manasota Key featuring Several Gulf Beaches. Cultural events throughout the year in nearby Punta Gorda, Fisherman's Village, Port Charlotte and Venice. This home is just minutes from the Fast Developing West Villages that has Shopping, Dining, Gas Stations, the Atlanta Braves Spring Training Stadium and Much More. This Beautiful Home in Paradise Will Not Last! Call today for your private showing!
Sold for $435,000
$435,000
6308 Safford Ter, North Port, FL 34287
3beds
1,924sqft
Single Family Residence
Built in 1959
0.4 Acres Lot
$455,700 Zestimate®
$226/sqft
$3,473 Estimated rent
Home value
$455,700
$419,000 - $497,000
$3,473/mo
Zestimate® history
Owner options
List your home for rent
$3,473/mo
Rent Zestimate®
Find your next renter with Zillow Rental Manager. Plus, with online applications, you can quickly screen prospective tenants – for free.
$3,473/mo
Rent Zestimate®
Refinance and save
$2,814/mo
Est. payment
Refinancing to a lower rate could help reduce your monthly payments and save thousands over the life of the loan.
$2,814/mo
Est. payment
Explore your selling options
Work with a Zillow partner agent
Leverage their expertise and Zillow's premium Showcase listings to get your home seen by more buyers.
Get startedList with your own agent
Get your home in front of millions of buyers by listing it on Zillow.
Learn how to do itSell it yourself
Take full control of how buyers see your home on Zillow by listing For Sale by Owner (FSBO).
List your homeWhat's special
World class fishingPort charlotteNewer hurricane impact windowsManasota keyDouble sinksOversized two car garageNewer appliances
Zillow last checked:
Listing updated:
Listed by:
Stan Colwell 941-400-5621,
RE/MAX ALLIANCE GROUP 941-473-8484
Bought with:
Stan Colwell
RE/MAX ALLIANCE GROUP
Source: Stellar MLS,MLS#: D6131171 Originating MLS: Englewood
Originating MLS: Englewood
Facts & features
Interior
Bedrooms & bathrooms
- Bedrooms: 3
- Bathrooms: 3
- Full bathrooms: 3
Rooms
- Room types: Den/Library/Office, Family Room, Great Room, Utility Room
Primary bedroom
- Features: Ceiling Fan(s), Walk-In Closet(s)
- Level: First
- Dimensions: 26x14
Bedroom 1
- Features: Ceiling Fan(s), Built-in Closet
- Level: First
- Dimensions: 14x10
Bedroom 2
- Features: Ceiling Fan(s), Built-in Closet
- Level: First
- Dimensions: 11x10
Primary bathroom
- Features: Dual Sinks, Tub With Shower
- Level: First
- Dimensions: 26x14
Bathroom 2
- Features: Single Vanity
- Level: First
- Dimensions: 8x5
Bathroom 3
- Features: Shower No Tub, Single Vanity
- Level: First
- Dimensions: 9x4
Balcony porch lanai
- Features: Ceiling Fan(s)
- Level: First
- Dimensions: 29x23
Dining room
- Level: First
- Dimensions: 14x12
Family room
- Features: Ceiling Fan(s)
- Level: First
- Dimensions: 29x12
Foyer
- Level: First
- Dimensions: 13x9
Great room
- Features: Ceiling Fan(s)
- Level: First
- Dimensions: 16x14
Kitchen
- Features: Breakfast Bar, Ceiling Fan(s), Pantry, Granite Counters
- Level: First
- Dimensions: 15x8
Laundry
- Features: Pantry
- Level: First
- Dimensions: 6x5
Heating
- Central, Electric
Cooling
- Central Air, Other
Appliances
- Included: Dishwasher, Disposal, Dryer, Electric Water Heater, Microwave, Range, Refrigerator, Washer
- Laundry: Inside
Features
- Ceiling Fan(s), Crown Molding, High Ceilings, Primary Bedroom Main Floor, Open Floorplan, Solid Surface Counters, Solid Wood Cabinets, Split Bedroom, Thermostat, Walk-In Closet(s)
- Flooring: Ceramic Tile, Terrazzo
- Doors: Outdoor Grill, Outdoor Shower, Sliding Doors
- Windows: Window Treatments
- Has fireplace: No
- Common walls with other units/homes: Corner Unit
Interior area
- Total structure area: 3,876
- Total interior livable area: 1,924 sqft
Property
Parking
- Total spaces: 2
- Parking features: Boat, Covered, Driveway, Garage Door Opener, Off Street, Open, Oversized
- Attached garage spaces: 2
- Has uncovered spaces: Yes
- Details: Garage Dimensions: 28x23
Features
- Levels: One
- Stories: 1
- Patio & porch: Covered, Patio, Screened
- Exterior features: Irrigation System, Outdoor Grill, Outdoor Shower, Rain Gutters, Storage
- Has private pool: Yes
- Pool features: Gunite, In Ground, Outside Bath Access, Screen Enclosure, Solar Cover
- Fencing: Fenced,Vinyl
- Has view: Yes
- View description: Pool, Water, Canal, Intracoastal Waterway
- Has water view: Yes
- Water view: Water,Canal,Intracoastal Waterway
- Waterfront features: Canal - Saltwater, Saltwater Canal Access, Gulf/Ocean Access, Intracoastal Waterway Access, River Access, Bridges - Fixed, Seawall
Lot
- Size: 0.4 Acres
- Dimensions: 100 x 24 x 20 x 103 x 149 x 141
- Features: Corner Lot, City Lot, Landscaped, Oversized Lot
- Residential vegetation: Mature Landscaping
Details
- Additional structures: Other, Shed(s), Storage
- Parcel number: 0997001615
- Zoning: RSF2
- Special conditions: None
Construction
Type & style
- Home type: SingleFamily
- Architectural style: Florida
- Property subtype: Single Family Residence
Materials
- Block, Stucco
- Foundation: Slab
- Roof: Metal
Condition
- Completed
- New construction: No
- Year built: 1959
Utilities & green energy
- Sewer: Public Sewer
- Water: Canal/Lake For Irrigation, Public
- Utilities for property: Cable Available, Cable Connected, Electricity Connected, Public, Sewer Connected, Water Connected
Community & HOA
Community
- Security: Closed Circuit Camera(s), Fire Alarm, Security System, Security System Owned, Smoke Detector(s)
- Pet fee: $0 monthly
- Subdivision: PORT CHARLOTTE SUB
HOA
- Has HOA: No
Location
- Region: North Port
Financial & listing details
- Price per square foot: $226/sqft
- Tax assessed value: $379,200
- Annual tax amount: $3,923
- Date on market: 6/28/2023
- Cumulative days on market: 20 days
- Listing terms: Cash,Conventional
- Ownership: Fee Simple
- Total actual rent: 0
- Electric utility on property: Yes
- Road surface type: Paved, Asphalt
Price history
| Date | Event | Price |
|---|---|---|
| 8/25/2023 | Sold | $435,000-3.1%$226/sqft |
Source:  Stellar MLS #D6131171 Report a problem Stellar MLS #D6131171 Report a problem | ||
| 7/27/2023 | Pending sale | $449,000$233/sqft |
Source: Stellar MLS #D6131171 Report a problem | ||
| 7/20/2023 | Listed for sale | $449,000$233/sqft |
Source: Stellar MLS #D6131171 Report a problem | ||
| 7/13/2023 | Pending sale | $449,000$233/sqft |
Source: Stellar MLS #D6131171 Report a problem | ||
| 6/28/2023 | Listed for sale | $449,000+423.3%$233/sqft |
Source: Stellar MLS #D6131171 Report a problem | ||
| 11/16/2010 | Sold | $85,800-4.6%$45/sqft |
Source: Public Record Report a problem | ||
| 8/4/2010 | Listing removed | $89,900$47/sqft |
Source: Wheeler Real Estate of Venice, Inc. #N5768255 Report a problem | ||
| 6/26/2010 | Price change | $89,900-9.2%$47/sqft |
Source: Wheeler Real Estate of Venice, Inc. #N5768255 Report a problem | ||
| 5/29/2010 | Listed for sale | $99,000$51/sqft |
Source: Wheeler Real Estate of Venice, Inc. #N5768255 Report a problem | ||
| 4/22/2010 | Listing removed | $99,000$51/sqft |
Source: Wheeler Real Estate of Venice, Inc. #N5768255 Report a problem | ||
| 2/18/2010 | Listed for sale | $99,000-55%$51/sqft |
Source: Wheeler Real Estate of Venice, Inc. #N5768255 Report a problem | ||
| 11/7/2003 | Sold | $220,000+76%$114/sqft |
Source: Public Record Report a problem | ||
| 5/22/2000 | Sold | $125,000$65/sqft |
Source: Public Record Report a problem | ||
Public tax history
| Year | Property taxes | Tax assessment |
|---|---|---|
| 2025 | $5,929 -3.1% | $379,200 -4.5% |
| 2024 | $6,121 +43.1% | $396,900 +70.4% |
| 2023 | $4,277 +9% | $232,870 +6.9% |
| 2022 | $3,923 +5.1% | $217,800 +10% |
| 2021 | $3,731 +4.6% | $198,000 +6.8% |
| 2020 | $3,568 -1.1% | $185,400 -1.3% |
| 2019 | $3,608 | $187,900 +8.5% |
| 2018 | $3,608 +10.2% | $173,194 +14.4% |
| 2017 | $3,274 +25.1% | $151,372 +4.5% |
| 2016 | $2,617 | $144,800 +15% |
| 2015 | $2,617 +5.6% | $125,900 +33.6% |
| 2014 | $2,478 +12.6% | $94,221 |
| 2013 | $2,201 +18.6% | $94,221 +22.5% |
| 2012 | $1,856 -3.4% | $76,900 -8.1% |
| 2011 | $1,921 -4.8% | $83,700 -5.7% |
| 2010 | $2,018 -11% | $88,800 -25.3% |
| 2009 | $2,267 | $118,900 -21.6% |
| 2008 | $2,267 -15.4% | $151,600 -8% |
| 2007 | $2,680 | $164,697 +2.5% |
| 2006 | -- | $160,680 +3% |
| 2005 | -- | $156,000 +16.2% |
| 2004 | $2,822 +60.5% | $134,200 +33.7% |
| 2003 | $1,758 +1% | $100,352 +2.7% |
| 2002 | $1,741 +9% | $97,707 +3.7% |
| 2001 | $1,598 +4.1% | $94,200 +4.4% |
| 2000 | $1,535 | $90,229 |
Find assessor info on the county website
Neighborhood: 34287
Nearby homes
- $277,4003 bd2 ba1.3k sqft6314 Safford Ter, North Port, FL 34287Off Market
- $226,1002 bd2 ba1.4k sqft6331 Safford Ter, North Port, FL 34287Off Market
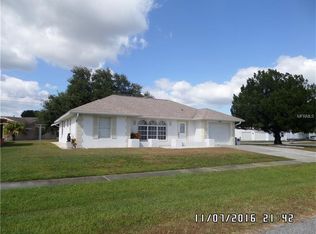
- $280,7003 bd2 ba1.3k sqft6308 Pan American Blvd, North Port, FL 34287Off Market

- $256,8002 bd2 ba1.8k sqft6208 Pan American Blvd, North Port, FL 34287Off Market
- $337,4003 bd2 ba1.5k sqft6083 Merril St, North Port, FL 34287Off Market
- $---- bd-- ba-- sqft6083 Merril St, North Pt, FL 34287Off Market
- $200,5002 bd1 ba1k sqft7900 Sydney Ave, North Port, FL 34287Off Market
- $197,9003 bd2 ba1.5k sqft6337 Safford Ter, North Port, FL 34287Off Market
Nearby schools
GreatSchools rating
- 6/10Lamarque Elementary SchoolGrades: PK-5Distance: 5.2 mi
- 8/10Heron Creek Middle SchoolGrades: 6-8Distance: 2.3 mi
- 3/10North Port High SchoolGrades: PK,9-12Distance: 2.5 mi
Get a cash offer in 3 minutes
Find out how much your home could sell for in as little as 3 minutes with a no-obligation cash offer.
Estimated market value
$455,700
Get a cash offer in 3 minutes
Find out how much your home could sell for in as little as 3 minutes with a no-obligation cash offer.
Estimated market value
$455,700
- Florida
- Sarasota County
- North Port
- 34287
- 6308 Safford Ter
Nearby cities
Nearby neighborhoods
Nearby zip codes
Other North Port Topics
