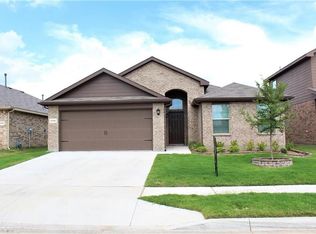
A Beautiful 3 beds and a 2 & half baths house in north west Fort Worth, a new roof was installed in August 2023, and an open floor plan with surround sound in the living area. This home is move-in ready. The enclosed office space with French doors is great for those working from home. The kitchen has stainless steel appliances, a cozy breakfast area, and a gas range. The spacious primary bedroom has a his and her sink along with an ample-sized walk-in closet. Venture upstairs to discover 2 delightful bedrooms and a sizable Game room that holds endless possibilities. Beautiful tiled floors grace this home with a generous laundry room. complete with all the space you need. The backyard features a covered patio area. perfect for entertaining guests. Located in a sought-after area of the metroplex, close to shopping, dining, and entertainment. In proximity to Lockheed Martin, Naval Air Station-JRB Fort Worth, and the US Bureau of Engraving and Printing.Easy access to a Major highway.
For sale
$345,000
6308 Sails St, Fort Worth, TX 76179
3beds
1,965sqft
Single Family Residence
Built in 2017
5,532 Square Feet Lot
$338,800 Zestimate®
$176/sqft
$41/mo HOA
What's special
Open floor planBeautiful tiled floorsHis and her sinkSizable game roomAmple-sized walk-in closetGenerous laundry roomGas range
- 25 days |
- 265 |
- 13 |
Zillow last checked:
Listing updated:
Listed by:
Mohammed Bari 0675344 972-836-9295,
JPAR - Plano 972-836-9295
Source: NTREIS,MLS#: 21301193
Loading...
Facts & features
Interior
Bedrooms & bathrooms
- Bedrooms: 3
- Bathrooms: 3
- Full bathrooms: 2
- 1/2 bathrooms: 1
Primary bedroom
- Features: Walk-In Closet(s)
- Level: First
- Dimensions: 1 x 1
Bedroom
- Features: Walk-In Closet(s)
- Level: Second
- Dimensions: 1 x 1
Bedroom
- Features: Walk-In Closet(s)
- Level: Second
- Dimensions: 1 x 1
Primary bathroom
- Features: Built-in Features, Dual Sinks
- Level: First
- Dimensions: 1 x 1
Dining room
- Level: First
- Dimensions: 1 x 1
Other
- Features: Built-in Features, Garden Tub/Roman Tub
- Level: Second
- Dimensions: 1 x 1
Game room
- Level: Second
- Dimensions: 1 x 1
Half bath
- Level: First
- Dimensions: 1 x 1
Kitchen
- Features: Built-in Features, Pantry
- Level: First
- Dimensions: 1 x 1
Laundry
- Level: First
- Dimensions: 1 x 1
Living room
- Features: Ceiling Fan(s)
- Level: First
- Dimensions: 1 x 1
Office
- Level: First
- Dimensions: 1 x 1
Heating
- Central
Cooling
- Central Air, Electric
Appliances
- Included: Dishwasher, Disposal, Gas Range
Features
- High Speed Internet, Pantry, Cable TV, Walk-In Closet(s)
- Flooring: Carpet, Ceramic Tile
- Has basement: No
- Has fireplace: No
Interior area
- Total interior livable area: 1,965 sqft
Video & virtual tour
Property
Parking
- Total spaces: 4
- Parking features: Driveway, On Street
- Attached garage spaces: 2
- Carport spaces: 2
Features
- Levels: Two
- Stories: 2
- Pool features: None
- Fencing: Wood
Lot
- Size: 5,532 Square Feet
Details
- Parcel number: 42188626
Construction
Type & style
- Home type: SingleFamily
- Architectural style: Detached
- Property subtype: Single Family Residence
Materials
- Roof: Shingle
Condition
- Year built: 2017
Utilities & green energy
- Utilities for property: Cable Available
Community & HOA
Community
- Subdivision: Villages-Eagle Mountain
HOA
- Has HOA: Yes
- Services included: All Facilities
- HOA fee: $124 quarterly
- HOA name: Allied Hoa Management
- HOA phone: 817-200-7606
Location
- Region: Fort Worth
Financial & listing details
- Price per square foot: $176/sqft
- Tax assessed value: $300,000
- Annual tax amount: $7,217
- Date on market: 6/13/2026
- Cumulative days on market: 24 days
- Listing terms: Cash,Conventional,FHA
- Exclusions: All Personal items
Estimated market value
$338,800
$322,000 - $356,000
$2,267/mo
Price history
| Date | Event | Price |
|---|---|---|
| 6/13/2026 | Listed for sale | $345,000+3%$176/sqft |
Source: NTREIS #21301193 Report a problem | ||
| 8/15/2023 | Sold | -- |
Source: NTREIS #20350203 Report a problem | ||
| 7/27/2023 | Pending sale | $335,000$170/sqft |
Source: NTREIS #20350203 Report a problem | ||
| 7/22/2023 | Contingent | $335,000$170/sqft |
Source: NTREIS #20350203 Report a problem | ||
| 7/5/2023 | Price change | $335,000-2.9%$170/sqft |
Source: NTREIS #20350203 Report a problem | ||
| 6/9/2023 | Listed for sale | $345,000+43.8%$176/sqft |
Source: NTREIS #20350203 Report a problem | ||
| 8/6/2020 | Sold | -- |
Source: Agent Provided Report a problem | ||
| 7/15/2020 | Pending sale | $239,900$122/sqft |
Source: Origin Real Estate #14304784 Report a problem | ||
| 6/19/2020 | Price change | $239,900-1.1%$122/sqft |
Source: Origin Real Estate #14304784 Report a problem | ||
| 6/3/2020 | Price change | $242,500-1%$123/sqft |
Source: Origin Real Estate #14304784 Report a problem | ||
| 4/11/2020 | Price change | $245,000-1.2%$125/sqft |
Source: Origin Real Estate #14304784 Report a problem | ||
| 4/4/2020 | Price change | $248,000-2.7%$126/sqft |
Source: Origin Real Estate #14304784 Report a problem | ||
| 4/1/2020 | Listed for sale | $255,000$130/sqft |
Source: Origin Real Estate #14304784 Report a problem | ||
Public tax history
| Year | Property taxes | Tax assessment |
|---|---|---|
| 2025 | $4,855 -18.5% | $300,000 -7.7% |
| 2024 | $5,959 -32.9% | $325,000 -10.5% |
| 2023 | $8,885 +9.9% | $363,015 +23.6% |
| 2022 | $8,084 +14.3% | $293,683 +16.4% |
| 2021 | $7,072 +16.9% | $252,351 +6.5% |
| 2020 | $6,051 -11.6% | $236,954 -0.2% |
| 2019 | $6,845 +5.7% | $237,437 +7.8% |
| 2018 | $6,474 | $220,291 |
Find assessor info on the county website
Monthly payment
Est. payment$--/mo
Payment breakdown
Explore the cost of this home by adjusting the details. Changes won't be saved.All calculations are estimates and provided by Zillow, Inc. for informational purposes only. Actual amounts may vary.
HOA fees may include property taxes on listings classified as Co-Ops. Contact the listing agent and/or owner for fee details.
Mortgage interest rates are dependent on a number of factors, including credit score, down payment, and repayment length. Interest rate data provided by Zillow Group Marketplace, Inc. as of 1/1/1970 from various mortgage lenders with which we have lead or other similar arrangements; the Estimated Payment is an average of those rates.
See how much you could borrow to make a competitive offer.
Climate risks
Neighborhood: 76179
Nearby schools
GreatSchools rating
- 5/10Elkins Elementary SchoolGrades: PK-5Distance: 0.9 mi
- 7/10Creekview Middle SchoolGrades: 6-8Distance: 1.1 mi
- 6/10Boswell High SchoolGrades: 9-12Distance: 1 mi
Schools provided by the listing agent
- Elementary: Elkins
- Middle: Creekview
- High: Boswell
- District: Eagle MT-Saginaw ISD
Source: NTREIS. This data may not be complete. We recommend contacting the local school district to confirm school assignments for this home.
A local agent can set up tours, give advice and negotiate with sellers.
A local lender can help you make sure your offer is ready when you are.
- Texas
- Tarrant County
- Fort Worth
- 76179
- 6308 Sails St