Welcome to 6308 St. James Ln. in the highly desirable Wheeler Ridge community of Denton, perfectly positioned on a spacious lot and zoned to the sought-after Guyer High School. Designed with growing families and those who love to entertain in mind, this expansive home offers the perfect balance of space, flexibility, and everyday comfort. Inside, you'll find two generous living areas downstairs, providing multiple gathering spaces for family and friends, while the private first-floor primary suite offers a peaceful retreat complete with an attached flex space ideal for a home office, nursery, reading room, workout space, or private sitting area. Upstairs, a large gameroom serves as the perfect second living space, accompanied by four oversized secondary bedrooms arranged two-and-two with two full baths, creating an ideal layout for families, guests, or multigenerational living. The west-facing covered patio is the perfect place to unwind at the end of the day while enjoying beautiful Texas sunsets, and the large backyard offers plenty of room to play, garden, or create your own outdoor oasis. Residents of Wheeler Ridge enjoy exceptional neighborhood amenities including a community pool, playgrounds, sport courts, walking trails, and green spaces, all just minutes from shopping, dining, UNT, I-35E, Loop 288, and everything Denton has to offer. If you've been searching for a home that offers abundant living space, flexible rooms, an unbeatable location, and a neighborhood built for an active lifestyle, this one truly checks all the boxes.
For sale
Price cut: $9K (6/25)
$456,000
6308 Saint James Pl, Denton, TX 76210
5beds
3,759sqft
Single Family Residence
Built in 2005
7,753 Square Feet Lot
$-- Zestimate®
$121/sqft
$42/mo HOA
What's special
Large lotWest-facing covered patioPrivate first-floor primary suiteFour spacious secondary bedrooms
- 84 days |
- 235 |
- 15 |
Zillow last checked:
Listing updated:
Listed by:
Chrissy Mallouf 0576155 940-206-7555,
Real Broker, LLC 855-450-0442,
Hillary Castillo 0784390 940-367-0231,
Real Broker, LLC
Source: NTREIS,MLS#: 21249905
Facts & features
Interior
Bedrooms & bathrooms
- Bedrooms: 5
- Bathrooms: 4
- Full bathrooms: 3
- 1/2 bathrooms: 1
Primary bedroom
- Features: Ceiling Fan(s), Dual Sinks, Double Vanity, En Suite Bathroom, Garden Tub/Roman Tub, Sitting Area in Primary, Separate Shower, Walk-In Closet(s)
- Level: First
- Dimensions: 14 x 17
Bedroom
- Features: Ceiling Fan(s), Walk-In Closet(s)
- Level: Second
- Dimensions: 14 x 15
Bedroom
- Features: Ceiling Fan(s), Walk-In Closet(s)
- Level: Second
- Dimensions: 12 x 14
Bedroom
- Features: Ceiling Fan(s), Walk-In Closet(s)
- Level: Second
- Dimensions: 13 x 15
Bedroom
- Features: Ceiling Fan(s), Walk-In Closet(s)
- Level: Second
- Dimensions: 16 x 12
Bonus room
- Level: Second
- Dimensions: 22 x 21
Breakfast room nook
- Features: Ceiling Fan(s), Eat-in Kitchen
- Level: First
- Dimensions: 10 x 11
Dining room
- Level: First
- Dimensions: 18 x 11
Family room
- Features: Ceiling Fan(s), Fireplace
- Level: First
- Dimensions: 18 x 18
Kitchen
- Features: Butler's Pantry, Eat-in Kitchen, Pantry, Walk-In Pantry
- Level: First
- Dimensions: 10 x 18
Living room
- Level: First
- Dimensions: 18 x 12
Heating
- Central
Cooling
- Central Air, Ceiling Fan(s)
Appliances
- Included: Dishwasher, Electric Cooktop, Electric Oven, Electric Water Heater, Disposal
- Laundry: Laundry in Utility Room
Features
- Double Vanity, Eat-in Kitchen, Walk-In Closet(s)
- Flooring: Carpet, Laminate
- Has basement: No
- Number of fireplaces: 1
- Fireplace features: Living Room, Wood Burning
Interior area
- Total interior livable area: 3,759 sqft
Video & virtual tour
Property
Parking
- Total spaces: 2
- Parking features: Driveway, Garage, Garage Door Opener
- Attached garage spaces: 2
Features
- Levels: Two
- Stories: 2
- Patio & porch: Covered
- Pool features: None, Community
- Fencing: Back Yard,Fenced,Wood
Lot
- Size: 7,753 Square Feet
Details
- Parcel number: R258911
Construction
Type & style
- Home type: SingleFamily
- Architectural style: Traditional,Detached
- Property subtype: Single Family Residence
Materials
- Brick
- Foundation: Slab
- Roof: Composition
Condition
- Year built: 2005
Utilities & green energy
- Sewer: Public Sewer
- Water: Public
- Utilities for property: Sewer Available, Water Available
Community & HOA
Community
- Features: Pool, Sidewalks
- Subdivision: Wheeler Ridge Ph Two
HOA
- Has HOA: Yes
- Services included: All Facilities, Maintenance Grounds
- HOA fee: $125 quarterly
- HOA name: Wheeler Ridge Home Owners Association
- HOA phone: 972-943-2800
Location
- Region: Denton
Financial & listing details
- Price per square foot: $121/sqft
- Tax assessed value: $497,219
- Annual tax amount: $9,223
- Date on market: 4/30/2026
- Cumulative days on market: 86 days
- Listing terms: Cash,Conventional,FHA,VA Loan
- Exclusions: Cameras and Security System
Estimated market value
Not available
Estimated sales range
Not available
$3,075/mo
Price history
| Date | Event | Price |
|---|---|---|
| 6/25/2026 | Price change | $456,000-1.9%$121/sqft |
Source: NTREIS #21249905 Report a problem | ||
| 4/30/2026 | Listed for sale | $465,000$124/sqft |
Source: NTREIS #21249905 Report a problem | ||
Public tax history
| Year | Property taxes | Tax assessment |
|---|---|---|
| 2025 | $1,869 -9.5% | $463,894 +10% |
| 2024 | $2,066 -0.3% | $421,722 +10% |
| 2023 | $2,072 -48.8% | $383,384 +10% |
| 2022 | $4,043 | $348,531 +10% |
| 2021 | $4,043 | $316,846 +1% |
| 2020 | $4,043 | $313,611 +2.5% |
| 2019 | $4,043 +1.1% | $305,852 +7.2% |
| 2018 | $3,998 +3.6% | $285,321 +10% |
| 2017 | $3,859 | $259,383 +10% |
| 2016 | $3,859 +5% | $235,803 +10% |
| 2015 | $3,674 | $214,366 +10% |
| 2014 | $3,674 | $194,878 +10% |
| 2013 | $3,674 | $177,162 +7.4% |
| 2012 | -- | $165,000 +10% |
| 2011 | -- | $150,000 -9.1% |
| 2010 | -- | $165,000 -12.7% |
| 2009 | -- | $188,923 +0.8% |
| 2007 | $4,913 +860.1% | $187,345 +894.7% |
| 2005 | $512 | $18,834 +333.4% |
| 2004 | -- | $4,346 |
Find assessor info on the county website
Monthly payment
Est. payment
Payment breakdown
Explore the cost of this home by adjusting the details. Changes won't be saved.Climate risks
Neighborhood: Wheeler Ridge
Nearby schools
GreatSchools rating
- 7/10Nelson Elementary SchoolGrades: PK-5Distance: 0.8 mi
- 8/10Crownover Middle SchoolGrades: 6-8Distance: 1.1 mi
- 7/10Guyer High SchoolGrades: 9-12Distance: 1.1 mi
Schools provided by the listing agent
- Elementary: Nelson
- Middle: Crownover
- High: Guyer
- District: Denton ISD
Source: NTREIS. This data may not be complete. We recommend contacting the local school district to confirm school assignments for this home.
- $350,2004 bd3 ba2.5k sqft6304 Saint James Pl, Denton, TX 76210Off Market
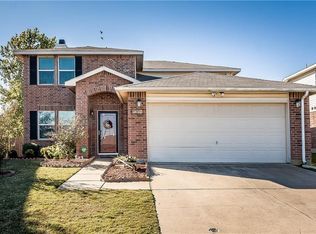
- $400,7004 bd3 ba3.4k sqft6312 Saint James Pl, Denton, TX 76210Off Market
- $365,2004 bd2 ba2.5k sqft6309 Saddleback Dr, Denton, TX 76210Off Market

- $359,9004 bd2 ba2.9k sqft6300 Saint James Pl, Denton, TX 76210Off Market
- $413,5005 bd4 ba3.7k sqft6316 Saint James Pl, Denton, TX 76210Off Market
- $335,9004 bd2 ba2k sqft6313 Saddleback Dr, Denton, TX 76210Off Market
- $423,1005 bd4 ba4.1k sqft6305 Saddleback Dr, Denton, TX 76210Off Market
- $350,6004 bd3 ba2.4k sqft6401 Saddleback Dr, Denton, TX 76210Off Market
A local agent can set up tours, give advice and negotiate with sellers.
Similar homes
- $435,0004 bd4 ba2.9k sqft5036 Nautical Ln, Denton, TX 76210For Sale
 MLS ID #21295019, Sue Cogdell. NTREIS
 - $469,0004 bd3 ba3.1k sqft1709 Sunflower Dr, Corinth, TX 76210For Sale
 MLS ID #21282291, Rachel Robertson. NTREIS
 - $399,9004 bd3 ba2.7k sqft3220 Herring Ct, Denton, TX 76210For Sale
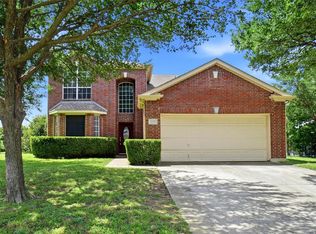 MLS ID #21237181, KAKI LYBBERT. NTREIS
 - $385,0004 bd2 ba2.2k sqft3505 Mustang Dr, Denton, TX 76210For Sale
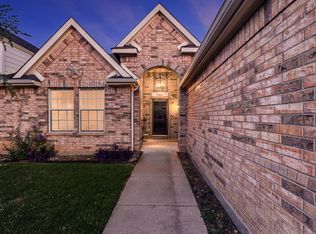 MLS ID #21316336, Jennifer Ladd. NTREIS
 - $500,0004 bd3 ba3.3k sqft4916 Stillhouse Hollow Ln, Argyle, TX 76226For SaleMLS ID #21253129, Stephanie Browne. NTREIS
- $499,0003 bd2 ba2.1k sqft215 Equestrian Rd, Hickory Creek, TX 75065For SaleMLS ID #21248317, Lindsy Santy. NTREIS
- $449,0005 bd4 ba3.3k sqft10415 Lone Star Way, Aubrey, TX 76227For SaleMLS ID #21289002, Leah Shelton. NTREIS
- $475,0005 bd4 ba2.9k sqft5212 Bluewater Dr, Frisco, TX 75036For SaleMLS ID #21209894, Megan Humphrey. NTREIS
- $450,0004 bd3 ba2.7k sqft112 Cole Ct, Northlake, TX 76226For SaleMLS ID #21222614, Kristen Wright. NTREIS
- $519,0004 bd3 ba2.3k sqft7 Crooked Creek Ct, Trophy Club, TX 76262For SaleMLS ID #21335477, Lily Moore. NTREIS
- $479,9995 bd3 ba2.8k sqft905 Elizabeth Dr, Lewisville, TX 75067For SaleMLS ID #21222958, Kris Wise. NTREIS
- $449,9004 bd3 ba2.9k sqft13101 Palancar Dr, Fort Worth, TX 76244For SaleMLS ID #21321049, Charles Brown. NTREIS
- $425,0004 bd3 ba2.5k sqft1913 Winding Creek Way, Denton, TX 76208For SaleMLS ID #21315451, Gina Teague. NTREIS
- $569,9004 bd3 ba3.4k sqft5224 Winterberry Ct, Fort Worth, TX 76244For SaleMLS ID #21339065, Tom Schneider. NTREIS
- $395,0005 bd3 ba3.5k sqft2324 Chestnut Dr, Little Elm, TX 75068For SaleMLS ID #21324496, Deborah Jaramillo. NTREIS
- $489,9003 bd2 ba2.2k sqft4909 Lansdale Dr, Flower Mound, TX 75028For SaleMLS ID #21287570, Zachary Moore. NTREIS
- $450,0004 bd3 ba2.4k sqft1184 Pleasant Oaks Dr, Lewisville, TX 75067For SaleMLS ID #21256846, Barbara Farner. NTREIS
- $410,0005 bd3 ba2.9k sqft1021 English Ivy Dr, Prosper, TX 75078For SaleMLS ID #21303952, Kelli Valle. NTREIS
- $445,0004 bd2 ba1.9k sqft6201 Monticello Dr, Frisco, TX 75035For SaleMLS ID #21327485, Hiroki Irino. NTREIS
- $629,9005 bd4 ba3k sqft3100 Green Hollow Ct, Highland Village, TX 75077For SaleMLS ID #21310753, Hudson Floyd. NTREIS
