THIS EAST FACING HIDDEN GEM IN VILLAGE PLACE ESTATES COLONIAL IS ONE YOU CAN'T MISS OUT ON! A WONDERFUL LOCATION QUIETLY TUCKED AWAY W/ QUICK ACCESS TO SHOPPING & HIGHWAY. YOU WILL BE WOWED FROM THE EXTENSIVE UPDATED FRONT LANDSCAPING W/ROCK WALL, DOGWOOD TREE, JAPANESE MAPLE TREE, RHODODENDRON & ANNABELLE HYDRANGEAS TO THE ALMOST 1300+ SQ.FT. OF LIVING SPACE!! FEATURING 3 BEDROOMS W/ 1.5 BATHROOMS & LOTS OF RECENT UPDATES, TASTEFULLY DECORATED W/MODERN COLORS & UPDATED LIGHT FIXTURES. ENTIRE 1ST FLOOR HAS HARDWOOD & LAMINATE FLOORING (2016). KITCHEN FEATURES OAK CABINETS, CORIAN COUNTERTOPS & CROWN MOLDINGS. DINING ROOM EASILY ACCOMMODATING LARGER DINING FURNITURE. HALF BATH ON MAIN FLOOR FOR YOUR GUESTS. UPSTAIRS FEATURES BRAND NEW CARPET (2023), PRIMARY BEDROOM W/2 CLOSETS & EN-SUITE DOOR. FULL BATH FEATURES SHOWER W/CERAMIC TILE UP TO THE CEILING, UPDATED VANITY W/BOWL SINK. OTHER BEDROOMS ARE GREAT SIZES FOR NURSERY OR OFFICE SPACE. 2-CAR ATTACHED GARAGE OFFERS SERVICE DOOR, HEATER & OVERHEAD STORAGE. PLENTY OF SPACE TO RUN & PLAY IN FENCED BACK YARD W/FRESHLY STAINED WOOD PRIVACY FENCE (2023). ENJOY AFTERNOONS WATCHING THE SUNSET ON THE STAINED TWO-TIER WOOD DECK & MARYGROVE RETRACTABLE AWNING IS PERFECT FOR SHADE. BRICK-PAVER PATIO FOR ADDITIONAL SEATING SPACE & W/RAISED GARDEN BEDS. SWEET BAY MAGNOLIA & JANE MAGNOLIA TREES IN THE BACKYARD & WISTERIA GARDEN! *OTHER UPDATES*: HWT (2020), DRIVEWAY SLABS REPLACED (2018), WALLSIDE WINDOWS W/35 YR WARRANTY, ROOF WITH FULL TEAR-OFF AND 30 YR SHINGLES (2012). VAN BUREN SCHOOLS. SCHEDULE YOUR SHOWING TODAY!
Sold for $315,000
$315,000
6308 Sandalwood Dr, Belleville, MI 48111
3beds
1,630sqft
Single Family Residence
Built in 1999
8,276 Square Feet Lot
$305,500 Zestimate®
$193/sqft
$2,001 Estimated rent
Home value
$305,500
$278,000 - $333,000
$2,001/mo
Zestimate® history
Owner options
List your home for rent
$2,001/mo
Rent Zestimate®
Find your next renter with Zillow Rental Manager. Plus, with online applications, you can quickly screen prospective tenants – for free.
$2,001/mo
Rent Zestimate®
Refinance and save
$2,601/mo
Est. payment
Refinancing to a lower rate could help reduce your monthly payments and save thousands over the life of the loan.
$2,601/mo
Est. payment
Explore your selling options
Work with a Zillow partner agent
Leverage their expertise and Zillow's premium Showcase listings to get your home seen by more buyers.
Get startedList with your own agent
Get your home in front of millions of buyers by listing it on Zillow.
Learn how to do itSell it yourself
Take full control of how buyers see your home on Zillow by listing For Sale by Owner (FSBO).
List your homeWhat's special
Zillow last checked:
Listing updated:
Listed by:
Michael J Hadjinian 734-459-9898,
Remerica Hometown III,
Sousanna Hadjinian 734-216-8104,
Remerica Hometown III
Bought with:
Yvette Wright, 6501366018
Anthony Djon Luxury Real Estate
Source: Realcomp II,MLS#: 20230069196
Facts & features
Interior
Bedrooms & bathrooms
- Bedrooms: 3
- Bathrooms: 2
- Full bathrooms: 1
- 1/2 bathrooms: 1
Primary bedroom
- Level: Second
- Dimensions: 14 x 11
Bedroom
- Level: Second
- Dimensions: 12 x 10
Bedroom
- Level: Second
- Dimensions: 10 x 10
Other
- Level: Second
- Dimensions: 8 x 6
Other
- Level: Entry
- Dimensions: 5 x 5
Other
- Level: Entry
- Dimensions: 11 x 9
Kitchen
- Level: Entry
- Dimensions: 11 x 10
Living room
- Level: Entry
- Dimensions: 16 x 12
Heating
- Forced Air, Natural Gas
Cooling
- Ceiling Fans, Central Air
Appliances
- Included: Disposal, Dryer, Free Standing Electric Oven, Free Standing Electric Range, Free Standing Refrigerator, Humidifier, Microwave, Washer
Features
- Basement: Partially Finished
- Has fireplace: No
Interior area
- Total interior livable area: 1,630 sqft
- Finished area above ground: 1,280
- Finished area below ground: 350
Property
Parking
- Total spaces: 2
- Parking features: Two Car Garage, Attached, Direct Access, Driveway, Garage Faces Front, Heated Garage, Garage Door Opener
- Garage spaces: 2
Features
- Levels: Two
- Stories: 2
- Entry location: GroundLevel
- Patio & porch: Deck, Patio
- Pool features: None
- Fencing: Back Yard,Fenced
Lot
- Size: 8,276 Square Feet
- Dimensions: 70.00 x 120.00
- Features: Easement, Sprinklers
Details
- Parcel number: 83018030007000
- Special conditions: Short Sale No,Standard
Construction
Type & style
- Home type: SingleFamily
- Architectural style: Colonial
- Property subtype: Single Family Residence
Materials
- Brick, Vinyl Siding
- Foundation: Basement, Poured
- Roof: Asphalt
Condition
- New construction: No
- Year built: 1999
- Major remodel year: 2023
Utilities & green energy
- Sewer: Public Sewer
- Water: Public
- Utilities for property: Underground Utilities
Community & HOA
Community
- Features: Sidewalks
- Subdivision: WAYNE COUNTY CONDO SUB PLAN NO 514
HOA
- Has HOA: Yes
- HOA fee: $403 annually
- HOA phone: 248-855-5665
Location
- Region: Belleville
Financial & listing details
- Price per square foot: $193/sqft
- Tax assessed value: $82,412
- Annual tax amount: $3,094
- Date on market: 8/18/2023
- Cumulative days on market: 9 days
- Listing agreement: Exclusive Right To Sell
- Listing terms: Cash,Conventional,FHA,Va Loan
Price history
| Date | Event | Price |
|---|---|---|
| 9/15/2023 | Sold | $315,000+5%$193/sqft |
Source:  Realcomp II #20230069196 Report a problem Realcomp II #20230069196 Report a problem | ||
| 8/25/2023 | Pending sale | $299,900$184/sqft |
Source: Realcomp II #20230069196 Report a problem | ||
| 8/18/2023 | Listed for sale | $299,900$184/sqft |
Source: Realcomp II #20230069196 Report a problem | ||
Public tax history
Tax history is unavailable.
Neighborhood: 48111
Nearby homes
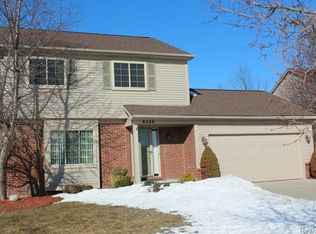
- $315,0003 bd1 ba1.3k sqft6308 Sandalwood Dr #7, Van Buren Township, MI 48111Sold
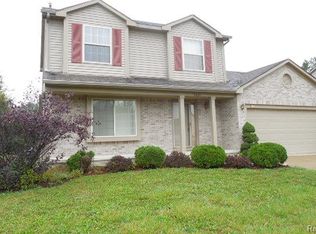
- $344,9003 bd2 ba1.5k sqft6320 Sandalwood Dr #6, Van Buren Township, MI 48111Off Market
- $380,9004 bd2 ba2.2k sqft6296 Sandalwood Dr #8, Van Buren Township, MI 48111Off Market
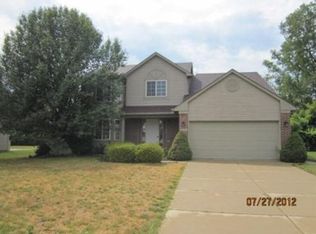
- $404,2004 bd3 ba2.2k sqft6296 Sandalwood Dr, Belleville, MI 48111Off Market
- $291,1003 bd2 ba1.2k sqft6332 Sandalwood Dr #5, Van Buren Township, MI 48111Off Market
- $332,2003 bd3 ba1.5k sqft6315 Sandalwood Dr #33, Van Buren Township, MI 48111Off Market
- $336,1003 bd1 ba1.4k sqft6289 Sandalwood Dr #32, Van Buren Township, MI 48111Off Market
- $355,2003 bd2 ba1.8k sqft6289 Sandalwood Dr, Belleville, MI 48111Off Market
Nearby schools
GreatSchools rating
- 6/10Rawsonville Elementary SchoolGrades: K-5Distance: 3.5 mi
- 5/10McBride Middle SchoolGrades: 6-9Distance: 2.5 mi
- 5/10Belleville High SchoolGrades: 7-12Distance: 4.2 mi
Get a cash offer in 3 minutes
Find out how much your home could sell for in as little as 3 minutes with a no-obligation cash offer.
Estimated market value
$305,500
Get a cash offer in 3 minutes
Find out how much your home could sell for in as little as 3 minutes with a no-obligation cash offer.
Estimated market value
$305,500
- Michigan
- Wayne County
- Belleville
- 48111
- 6308 Sandalwood Dr
Nearby cities
Nearby zip codes
Other Belleville Topics
