OPEN HOUSE SUNDAY- MARCH 9, 2025 2:00-4:00PM. Welcome home! This beautifully remodeled almost 5k sq ft. 4 bedroom 3.5 bath house. Open and spacious floor plan in highly desired Timber Valley subdivision. So much new. New furnace, flooring and carpet throughout house. Fresh interior paint. Oak wood painted through entire house. New ceiling fans, light fixtures, light switches, door hardware and outlets. Open spacious great/family room with gas fireplace, custom built-ins and wall of windows opens to kitchen with granite counters. Open breakfast area with bay windows walks out to the deck overlooking the level, fenced backyard-perfect for grilling and entertaining with basketball court. Spacious office with pocket doors, formal spacious dining, wet bar, half bath and laundry room on the main level! Upstairs primary suite features a walk-in closet, updated bath with double vanity and tile garden tub. Three additional bedrooms and full bath with tub/shower on the second level. Finished lower level includes 3rd full bath with shower! Amazing location in cul-de-sac. Close to schools, grocery store, shops, restaurants and highways!
Sold
Price Unknown
6308 Vernon Ct, Kansas City, MO 64133
4beds
4,970sqft
Single Family Residence
Built in 1986
10,394 Square Feet Lot
$437,300 Zestimate®
$--/sqft
$3,049 Estimated rent
Home value
$437,300
$389,000 - $490,000
$3,049/mo
Zestimate® history
Owner options
List your home for rent
$3,049/mo
Rent Zestimate®
Find your next renter with Zillow Rental Manager. Plus, with online applications, you can quickly screen prospective tenants – for free.
$3,049/mo
Rent Zestimate®
Refinance and save
Refinancing to a lower rate could help reduce your monthly payments and save thousands over the life of the loan.
Explore your selling options
Work with a Zillow partner agent
Leverage their expertise and Zillow's premium Showcase listings to get your home seen by more buyers.
Get startedList with your own agent
Get your home in front of millions of buyers by listing it on Zillow.
Learn how to do itSell it yourself
Take full control of how buyers see your home on Zillow by listing For Sale by Owner (FSBO).
List your homeWhat's special
Level fenced backyardGranite countersBasketball courtFresh interior paintNew furnaceBay windowsLight fixtures
Zillow last checked:
Listing updated:
Listed by:
Yolanda Nero 816-896-0760,
Kansas City Regional Homes Inc
Bought with:
Yolanda Nero, 2001033482
Kansas City Regional Homes Inc
Source: Heartland MLS as distributed by MLS GRID,MLS#: 2526968
Facts & features
Interior
Bedrooms & bathrooms
- Bedrooms: 4
- Bathrooms: 4
- Full bathrooms: 3
- 1/2 bathrooms: 1
Primary bedroom
- Features: All Carpet, Ceiling Fan(s), Walk-In Closet(s)
- Level: Second
- Area: 240 Square Feet
- Dimensions: 16 x 15
Bedroom 2
- Features: All Carpet, Ceiling Fan(s), Walk-In Closet(s)
- Level: Second
- Area: 156 Square Feet
- Dimensions: 13 x 12
Bedroom 3
- Features: All Carpet
- Level: Second
- Area: 143 Square Feet
- Dimensions: 13 x 11
Bedroom 4
- Features: All Carpet, Ceiling Fan(s)
- Level: Second
- Area: 143 Square Feet
- Dimensions: 13 x 11
Primary bathroom
- Features: Double Vanity, Luxury Vinyl, Separate Shower And Tub
- Level: Second
- Area: 176 Square Feet
- Dimensions: 16 x 11
Bathroom 2
- Features: Luxury Vinyl, Shower Over Tub
- Level: Second
- Area: 55 Square Feet
- Dimensions: 11 x 5
Bathroom 3
- Features: Luxury Vinyl, Shower Only
- Level: Basement
- Area: 64 Square Feet
- Dimensions: 8 x 8
Dining room
- Features: Luxury Vinyl
- Level: First
- Area: 156 Square Feet
- Dimensions: 13 x 12
Family room
- Features: Built-in Features, Ceiling Fan(s), Fireplace, Luxury Vinyl
- Level: First
- Area: 345 Square Feet
- Dimensions: 23 x 15
Half bath
- Features: Luxury Vinyl, Wood Floor
- Level: First
Kitchen
- Features: Built-in Features, Granite Counters, Luxury Vinyl, Wood Floor
- Level: First
- Area: 286 Square Feet
- Dimensions: 26 x 11
Laundry
- Features: Granite Counters, Luxury Vinyl
- Level: First
- Area: 104 Square Feet
- Dimensions: 13 x 8
Office
- Features: Luxury Vinyl
- Level: First
- Area: 156 Square Feet
- Dimensions: 13 x 12
Recreation room
- Features: Ceiling Fan(s), Fireplace, Luxury Vinyl, Vinyl
- Level: Basement
- Area: 416 Square Feet
- Dimensions: 26 x 16
Heating
- Forced Air
Cooling
- Electric
Appliances
- Included: Dishwasher, Disposal, Built-In Electric Oven
- Laundry: Main Level, Off The Kitchen
Features
- Ceiling Fan(s), Kitchen Island, Pantry, Stained Cabinets, Walk-In Closet(s)
- Flooring: Carpet, Wood
- Doors: Storm Door(s)
- Windows: Skylight(s)
- Basement: Concrete,Finished,Walk-Out Access
- Number of fireplaces: 2
- Fireplace features: Basement, Gas Starter, Great Room, Wood Burning
Interior area
- Total structure area: 4,970
- Total interior livable area: 4,970 sqft
- Finished area above ground: 3,363
- Finished area below ground: 1,607
Property
Parking
- Total spaces: 2
- Parking features: Attached, Garage Door Opener
- Attached garage spaces: 2
Features
- Patio & porch: Deck, Patio
- Fencing: Wood
Lot
- Size: 10,394 Square Feet
- Features: Cul-De-Sac
Details
- Parcel number: 44340076000000000
Construction
Type & style
- Home type: SingleFamily
- Architectural style: Traditional
- Property subtype: Single Family Residence
Materials
- Frame, Stone Trim
- Roof: Composition
Condition
- Year built: 1986
Utilities & green energy
- Sewer: Public Sewer
- Water: Public
Community & HOA
Community
- Subdivision: Timber Valley
HOA
- Has HOA: Yes
- Services included: Other, Snow Removal
Location
- Region: Kansas City
Financial & listing details
- Tax assessed value: $375,590
- Annual tax amount: $7,095
- Date on market: 1/25/2025
- Listing terms: Cash,Conventional,FHA,VA Loan
- Ownership: Private
Price history
| Date | Event | Price |
|---|---|---|
| 4/29/2025 | Sold | -- |
Source:  Heartland MLS as distributed by MLS GRID #2526968 Report a problem Heartland MLS as distributed by MLS GRID #2526968 Report a problem | ||
| 3/16/2025 | Pending sale | $449,900$91/sqft |
Source: Heartland MLS as distributed by MLS GRID #2526968 Report a problem | ||
| 2/6/2025 | Price change | $449,900-6.3%$91/sqft |
Source: Heartland MLS as distributed by MLS GRID #2526968 Report a problem | ||
| 1/25/2025 | Listed for sale | $479,900+41.2%$97/sqft |
Source: Heartland MLS as distributed by MLS GRID #2526968 Report a problem | ||
| 10/3/2024 | Listing removed | $339,900$68/sqft |
Source: Heartland MLS as distributed by MLS GRID #2505361 Report a problem | ||
| 10/3/2024 | Price change | $339,900-5.3%$68/sqft |
Source: Heartland MLS as distributed by MLS GRID #2505361 Report a problem | ||
| 9/23/2024 | Price change | $359,000-7.9%$72/sqft |
Source: Heartland MLS as distributed by MLS GRID #2505361 Report a problem | ||
| 9/10/2024 | Pending sale | $389,900$78/sqft |
Source: Heartland MLS as distributed by MLS GRID #2505361 Report a problem | ||
| 8/21/2024 | Listed for sale | $389,900+95%$78/sqft |
Source: Heartland MLS as distributed by MLS GRID #2505361 Report a problem | ||
| 2/12/2016 | Sold | -- |
Source: Heartland MLS as distributed by MLS GRID #45001_1950704 Report a problem | ||
| 1/26/2016 | Pending sale | $199,900$40/sqft |
Source: Keller Williams - Kansas City - Southland #1950704 Report a problem | ||
| 11/13/2015 | Price change | $199,900-2.9%$40/sqft |
Source: Keller Williams - Kansas City - Southland #1950704 Report a problem | ||
| 9/1/2015 | Price change | $205,900-4.2%$41/sqft |
Source: Keller Williams - Kansas City - Southland #1950704 Report a problem | ||
| 8/12/2015 | Price change | $214,900-2.3%$43/sqft |
Source: Keller Williams - Kansas City - Southland #1950704 Report a problem | ||
| 7/27/2015 | Price change | $220,000+2.3%$44/sqft |
Source: Keller Williams Southland #1950704 Report a problem | ||
| 7/13/2015 | Price change | $215,000-3.6%$43/sqft |
Source: Premium Realty Group #1917738 Report a problem | ||
| 6/30/2015 | Price change | $223,000-0.7%$45/sqft |
Source: Premium Realty Group #1917738 Report a problem | ||
| 5/19/2015 | Price change | $224,500-0.4%$45/sqft |
Source: Premium Realty Group #1917738 Report a problem | ||
| 3/28/2015 | Price change | $225,500-4%$45/sqft |
Source: Premium Realty Group LLC #1917738 Report a problem | ||
| 3/13/2015 | Price change | $234,900-3.9%$47/sqft |
Source: Premium Realty Group LLC #1917738 Report a problem | ||
| 1/27/2015 | Price change | $244,500-1.4%$49/sqft |
Source: Premium Realty Group LLC #1917738 Report a problem | ||
| 1/13/2015 | Listed for sale | $247,900$50/sqft |
Source: Premium Realty Group LLC #1917738 Report a problem | ||
Public tax history
| Year | Property taxes | Tax assessment |
|---|---|---|
| 2025 | $6,473 -8.8% | $71,362 -9% |
| 2024 | $7,095 +0.6% | $78,385 |
| 2023 | $7,049 +39.6% | $78,385 +45.3% |
| 2022 | $5,048 +0% | $53,960 |
| 2021 | $5,047 +8.7% | $53,960 +10.1% |
| 2020 | $4,641 +1.9% | $49,029 |
| 2019 | $4,554 | $49,029 +17.8% |
| 2018 | $4,554 +14.6% | $41,636 |
| 2017 | $3,974 +19.7% | $41,636 +15% |
| 2016 | $3,320 +2.4% | $36,205 +3% |
| 2014 | $3,243 -15.9% | $35,150 |
| 2013 | $3,858 +0.4% | $35,150 -15.1% |
| 2012 | $3,842 +21.1% | $41,382 |
| 2011 | $3,173 +2.1% | $41,382 +20.8% |
| 2010 | $3,108 -9.2% | $34,250 |
| 2009 | $3,424 +12.1% | $34,250 -16% |
| 2008 | $3,055 +9.1% | $40,774 |
| 2007 | $2,800 +0.2% | $40,774 +10% |
| 2006 | $2,795 +12.1% | $37,068 |
| 2005 | $2,493 +0% | $37,068 +13% |
| 2004 | $2,493 +3.4% | $32,803 |
| 2003 | $2,410 +0.3% | $32,803 +6% |
| 2002 | $2,403 +12% | $30,946 |
| 2001 | $2,146 | $30,946 |
Find assessor info on the county website
Neighborhood: Little Blue Valley
Nearby homes
- $364,3004 bd4 ba2k sqft6304 Vernon Ct, Kansas City, MO 64133Off Market
- $344,1003 bd1 ba1.9k sqft6312 Vernon Ct, Kansas City, MO 64133Off Market
- $298,4003 bd2 ba2k sqft6316 Vernon Ct, Kansas City, MO 64133Off Market
- $--3 bd4 ba4k sqft12705 E 63rd St, Kansas City, MO 64133Sold
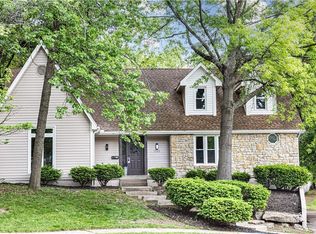
- $389,2005 bd4 ba2.4k sqft6300 Vernon Ct, Kansas City, MO 64133Off Market
- $298,3003 bd2 ba1.8k sqft6313 Vernon Ct, Kansas City, MO 64133Off Market
- $349,9004 bd3 ba2.2k sqft6317 Vernon Ct, Kansas City, MO 64133Off Market
- $298,2003 bd2 ba1.7k sqft6309 Vernon Ct, Kansas City, MO 64133Off Market
Nearby schools
GreatSchools rating
- 3/10Norfleet Elementary SchoolGrades: K-5Distance: 0.2 mi
- 4/10Raytown Central Middle SchoolGrades: 6-8Distance: 1.4 mi
- 2/10Raytown Sr. High SchoolGrades: 9-12Distance: 1.6 mi
Schools provided by the listing agent
- Elementary: Norfleet
- Middle: Central
- High: Raytown
Source: Heartland MLS as distributed by MLS GRID. This data may not be complete. We recommend contacting the local school district to confirm school assignments for this home.
Get a cash offer in 3 minutes
Find out how much your home could sell for in as little as 3 minutes with a no-obligation cash offer.
Estimated market value
$437,300
Get a cash offer in 3 minutes
Find out how much your home could sell for in as little as 3 minutes with a no-obligation cash offer.
Estimated market value
$437,300
- Missouri
- Jackson County
- Kansas City
- 64133
- Little Blue Valley
- 6308 Vernon Ct
Nearby cities
Nearby neighborhoods
Nearby zip codes
Other Kansas City Topics
