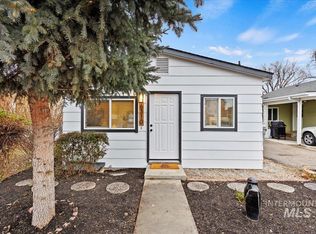
This charming West Boise cottage delivers far more than its 3 bedroom floor plan suggests with a powered studio/shop, generous backyard, RV potential and blocks from Winstead Park. This home offers valuable peace of mind w/ a tankless water heater & HVAC system 7 yrs. New roof & windows are 10 yrs. * See ICCU closing costs promo in docs tab. Framed by a beautifully drought-tolerant front yard bursting with seasonal color, this home is as practical as it is picturesque. Step onto the welcoming front stoop & into a light-filled interior, featuring new LVP flooring. The kitchen blends charm w/ everyday functionality, offering abundant cabinetry, an oversized pantry & a sunny eat-in dining area. Relax & unwind in the bonus room highlighted with a wood stove. Two generously sized bedrooms and an updated bathroom complete the home, featuring a new vanity, solar tube for natural light, and a Bluetooth-enabled speaker light fixture. Charming built-ins and thoughtfully placed niches add personality throughout. Outside, the magic continues. With potential RV parking along the side of the home, there's room for all your adventures. The fully fenced backyard is designed for gathering & gardening. Enjoy summer dinners beneath café lights, framed by grapevines. Tucked away at the rear of the property, the powered studio/shop offers endless possibilities as a workshop, home office or hobby space.
Active
Price cut: $100 (10/1)
$399,800
6308 W Butte St, Boise, ID 83704
3beds
1baths
1,380sqft
Single Family Residence
Built in 1957
6,534 Square Feet Lot
$399,000 Zestimate®
$290/sqft
$-- HOA
What's special
Sunny eat-in dining areaFlexible bonus roomWelcoming front stoopBluetooth-enabled speaker light fixtureNew vanityTwo generously sized bedroomsUpdated bathroom
- 66 days
- 1,153
- 145
Likely to sell faster than
Zillow last checked:
Listing updated:
Listed by:
Jenna King Cell:208-514-3630,
Keller Williams Realty Boise
Source: IMLS,MLS#: 98995729
Facts & features
Interior
Bedrooms & bathrooms
- Bedrooms: 3
- Bathrooms: 1
- Main level bathrooms: 1
- Main level bedrooms: 3
Primary bedroom
- Level: Main
- Area: 195
- Dimensions: 15 x 13
Bedroom 2
- Level: Main
- Area: 169
- Dimensions: 13 x 13
Bedroom 3
- Level: Main
- Area: 198
- Dimensions: 22 x 9
Kitchen
- Level: Main
- Area: 110
- Dimensions: 11 x 10
Living room
- Level: Main
- Area: 238
- Dimensions: 17 x 14
Heating
- Forced Air, Natural Gas
Cooling
- Central Air
Appliances
- Included: Electric Water Heater, Tankless Water Heater, Dishwasher, Microwave, Oven/Range Freestanding
Features
- Breakfast Bar, Pantry, Laminate Counters, Number of Baths Main Level: 1
- Has basement: No
- Number of fireplaces: 1
- Fireplace features: One, Wood Burning Stove
Interior area
- Total structure area: 1,380
- Total interior livable area: 1,380 sqft
- Finished area above ground: 1,380
- Finished area below ground: 0
Property
Parking
- Total spaces: 1
- Parking features: Carport, RV Access/Parking, Driveway
- Has garage: Yes
- Carport spaces: 1
- Has uncovered spaces: Yes
Features
- Levels: One
- Fencing: Partial,Metal
Lot
- Size: 6,534 Square Feet
- Dimensions: 122 x 55
- Features: Standard Lot 6000-9999 SF, Near Public Transit, Garden, Irrigation Available, Sidewalks
Details
- Additional structures: Shed(s)
- Parcel number: R5130000525
- Lease amount: $0
- Zoning: R-1C
Construction
Type & style
- Home type: SingleFamily
- Property subtype: Single Family Residence
Materials
- Frame, Vinyl Siding
- Foundation: Crawl Space
- Roof: Composition
Condition
- Year built: 1957
Utilities & green energy
- Water: Public
- Utilities for property: Sewer Connected, Electricity Connected, Cable Connected
Community & HOA
Community
- Subdivision: Lambertons Add
Location
- Region: Boise
Financial & listing details
- Price per square foot: $290/sqft
- Tax assessed value: $354,300
- Annual tax amount: $2,143
- Date on market: 7/30/2026
- Listing terms: Cash,Conventional,FHA,VA Loan
- Ownership: Fee Simple
- Electric utility on property: Yes
- Road surface type: Paved
Estimated market value
$399,000
$379,000 - $419,000
$1,638/mo
Price history
Price history is unavailable.
Public tax history
| Year | Property taxes | Tax assessment |
|---|---|---|
| 2026 | $2,144 +10.7% | $354,300 -0.9% |
| 2025 | $1,936 +7% | $357,600 +5.7% |
| 2024 | $1,811 -14.1% | $338,400 +7.6% |
| 2023 | $2,109 +13.8% | $314,600 -14.6% |
| 2022 | $1,853 +14.9% | $368,200 +25% |
| 2021 | $1,612 +4.4% | $294,500 +24.9% |
| 2020 | $1,544 -43.2% | $235,800 +10.3% |
| 2019 | $2,719 +119.3% | $213,800 +19.4% |
| 2018 | $1,240 +4.7% | $179,100 +15.4% |
| 2017 | $1,185 | $155,200 +7.3% |
| 2016 | $1,185 | $144,700 +13.5% |
| 2015 | $1,185 +27% | $127,500 +38.4% |
| 2012 | $933 +5.7% | $92,100 -4.6% |
| 2011 | $883 -16.6% | $96,500 -21.7% |
| 2010 | $1,058 +0.6% | $123,300 -6.3% |
| 2009 | $1,051 +157.6% | $131,600 +6.6% |
| 2007 | $408 -27.4% | $123,400 +18.1% |
| 2006 | $562 +13.2% | $104,500 +15.7% |
| 2003 | $497 -31.1% | $90,300 +8% |
| 2002 | $721 | $83,600 +5% |
| 2001 | -- | $79,600 |
Find assessor info on the county website
Monthly payment
Est. payment
Payment breakdown
Explore the cost of this home by adjusting the details. Changes won't be saved.Climate risks
Neighborhood: Winstead Park
Nearby schools
Schools provided by the listing agent
- Elementary: Koelsch
- Middle: Fairmont
- High: Capital
- District: Boise School District #1
Source: IMLS. This data may not be complete. We recommend contacting the local school district to confirm school assignments for this home.
Similar homes
- $454,0003 bd2 ba1.3k sqft7100 W Poplar St, Boise, ID 83704Active
 MLS ID #99000455, Wendi Bandurraga, Group One Sotheby's Int'l Realty. IMLS
 - $399,9003 bd2 ba1.1k sqft2037 S Curtis Rd, Boise, ID 83705Active
 MLS ID #99001166, Corby Goade, exp Realty, LLC. IMLS
 - $415,0003 bd2 ba1.2k sqft10051 W Landmark St, Boise, ID 83704Active
 MLS ID #98998781, Tara Heinz, Keller Williams Realty Boise. IMLS
 - $415,0003 bd2 ba1.1k sqft843 S Wild Phlox Pl, Boise, ID 83709Active
 MLS ID #98999130, Vikki Mattis, Coldwell Banker Tomlinson. IMLS
