Tucked beside Thunderbird Conservation Park, this North Glendale gem is more than a home-it's a private solar-powered desert retreat built for living and entertaining. Set on over an acre behind secure gates, the property blends function and fun with a 40' deep, air-conditioned RV garage, sport court, putting green, and a fully redesigned backyard oasis. Freshly repainted inside and out, the home now exudes a soft Santa Barbara-inspired feel with bright, airy tones and timeless charm throughout. Inside, the light-filled single-level layout features a split primary suite, three additional bedrooms, and a spacious bonus room perfect for work, play, or hosting guests. The chef's kitchen is the heart of the home with a large prep island, eat-in dining area, and a 120 sq ft walk-in pantry equipped with dual fridge/freezer and a built-in ladder for high shelving. French doors lead to the ultimate outdoor setup-renovated play pool, shaded palapas, a built-in BBQ island with seating, and a full outdoor kitchen. Mature fruit trees and low-maintenance landscaping complete the scene. Sunrise, sunset, and mountain views are all included! THIS IS Arizona living at its BEST!
Sold for $2,225,000
$2,225,000
6308 W PARKSIDE Lane, Glendale, AZ 85310
4beds
5baths
4,296sqft
Single Family Residence
Built in 2004
1.09 Acres Lot
$2,198,900 Zestimate®
$518/sqft
$5,867 Estimated rent
Home value
$2,198,900
$2.00M - $2.42M
$5,867/mo
Zestimate® history
Owner options
List your home for rent
$5,867/mo
Rent Zestimate®
Find your next renter with Zillow Rental Manager. Plus, with online applications, you can quickly screen prospective tenants – for free.
$5,867/mo
Rent Zestimate®
Refinance and save
$10,167/mo
Est. payment
Refinancing to a lower rate could help reduce your monthly payments and save thousands over the life of the loan.
$10,167/mo
Est. payment
Explore your selling options
Work with a Zillow partner agent
Leverage their expertise and Zillow's premium Showcase listings to get your home seen by more buyers.
Get startedList with your own agent
Get your home in front of millions of buyers by listing it on Zillow.
Learn how to do itSell it yourself
Take full control of how buyers see your home on Zillow by listing For Sale by Owner (FSBO).
List your homeWhat's special
Renovated play poolShaded palapasLight-filled single-level layoutSport courtLow-maintenance landscapingSplit primary suiteOver an acre
Zillow last checked:
Listing updated:
Listed by:
Courtney Latshaw 602-354-0001,
My Home Group Real Estate,
Stephanie Troy 602-793-6518,
My Home Group Real Estate
Bought with:
Alexandria Cooper, SA540167000
HomeSmart
Source: ARMLS,MLS#: 6876231
Facts & features
Interior
Bedrooms & bathrooms
- Bedrooms: 4
- Bathrooms: 5
Heating
- Natural Gas
Cooling
- Central Air, Ceiling Fan(s), ENERGY STAR Qualified Equipment, Mini Split
Appliances
- Included: Dryer, Washer, Water Softener Owned, Refrigerator, Built-in Microwave, Dishwasher, Disposal, Gas Cooktop, Water Purifier
- Laundry: Inside, See Remarks, Engy Star (See Rmks)
Features
- Pantry, High Speed Internet, Smart Home, Granite Counters, Double Vanity, Eat-in Kitchen, Breakfast Bar, 9+ Flat Ceilings, No Interior Steps, Vaulted Ceiling(s), Wet Bar, Kitchen Island, Full Bth Master Bdrm, Separate Shwr & Tub
- Flooring: Stone, Wood
- Windows: Low Emissivity Windows, Double Pane Windows
- Has basement: No
- Number of fireplaces: 1
- Fireplace features: Fire Pit, Living Room, Gas
Interior area
- Total structure area: 4,296
- Total interior livable area: 4,296 sqft
Property
Parking
- Total spaces: 18
- Parking features: RV Access/Parking, Gated, RV Gate, Garage Door Opener, Extended Length Garage, Direct Access, Circular Driveway, Attch'd Gar Cabinets, Temp Controlled, RV Garage
- Garage spaces: 10
- Uncovered spaces: 8
Accessibility
- Accessibility features: Physcl Chlgd (SRmks)
Features
- Stories: 1
- Patio & porch: Covered, Patio
- Exterior features: Playground, Private Pickleball Court(s), Private Yard, Sport Court(s), Storage, Built-in Barbecue, RV Hookup
- Has private pool: Yes
- Pool features: Variable Speed Pump, Heated
- Spa features: None, Bath
- Fencing: Block,Wrought Iron
- Has view: Yes
- View description: Mountain(s)
Lot
- Size: 1.09 Acres
- Features: North/South Exposure, Sprinklers In Rear, Sprinklers In Front, Desert Front, Gravel/Stone Front, Gravel/Stone Back, Synthetic Grass Frnt, Synthetic Grass Back, Auto Timer H2O Front, Auto Timer H2O Back
Details
- Additional structures: Gazebo
- Parcel number: 20003013K
- Lease amount: $0
- Horses can be raised: Yes
Construction
Type & style
- Home type: SingleFamily
- Architectural style: Santa Barbara/Tuscan
- Property subtype: Single Family Residence
Materials
- Stucco, Wood Frame, Painted, Stone
- Roof: Tile
Condition
- Year built: 2004
Details
- Builder name: Hobbs Custom Residence
Utilities & green energy
- Sewer: Septic Tank
- Water: City Water
Green energy
- Energy efficient items: Solar Panels, Multi-Zones
Community & HOA
Community
- Security: Security System Owned
- Subdivision: CUSTOM - NO HOA - RV GARAGE
HOA
- Has HOA: No
- Services included: No Fees
Location
- Region: Glendale
Financial & listing details
- Price per square foot: $518/sqft
- Tax assessed value: $1,095,300
- Annual tax amount: $4,862
- Date on market: 5/29/2026
- Cumulative days on market: 40 days
- Listing terms: Cash,Conventional
- Ownership: Fee Simple
Price history
| Date | Event | Price |
|---|---|---|
| 7/14/2025 | Sold | $2,225,000-14.3%$518/sqft |
Source:  ARMLS #6876231 Report a problem ARMLS #6876231 Report a problem | ||
| 6/5/2025 | Listed for sale | $2,595,000+9.3%$604/sqft |
Source: ARMLS #6876231 Report a problem | ||
| 5/15/2024 | Sold | $2,375,000-5%$553/sqft |
Source: ARMLS #6626107 Report a problem | ||
| 2/22/2024 | Price change | $2,500,000-10.4%$582/sqft |
Source: ARMLS #6626107 Report a problem | ||
| 2/16/2024 | Price change | $2,790,000-3.5%$649/sqft |
Source: ARMLS #6626107 Report a problem | ||
| 1/25/2024 | Price change | $2,890,000-0.2%$673/sqft |
Source: ARMLS #6626107 Report a problem | ||
| 11/30/2023 | Listed for sale | $2,895,000+21.1%$674/sqft |
Source: ARMLS #6626107 Report a problem | ||
| 3/15/2022 | Sold | $2,390,000-0.4%$556/sqft |
Source: Public Record Report a problem | ||
| 2/25/2022 | Pending sale | $2,399,000$558/sqft |
Source: ARMLS Broker 259 - My Home Group RE #6356339 Report a problem | ||
| 2/25/2022 | Contingent | $2,399,000$558/sqft |
Source: ARMLS #6356339 Report a problem | ||
| 2/16/2022 | Listed for sale | $2,399,000$558/sqft |
Source: ARMLS #6356339 Report a problem | ||
| 2/15/2022 | Listing removed | $2,399,000$558/sqft |
Source:  MLS of Southern Arizona #22130970 Report a problem MLS of Southern Arizona #22130970 Report a problem | ||
| 2/6/2022 | Price change | $2,399,000-4%$558/sqft |
Source: ARMLS #6323909 Report a problem | ||
| 11/24/2021 | Listed for sale | $2,500,000+143.9%$582/sqft |
Source: ARMLS #6323909 Report a problem | ||
| 2/29/2016 | Sold | $1,025,000-6.7%$239/sqft |
Source: Public Record Report a problem | ||
| 1/19/2016 | Price change | $1,099,000-4.4%$256/sqft |
Source: EPIC Home Realty #5340682 Report a problem | ||
| 1/9/2016 | Listed for sale | $1,149,000$267/sqft |
Source: EPIC Home Realty #5340682 Report a problem | ||
| 10/3/2015 | Listing removed | $1,149,000$267/sqft |
Source: EPIC Home Realty #5340682 Report a problem | ||
| 9/28/2015 | Listed for sale | $1,149,000+39.3%$267/sqft |
Source: EPIC Home Realty #5340682 Report a problem | ||
| 2/27/2013 | Sold | $825,000-4.1%$192/sqft |
Source: ARMLS #4887608 Report a problem | ||
| 2/9/2013 | Listed for sale | $860,000+437.5%$200/sqft |
Source: Swallows and Associates Realty #4887608 Report a problem | ||
| 5/29/2003 | Sold | $160,000+100%$37/sqft |
Source: Public Record Report a problem | ||
| 12/12/1997 | Sold | $80,000$19/sqft |
Source: Public Record Report a problem | ||
Public tax history
| Year | Property taxes | Tax assessment |
|---|---|---|
| 2025 | $4,797 +0.7% | $109,530 -2% |
| 2024 | $4,763 -30.5% | $111,750 +67.4% |
| 2023 | $6,856 +0.7% | $66,774 -9.3% |
| 2022 | $6,806 +7% | $73,630 +6.7% |
| 2021 | $6,361 +2.7% | $69,020 +2.2% |
| 2020 | $6,195 +2.6% | $67,550 +7.5% |
| 2019 | $6,040 | $62,860 +4.4% |
| 2018 | $6,040 +3% | $60,210 +1.2% |
| 2017 | $5,866 +14.9% | $59,470 +3.9% |
| 2016 | $5,103 +4% | $57,230 -3.3% |
| 2015 | $4,907 | $59,180 +31.7% |
| 2014 | -- | $44,950 +14.9% |
| 2013 | -- | $39,130 -6.1% |
| 2012 | -- | $41,670 -5.9% |
| 2011 | -- | $44,260 -21.6% |
| 2010 | -- | $56,480 -18.2% |
| 2009 | -- | $69,080 -14.6% |
| 2008 | -- | $80,850 +3.3% |
| 2007 | -- | $78,300 +728.6% |
| 2006 | -- | $9,450 |
| 2005 | -- | $9,450 -1% |
| 2004 | -- | $9,550 |
| 2003 | -- | $9,550 +42.5% |
| 2002 | -- | $6,700 |
Find assessor info on the county website
Neighborhood: 85310
Nearby homes
- $1,580,100-- bd5 ba4.3k sqft6322 W Parkside Ln, Glendale, AZ 85310Off Market
- $1,337,800-- bd2 ba3.2k sqft6304 W Parkside Ln, Glendale, AZ 85310Off Market
- $1,381,1004 bd2 ba3.3k sqft6319 W Pinnacle Peak Rd, Glendale, AZ 85310Off Market
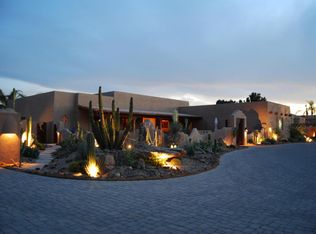
- $1,244,1004 bd2 ba3.1k sqft6336 W Parkside Ln, Glendale, AZ 85310Off Market
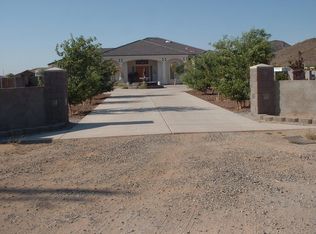
- $1,384,4001.39 Acres6290 W Parkside Ln, Glendale, AZ 85310Off Market
- $711,0004 bd4 ba4.5k sqft6317 W Parkside Ln, Glendale, AZ 85310Off Market
- $1,926,600-- bd3 ba4.5k sqft6317 W Parkside Ln, Glendale, AZ 85310Off Market
- $933,100-- bd3 ba2.2k sqft6329 W Pinnacle Peak Rd, Glendale, AZ 85310Off Market
Nearby schools
GreatSchools rating
- 9/10Legend Springs Elementary SchoolGrades: PK-6Distance: 1.3 mi
- 9/10Mountain Ridge High SchoolGrades: 7-12Distance: 0.6 mi
- 7/10Hillcrest Middle SchoolGrades: 7-8Distance: 0.9 mi
Schools provided by the listing agent
- Elementary: Copper Creek Elementary School
- Middle: Hillcrest Middle School
- High: Mountain Ridge High School
- District: Deer Valley Unified District
Source: ARMLS. This data may not be complete. We recommend contacting the local school district to confirm school assignments for this home.
Get a cash offer in 3 minutes
Find out how much your home could sell for in as little as 3 minutes with a no-obligation cash offer.
Estimated market value
$2,198,900
Get a cash offer in 3 minutes
Find out how much your home could sell for in as little as 3 minutes with a no-obligation cash offer.
Estimated market value
$2,198,900
- Arizona
- Maricopa County
- Glendale
- 85310
- 6308 W PARKSIDE Lane
Nearby cities
Nearby neighborhoods
Nearby zip codes
Other Glendale Topics
