MULTIPLE OFFERS RECEIVED. PLEASE SUBMIT YOUR BEST AND FINAL OFFER BY 2:00PM THURSDAY, OCT 2. Welcome home to this stunning, one-owner, custom-built masterpiece nestled within the idyllic Wyndham Hills subdivision in coveted West Plano! With 5 spacious bedrooms, 4.5 baths, and an open layout that blends traditional elegance with high-end luxury, this home showcases meticulous maintenance, sophistication, and functionality in equal measure.
From the moment you enter, you’re greeted by warm, hand-scraped hickory hardwood floors, exquisite decorative lighting, and a grand double staircase accessible from both the foyer and kitchen— setting the tone for timeless style throughout. The gourmet chef’s kitchen, complete with designer selections and top of the line appliances, flows seamlessly in to the eat-in breakfast room, living room or out to the covered deck overlooking the sparkling pool and private backyard oasis!
Downstairs, the flexible floor plan includes a versatile fifth bedroom that could easily double as a home office, along with an oversized primary suite featuring an abundance of natural light, large poolside windows, and a spa-inspired en suite bath with custom cabinetry. Upstairs, you'll enjoy three additional bedrooms, two full baths, and a dedicated spacious bonus area or media room ideal for family movie nights or guest accommodations. A BRAND NEW ROOF adds peace of mind and long-term value for years to come!
Located within Plano ISD’s award-winning school district, this home enjoys a voluntary HOA and a prime location just minutes from Arbor Hills Nature Preserve, major hospitals, Prestonwood Baptist Church, Willow Bend Mall, and a variety of premier dining and shopping options! With quick, easy access to the Dallas North Tollway and major highways, your commute and lifestyle are effortlessly streamlined. This property truly is a rare find! Come fall in love!
Sold
Price Unknown
6308 Walling Ln, Plano, TX 75093
5beds
3,340sqft
Single Family Residence
Built in 1991
7,840 Square Feet Lot
$774,700 Zestimate®
$--/sqft
$5,071 Estimated rent
Home value
$774,700
$728,000 - $821,000
$5,071/mo
Zestimate® history
Owner options
List your home for rent
$5,071/mo
Rent Zestimate®
Find your next renter with Zillow Rental Manager. Plus, with online applications, you can quickly screen prospective tenants – for free.
$5,071/mo
Rent Zestimate®
Refinance and save
$150/mo
Est. payment
Refinancing to a lower rate could help reduce your monthly payments and save thousands over the life of the loan.
$150/mo
Est. payment
Explore your selling options
Work with a Zillow partner agent
Leverage their expertise and Zillow's premium Showcase listings to get your home seen by more buyers.
Get startedList with your own agent
Get your home in front of millions of buyers by listing it on Zillow.
Learn how to do itSell it yourself
Take full control of how buyers see your home on Zillow by listing For Sale by Owner (FSBO).
List your homeWhat's special
Sparkling poolTraditional elegancePrivate backyard oasisGrand double staircaseHigh-end luxuryAbundance of natural lightHand-scraped hickory hardwood floors
Zillow last checked:
Listing updated:
Listed by:
Lura-Margaret Frith 0724382 972-207-5033,
Compass RE Texas, LLC 682-226-6938
Bought with:
Trevor Reed, 0625995
Northbrook Realty Group
Source: NTREIS,MLS#: 21063475
Facts & features
Interior
Bedrooms & bathrooms
- Bedrooms: 5
- Bathrooms: 5
- Full bathrooms: 4
- 1/2 bathrooms: 1
Primary bedroom
- Features: Ceiling Fan(s), Dual Sinks, Double Vanity, En Suite Bathroom, Garden Tub/Roman Tub, Sitting Area in Primary, Walk-In Closet(s)
- Level: First
- Dimensions: 18 x 28
Bedroom
- Features: Ceiling Fan(s)
- Level: First
- Dimensions: 13 x 14
Bedroom
- Features: Ceiling Fan(s)
- Level: Second
- Dimensions: 13 x 10
Bedroom
- Features: Ceiling Fan(s)
- Level: Second
- Dimensions: 13 x 12
Bedroom
- Features: Ceiling Fan(s)
- Level: Second
- Dimensions: 13 x 14
Bonus room
- Features: Built-in Features, Ceiling Fan(s)
- Level: Second
- Dimensions: 21 x 16
Dining room
- Level: First
- Dimensions: 11 x 12
Family room
- Features: Fireplace
- Level: First
- Dimensions: 18 x 16
Kitchen
- Features: Built-in Features, Eat-in Kitchen, Granite Counters, Kitchen Island, Pantry, Walk-In Pantry
- Level: First
- Dimensions: 15 x 19
Living room
- Level: First
- Dimensions: 14 x 14
Heating
- Central, Electric, Fireplace(s)
Cooling
- Central Air, Ceiling Fan(s), Electric
Appliances
- Included: Some Gas Appliances, Built-In Gas Range, Double Oven, Dishwasher, Disposal, Gas Range, Microwave, Plumbed For Gas, Water Purifier
- Laundry: Washer Hookup, Dryer Hookup, Laundry in Utility Room
Features
- Built-in Features, Chandelier, Decorative/Designer Lighting Fixtures, Eat-in Kitchen, Granite Counters, High Speed Internet, Kitchen Island, Open Floorplan, Pantry, Cable TV, Vaulted Ceiling(s), Walk-In Closet(s)
- Flooring: Carpet, Hardwood, Tile
- Windows: Shutters, Window Coverings
- Has basement: No
- Number of fireplaces: 1
- Fireplace features: Gas, Gas Log, Gas Starter, Living Room, Masonry
Interior area
- Total interior livable area: 3,340 sqft
Property
Parking
- Total spaces: 2
- Parking features: Driveway, Garage, Garage Door Opener, Garage Faces Rear
- Attached garage spaces: 2
Features
- Levels: Two
- Stories: 2
- Patio & porch: Patio, Covered
- Exterior features: Awning(s), Private Yard, Rain Gutters
- Pool features: In Ground, Pool, Pool/Spa Combo
- Fencing: Wood
Lot
- Size: 7,840 Square Feet
- Features: Interior Lot, Landscaped, Subdivision
Details
- Parcel number: R259200E00701
Construction
Type & style
- Home type: SingleFamily
- Architectural style: Traditional,Detached
- Property subtype: Single Family Residence
Materials
- Brick
- Foundation: Slab
- Roof: Composition
Condition
- Year built: 1991
Utilities & green energy
- Sewer: Public Sewer
- Water: Public
- Utilities for property: Sewer Available, Water Available, Cable Available
Community & HOA
Community
- Features: Curbs, Sidewalks
- Security: Security System, Smoke Detector(s)
- Subdivision: Wyndham Hill Add
HOA
- Has HOA: Yes
- HOA fee: $150 annually
- HOA name: Wyndham Hill Hoa
- HOA phone: 214-912-0578
Location
- Region: Plano
Financial & listing details
- Tax assessed value: $773,576
- Annual tax amount: $11,035
- Date on market: 9/25/2025
- Cumulative days on market: 7 days
- Listing terms: Cash,Conventional,FHA,VA Loan
- Exclusions: Blue and white window treatment in guest bedroom.
Price history
| Date | Event | Price |
|---|---|---|
| 10/27/2025 | Sold | -- |
Source: NTREIS #21063475 Report a problem | ||
| 10/8/2025 | Pending sale | $775,000$232/sqft |
Source: NTREIS #21063475 Report a problem | ||
| 10/6/2025 | Contingent | $775,000$232/sqft |
Source: NTREIS #21063475 Report a problem | ||
| 9/25/2025 | Listed for sale | $775,000$232/sqft |
Source: NTREIS #21063475 Report a problem | ||
Public tax history
| Year | Property taxes | Tax assessment |
|---|---|---|
| 2025 | $1,862 | $718,011 +10% |
| 2024 | -- | $652,737 +10% |
| 2023 | $1,901 -55.7% | $593,397 +10% |
| 2022 | $4,295 | $539,452 +10% |
| 2021 | $4,295 | $490,411 -2.1% |
| 2020 | $4,295 | $500,993 +0.6% |
| 2019 | $4,295 | $497,835 +3.3% |
| 2018 | $4,295 | $481,932 -0.5% |
| 2017 | $4,295 | $484,294 +17.7% |
| 2016 | $4,295 -3.2% | $411,386 +6.2% |
| 2015 | $4,438 | $387,549 +2.3% |
| 2014 | $4,438 | $378,701 +4.6% |
| 2013 | -- | $362,210 0% |
| 2012 | -- | $362,319 +3.5% |
| 2011 | -- | $349,952 -4.8% |
| 2010 | -- | $367,634 +3.4% |
| 2009 | -- | $355,503 -2.1% |
| 2008 | -- | $363,044 +6.2% |
| 2007 | -- | $341,930 +5.5% |
| 2006 | -- | $324,228 +7.1% |
| 2005 | -- | $302,814 +9.3% |
| 2003 | -- | $277,174 -6.1% |
| 2002 | -- | $295,324 +4.5% |
| 2001 | -- | $282,658 +6.6% |
| 2000 | -- | $265,174 |
Find assessor info on the county website
Neighborhood: 75093
Nearby homes
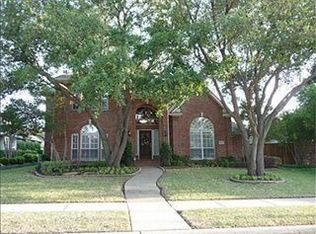
- $721,9004 bd3 ba3.2k sqft6312 Walling Ln, Plano, TX 75093Off Market
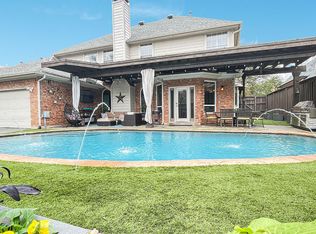
- $912,9005 bd4 ba4k sqft6304 Walling Ln, Plano, TX 75093Off Market
- $592,4004 bd2 ba2.4k sqft6309 Beacon Hill Dr, Plano, TX 75093Off Market
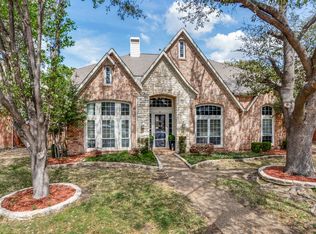
- $778,0004 bd3 ba3.1k sqft6313 Beacon Hill Dr, Plano, TX 75093Off Market
- $777,0004 bd3 ba3.6k sqft6300 Walling Ln, Plano, TX 75093Off Market
- $750,0005 bd4 ba3.5k sqft6305 Beacon Hill Dr, Plano, TX 75093Off Market
- $799,0004 bd4 ba3k sqft2800 Harkness Dr, Plano, TX 75093Off Market
- $677,7005 bd3 ba2.7k sqft6317 Beacon Hill Dr, Plano, TX 75093Off Market
Nearby schools
GreatSchools rating
- 10/10Barksdale Elementary SchoolGrades: K-5Distance: 0.5 mi
- 6/10Renner Middle SchoolGrades: 6-8Distance: 1.3 mi
- 8/10Plano West Senior High SchoolGrades: 11-12Distance: 1.4 mi
Schools provided by the listing agent
- Elementary: Barksdale
- Middle: Renner
- District: Plano ISD
Source: NTREIS. This data may not be complete. We recommend contacting the local school district to confirm school assignments for this home.
Get a cash offer in 3 minutes
Find out how much your home could sell for in as little as 3 minutes with a no-obligation cash offer.
Estimated market value
$774,700
Get a cash offer in 3 minutes
Find out how much your home could sell for in as little as 3 minutes with a no-obligation cash offer.
Estimated market value
$774,700
- Texas
- Collin County
- Plano
- 75093
- 6308 Walling Ln
Nearby cities
Nearby neighborhoods
Nearby zip codes
Other Plano Topics
