Skip main navigation
Sold for $590,000
  • $590,000

    6308 Waves End Pl, Apollo Beach, FL 33572

    4beds
    2,545sqft
    Single Family Residence
    Built in 2017
    7,440 Square Feet Lot
    $551,700 Zestimate®
    $232/sqft
    $2,881 Estimated rent

    Home value

    $551,700

    $524,000 - $579,000

    $2,881/mo

    Zestimate® history
    Loading
    Loading...

    Owner options

    List your home for rent

    $2,881/mo

    Rent Zestimate®

    Find your next renter with Zillow Rental Manager. Plus, with online applications, you can quickly screen prospective tenants – for free.

    Learn more

    $2,881/mo

    Rent Zestimate®

    Refinance and save

    $4,007/mo

    Est. payment

    Refinancing to a lower rate could help reduce your monthly payments and save thousands over the life of the loan.

    See today's rates

    $4,007/mo

    Est. payment

    Explore your selling options

    Work with a Zillow partner agent

    Leverage their expertise and Zillow's premium Showcase listings to get your home seen by more buyers.

    Get started

    List with your own agent

    Get your home in front of millions of buyers by listing it on Zillow.

    Learn how to do it

    Sell it yourself

    Take full control of how buyers see your home on Zillow by listing For Sale by Owner (FSBO).

    List your home

    What's special

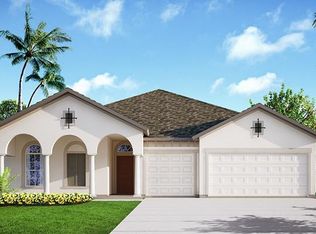
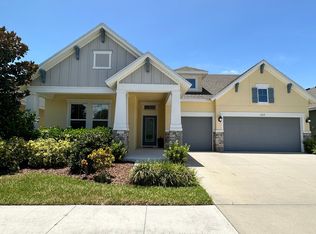
    Welcome to your dream home in Waterset! As you step inside, a covered walkway guides you through an impressive 8’6" front door with a transom window above, setting the stage for a grand entrance. The spacious foyer showcases elegant Beachwood 6x36 wood look pattern tile floors that run throughout the main rooms of the home, instantly exuding sophistication. To the right, you will discover two private guest rooms that share a well-appointed bath, offering comfort and privacy for your family or guests. Prepare to be captivated by the open kitchen, thoughtfully designed for the culinary enthusiasts in your family. The gourmet kitchen boasts a large custom walk in pantry, top-of-the-line stainless steel Whirlpool appliances, including a five-burner gas stovetop with a gourmet vented hood, a separate microwave over oven, a side-by-side refrigerator, a dishwasher, and a disposal. The upgraded Crema Caramel countertop with beveled edge adds a touch of refinement to this culinary haven. Adjacent to the gourmet kitchen, a spacious office awaits, complete with double glass doors that grant you the flexibility to enjoy privacy or easy access to the great room as you wish. The generously sized great room, conveniently situated off the kitchen, sets the perfect stage for hosting gatherings with loved ones. Imagine the joy of cheering on your favorite team during the big game while basking in the inviting ambiance enhanced by plantation shutters and custom blinds. Retreat to your personal sanctuary in the owner's retreat, where an abundance of natural light streams through four large, beautiful windows, creating a serene atmosphere. The en suite bathroom is a haven of luxury, featuring double sinks with granite countertops, tastefully laid 12x24 square tiles, and an oversized super shower—an ideal oasis for unwinding after a long day. Prepare to be impressed by the large, fully customized walk-in closet, providing ample space for your wardrobe. For complete privacy, the third guest suite is cleverly tucked away off the spacious great room, boasting its own walk-in closet and en suite bath—a cozy hideaway for overnight guests. Step outside onto the extended lanai and take in the beauty of your surroundings. With the bonus of no rear neighbors and a buffer of attractive landscaping, you can relish tranquility and privacy. Your search for the perfect home concludes here. Don't miss the opportunity to witness the splendor of this remarkable home, with many more features, in Waterset. Indulge in a lifestyle of luxury, comfort, and serenity—all in one extraordinary place.

    Zillow last checked:

    Listing updated:

    Listing Provided by:

    Terrence Cauley 813-928-5575,

    CENTURY 21 BEGGINS ENTERPRISES 813-658-2121,

    Sharon Plummer,

    CENTURY 21 BEGGINS ENTERPRISES

    Bought with:

    Melissa Davis, 3095988

    COLDWELL BANKER REALTY

    Source: Stellar MLS,MLS#: T3454786MLS LogoOriginating MLS: Tampa

    Facts & features

    Interior

    Bedrooms & bathrooms
    • Bedrooms: 4
    • Bathrooms: 3
    • Full bathrooms: 3
    Primary bedroom
    • Level: First
    • Dimensions: 14x18
    Bedroom 2
    • Level: First
    • Dimensions: 12x13
    Bedroom 3
    • Level: First
    • Dimensions: 11x13
    Bedroom 4
    • Level: First
    • Dimensions: 12x10
    Primary bathroom
    • Features: Dual Sinks, Exhaust Fan, Granite Counters, Shower No Tub, Water Closet/Priv Toilet
    • Level: First
    Balcony porch lanai
    • Level: First
    • Dimensions: 22x8
    Den
    • Level: First
    • Dimensions: 12x13
    Dining room
    • Level: First
    • Dimensions: 12x15
    Kitchen
    • Level: First
    • Dimensions: 21x12
    Living room
    • Level: First
    • Dimensions: 21x18
    Heating
    • Central, Electric, Natural Gas
    Cooling
    • Central Air
    Appliances
    • Included: Cooktop, Dishwasher, Disposal, Dryer, Gas Water Heater, Microwave, Range Hood, Refrigerator, Washer
    • Laundry: Inside, Laundry Room
    Features
    • Attic Fan, Ceiling Fan(s), High Ceilings, In Wall Pest System, Kitchen/Family Room Combo, Primary Bedroom Main Floor, Open Floorplan, Solid Surface Counters, Solid Wood Cabinets, Split Bedroom, Stone Counters, Thermostat, Tray Ceiling(s), Walk-In Closet(s)
    • Flooring: Carpet, Porcelain Tile
    • Doors: Sliding Doors
    • Windows: Blinds, Double Pane Windows, Shutters, Window Treatments, Hurricane Shutters
    • Has fireplace: No
    Interior area
    • Total structure area: 3,451
    • Total interior livable area: 2,545 sqft

    Property

    Parking
    • Total spaces: 3
    • Parking features: Driveway, Garage Door Opener
    • Attached garage spaces: 3
    • Has uncovered spaces: Yes
    Features
    • Levels: One
    • Stories: 1
    • Patio & porch: Covered, Front Porch, Rear Porch
    • Exterior features: Irrigation System, Sidewalk
    • Fencing: Fenced,Other
    Lot
    • Size: 7,440 sqft
    • Dimensions: 62 x 120
    • Features: In County, Landscaped, Level, Sidewalk
    • Residential vegetation: Mature Landscaping, Trees/Landscaped
    Details
    • Parcel number: U233119A1E00007000011.0
    • Zoning: PD
    • Special conditions: None

    Construction

    Type & style
    • Home type: SingleFamily
    • Architectural style: Florida
    • Property subtype: Single Family Residence
    Materials
    • Block, Stucco
    • Foundation: Slab
    • Roof: Shingle
    Condition
    • New construction: No
    • Year built: 2017

    Utilities & green energy

    • Sewer: Public Sewer
    • Water: Public
    • Utilities for property: Cable Available, Electricity Connected, Fire Hydrant, Natural Gas Connected, Phone Available, Public, Sewer Connected, Sprinkler Recycled, Street Lights, Underground Utilities, Water Connected

    Community & neighborhood

    Security
    • Security features: Closed Circuit Camera(s), Security System Owned
    Community
    • Community features: Association Recreation - Owned, Clubhouse, Community Mailbox, Deed Restrictions, Fitness Center, Irrigation-Reclaimed Water, Park, Playground, Pool, Racquetball, Restaurant, Sidewalks
    Location
    • Region: Apollo Beach
    • Subdivision: WATERSET PH 3A-3 & COVINGTON G

    HOA & financial

    HOA
    • Has HOA: Yes
    • HOA fee: $7 monthly
    • Association name: Waterset
    Other fees
    • Pet fee: $0 monthly
    Other financial information
    • Total actual rent: 0

    Other

    Other facts
    • Listing terms: Cash,Conventional,VA Loan
    • Ownership: Fee Simple
    • Road surface type: Paved, Asphalt

    Price history

    DateEventPrice
    5/2/2025Listing removed$3,200$1/sqft
    Source: Stellar MLS #TB8371712 Report a problem
    5/1/2025Listing removed$578,999$228/sqft
    Source: Stellar MLS #T3547561 Report a problem
    4/8/2025Listed for rent$3,200$1/sqft
    Source: Stellar MLS #TB8371712 Report a problem
    3/19/2025Price change$578,9990%$228/sqft
    Source: Stellar MLS #T3547561 Report a problem
    1/4/2025Price change$579,000-3.3%$228/sqft
    Source: Stellar MLS #T3547561 Report a problem
    9/1/2024Price change$599,000-2.6%$235/sqft
    Source: Stellar MLS #T3547561 Report a problem
    8/9/2024Listed for sale$615,000+4.2%$242/sqft
    Source: Stellar MLS #T3547561 Report a problem
    8/29/2023Sold$590,000+1.9%$232/sqft
    Source: Stellar MLS #T3454786 Report a problem
    7/5/2023Pending sale$579,000$228/sqft
    Source: Stellar MLS #T3454786 Report a problem
    6/23/2023Listed for sale$579,000+63.1%$228/sqft
    Source: Stellar MLS #T3454786 Report a problem
    12/21/2017Sold$355,000$139/sqft
    Source: Public Record Report a problem

    Public tax history

    YearProperty taxesTax assessment
    2025$12,294 +3.3%$452,792
    2024$11,906 +45.4%$452,792 +60.2%
    2023$8,187 +5.8%$282,621 +3%
    2022$7,736 +3.6%$274,389 +3%
    2021$7,470 +1.4%$266,397 +1.4%
    2020$7,367 +1.7%$262,719 +2.3%
    2019$7,247 $256,812 +1.9%
    2018$7,247 -0.6%$252,024 +508.3%
    2017$7,293 +100.6%$41,432
    2016$3,636 +0.6%$41,432 +456.9%
    2015$3,613 $7,440

    Find assessor info on the county website

    Neighborhood: 33572

    Nearby schools

    GreatSchools rating
    Schools provided by the listing agent
    • Elementary: Doby Elementary-HB
    • Middle: Eisenhower-HB
    • High: East Bay-HB

    Source: Stellar MLS. This data may not be complete. We recommend contacting the local school district to confirm school assignments for this home.

    Get a cash offer in 3 minutes
    Find out how much your home could sell for in as little as 3 minutes with a no-obligation cash offer.
    Estimated market value
    $551,700
    Get a cash offer in 3 minutes
    Find out how much your home could sell for in as little as 3 minutes with a no-obligation cash offer.
    Estimated market value
    $551,700