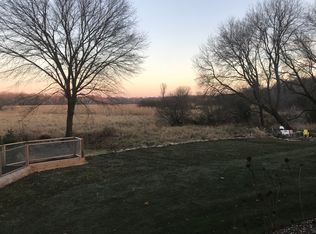
Tucked away in a quiet cul-de-sac and bordering on the Edenbrook Conservation Area, this perfectly maintained and thoughtfully updated home offers a tranquil retreat. Set beside a charming rainwater creek that feeds into Purgatory Creek, the setting is both peaceful and picturesque—your own private sanctuary.
The seller has built a lifetime of beautiful memories here since the home was first constructed, and now it’s ready for you to create your own. While its charm is hard to put into words, here’s a glimpse of what awaits: step inside to discover generous, light-filled living spaces designed for both comfort and connection. The open floor plan offers an easy flow while still providing defined areas for gathering, relaxing, and entertaining. The beautifully remodeled and expanded kitchen is a true centerpiece—offering ample room for cooking and hosting, with thoughtful finishes throughout. Bathrooms have been tastefully updated within the last five years, adding modern style to everyday living. Windows, roof, and mechanicals/appliances have been updated over the last decade.
Downstairs, the walk-out basement is built for entertaining, complete with a wet bar and a temperature-controlled wine cellar. A sun-drenched sunroom with a cozy gas stove opens onto an expansive deck—prepped and ready for a hot tub—creating a seamless indoor-outdoor lifestyle. The level backyard, bordered by a peaceful creek, is perfect for yard games, entertaining, or quiet evenings surrounded by nature. This home pairs timeless charm with every modern comfort in an unbeatable location.
Closed
$788,000
6308 Wessel Ct, Eden Prairie, MN 55346
4beds
3,458sqft
Single Family
Built in 1989
0.51 Acres Lot
$789,300 Zestimate®
$228/sqft
$3,583 Estimated rent
Home value
$789,300
$726,000 - $860,000
$3,583/mo
Zestimate® history
Owner options
List your home for rent
$3,583/mo
Rent Zestimate®
Find your next renter with Zillow Rental Manager. Plus, with online applications, you can quickly screen prospective tenants – for free.
$3,583/mo
Rent Zestimate®
Refinance and save
$5,474/mo
Est. payment
Refinancing to a lower rate could help reduce your monthly payments and save thousands over the life of the loan.
$5,474/mo
Est. payment
Explore your selling options
Work with a Zillow partner agent
Leverage their expertise and Zillow's premium Showcase listings to get your home seen by more buyers.
Get startedList with your own agent
Get your home in front of millions of buyers by listing it on Zillow.
Learn how to do itSell it yourself
Take full control of how buyers see your home on Zillow by listing For Sale by Owner (FSBO).
List your homeWhat's special
Zillow last checked:
Listing updated:
Listed by:
Michael J Weiland 612-735-6834,
Keller Williams Premier Realty Lake Minnetonka,
Elke Stephan 612-987-3661
Bought with:
Stickney Real Estate – Kevin Stickney
Coldwell Banker Realty
Source: NorthstarMLS as distributed by MLS GRID,MLS#: 6705461
Facts & features
Interior
Bedrooms & bathrooms
- Bedrooms: 4
- Bathrooms: 4
- Full bathrooms: 1
- 3/4 bathrooms: 2
- 1/2 bathrooms: 1
Bedroom
- Level: Upper
- Area: 156 Square Feet
- Dimensions: 13 x 12
Bedroom 2
- Level: Upper
- Area: 132 Square Feet
- Dimensions: 12 x 11
Bedroom 3
- Level: Upper
- Area: 99 Square Feet
- Dimensions: 11 x 9
Bedroom 4
- Level: Upper
- Area: 132 Square Feet
- Dimensions: 12 x 11
Other
- Level: Lower
- Area: 120 Square Feet
- Dimensions: 10 x 12
Deck
- Level: Main
- Area: 280 Square Feet
- Dimensions: 20 x 14
Deck
- Level: Main
- Area: 260 Square Feet
- Dimensions: 20 x 13
Deck
- Level: Upper
- Area: 36 Square Feet
- Dimensions: 12 x 3
Den
- Level: Lower
- Area: 120 Square Feet
- Dimensions: 12 x 10
Dining room
- Level: Main
- Area: 143 Square Feet
- Dimensions: 13 x 11
Family room
- Level: Lower
- Area: 288 Square Feet
- Dimensions: 24 x 12
Foyer
- Level: Main
- Area: 72 Square Feet
- Dimensions: 12 x 6
Kitchen
- Level: Main
- Area: 180 Square Feet
- Dimensions: 15 x 12
Laundry
- Level: Main
- Area: 42 Square Feet
- Dimensions: 7 x 6
Living room
- Level: Main
- Area: 192 Square Feet
- Dimensions: 16 x 12
Office
- Level: Main
- Area: 132 Square Feet
- Dimensions: 12 x 11
Sun room
- Level: Main
- Area: 216 Square Feet
- Dimensions: 18 x 12
Utility room
- Level: Lower
- Area: 120 Square Feet
- Dimensions: 12 x 10
Other
- Level: Lower
- Area: 72 Square Feet
- Dimensions: 12 x 6
Heating
- Forced Air
Cooling
- Central Air
Appliances
- Included: Air-To-Air Exchanger, Dishwasher, Disposal, Dryer, Electronic Air Filter, Exhaust Fan, Gas Water Heater, Microwave, Range, Refrigerator, Stainless Steel Appliance(s), Washer, Wine Cooler
- Laundry: Electric Dryer Hookup, Gas Dryer Hookup, Laundry Room, Main Level, Sink
Features
- Basement: Block,Drain Tiled,Finished,Full,Storage Space,Sump Pump,Walk-Out Access
- Number of fireplaces: 3
- Fireplace features: Family Room, Living Room, Wood Burning, Wood Burning Stove
Interior area
- Total structure area: 3,458
- Total interior livable area: 3,458 sqft
- Finished area above ground: 2,340
- Finished area below ground: 882
Property
Parking
- Total spaces: 3
- Parking features: Attached, Concrete, Garage, Garage Door Opener, Insulated Garage, Storage
- Attached garage spaces: 3
- Has uncovered spaces: Yes
Accessibility
- Accessibility features: None
Features
- Levels: Two
- Stories: 2
- Patio & porch: Deck
- Pool features: None
- Fencing: None
Lot
- Size: 0.51 Acres
- Dimensions: 60 x 172 x 161 x 202
- Features: Near Public Transit, Irregular Lot
Details
- Foundation area: 1118
- Parcel number: 0611622120017
- Zoning description: Residential-Single Family
Construction
Type & style
- Home type: SingleFamily
- Property subtype: Single Family
Materials
- Block, Frame
- Roof: Age 8 Years or Less,Architectural Shingle,Pitched
Condition
- New construction: No
- Year built: 1989
Utilities & green energy
- Electric: Circuit Breakers, 200+ Amp Service, Power Company: Xcel Energy
- Gas: Natural Gas
- Sewer: City Sewer/Connected
- Water: City Water/Connected
Community & HOA
Community
- Subdivision: Wyndham Nob
HOA
- Has HOA: No
Location
- Region: Eden Prairie
Financial & listing details
- Price per square foot: $228/sqft
- Tax assessed value: $723,600
- Annual tax amount: $8,533
- Date on market: 5/14/2025
- Cumulative days on market: 5 days
- Road surface type: Paved
Price history
| Date | Event | Price |
|---|---|---|
| 6/23/2025 | Sold | $788,000+8.7%$228/sqft |
Source:  NorthstarMLS as distributed by MLS GRID #6705461 Report a problem NorthstarMLS as distributed by MLS GRID #6705461 Report a problem | ||
| 5/21/2025 | Pending sale | $725,000$210/sqft |
Source: NorthstarMLS as distributed by MLS GRID #6705461 Report a problem | ||
| 5/16/2025 | Listed for sale | $725,000$210/sqft |
Source: NorthstarMLS as distributed by MLS GRID #6705461 Report a problem | ||
Public tax history
| Year | Property taxes | Tax assessment |
|---|---|---|
| 2026 | $9,270 +8.6% | $723,600 +6% |
| 2025 | $8,533 +13.9% | $682,700 +5% |
| 2024 | $7,490 -0.8% | $650,300 +7.1% |
| 2023 | $7,547 +13.3% | $607,000 +0.7% |
| 2022 | $6,663 +3.7% | $602,800 +21.1% |
| 2021 | $6,428 -1.8% | $497,900 +3.6% |
| 2020 | $6,549 +1.9% | $480,500 +2% |
| 2019 | $6,428 -1.8% | $471,200 +3.8% |
| 2018 | $6,549 +4.4% | $454,100 +8.1% |
| 2017 | $6,273 +5.4% | $420,000 |
| 2016 | $5,951 -0.8% | $420,000 +2% |
| 2015 | $5,999 +0.8% | $411,900 +7.4% |
| 2014 | $5,953 +9.3% | $383,500 +3% |
| 2013 | $5,446 +0.4% | $372,400 -4.2% |
| 2012 | $5,423 +4.6% | $388,800 |
| 2011 | $5,183 +2.2% | $388,800 -6.9% |
| 2010 | $5,071 +0.2% | $417,600 -4.1% |
| 2009 | $5,063 +7.7% | $435,400 +12.3% |
| 2006 | $4,701 +8.1% | $387,800 +12.9% |
| 2005 | $4,350 +1% | $343,400 +7.5% |
| 2004 | $4,308 +4.5% | $319,300 +12% |
| 2002 | $4,121 -38.9% | $285,100 |
| 2001 | $6,741 | -- |
Find assessor info on the county website
Neighborhood: 55346
Nearby homes
- $748,4004 bd4 ba2.9k sqft6303 Wessel Ct, Eden Prairie, MN 55346Off Market
- $678,5003 bd3 ba1.7k sqft6292 Wessel Ct, Eden Prairie, MN 55346Off Market
- $675,7004 bd4 ba2.8k sqft6287 Wessel Ct, Eden Prairie, MN 55346Off Market

- $652,6004 bd4 ba1.7k sqft6276 Wessel Ct, Eden Prairie, MN 55346Off Market
- $634,9004 bd4 ba2.5k sqft6271 Wessel Ct, Eden Prairie, MN 55346Off Market
- $478,7453 bd3 ba2.1k sqft6260 Wessel Ct, Eden Prairie, MN 55346Sold
- $738,4004 bd4 ba2.1k sqft18231 Tristram Way, Eden Prairie, MN 55346Off Market
- $589,9004 bd3 ba2k sqft6255 Wessel Ct, Eden Prairie, MN 55346Off Market
Nearby schools
GreatSchools rating
- 10/10Scenic Heights Elementary SchoolGrades: K-5Distance: 1.1 mi
- 9/10Minnetonka East Middle SchoolGrades: 6-8Distance: 2.8 mi
- 10/10Minnetonka Senior High SchoolGrades: 9-12Distance: 1.4 mi
Get a cash offer in 3 minutes
Find out how much your home could sell for in as little as 3 minutes with a no-obligation cash offer.
Estimated market value
$789,300
Get a cash offer in 3 minutes
Find out how much your home could sell for in as little as 3 minutes with a no-obligation cash offer.
Estimated market value
$789,300
- Minnesota
- Hennepin County
- Eden Prairie
- 55346
- 6308 Wessel Ct
