Skip main navigation
Off market
  • $2,069,600

    6309 28th St N, Arlington, VA 22207

    5beds
    5,075sqft
    SingleFamily
    Built in 2005
    6,098 Square Feet Lot
    $2,069,600 Zestimate®
    $408/sqft
    $7,972 Estimated rent

    Home value

    $2,069,600

    $1.95M - $2.21M

    $7,972/mo

    Zestimate® history
    Loading
    Loading...

    Owner options

    List your home for rent

    $7,972/mo

    Rent Zestimate®

    Find your next renter with Zillow Rental Manager. Plus, with online applications, you can quickly screen prospective tenants – for free.

    Learn more

    $7,972/mo

    Rent Zestimate®

    Refinance and save

    $10,422/mo

    Est. payment

    Refinancing to a lower rate could help reduce your monthly payments and save thousands over the life of the loan.

    See today's rates

    $10,422/mo

    Est. payment

    Explore your selling options

    Work with a Zillow partner agent

    Leverage their expertise and Zillow's premium Showcase listings to get your home seen by more buyers.

    Get started

    List with your own agent

    Get your home in front of millions of buyers by listing it on Zillow.

    Learn how to do it

    Sell it yourself

    Take full control of how buyers see your home on Zillow by listing For Sale by Owner (FSBO).

    List your home

    What's special

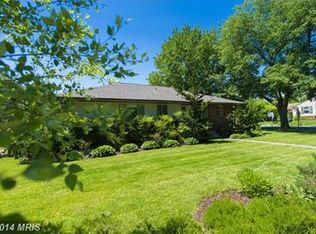
    Home is under contract with a home sale contingency kick out. Motivated Seller has value priced this home for a timely sale! Calling All Arts and Crafts Aficionados! This year 2005-built, bungalow inspired, 5, 000 + square foot revival Craftsman will melt your heart. Typically you do not see this much charm and character unless you buy an early-century home. All sited on a low maintenance garden oasis offering multiple verandahs, extensive stone hardscaping, and fantastic outdoor fireplace in Arlington's Berkshire Oakwood neighborhood. This close-in commuter haven is close to parks, shopping and less than 1 mile from EFC Metro. Walk in from the wrap around front porch to find thoughtful attention to detail to include coffered ceilings, custom wainscoting, period-inspired design elements, charming window seats and gleaming 3" hardwood flooring. The stunning on-trend high end island kitchen offers white crafted cabinetry, Wolf, SubZero and Bosch appliances, walk-in pantry and breakfast room. The adjoining family room is anchored with a gorgeous fireplace and handy mudroom which conveniently connects via a covered verandah to the detached garage for easy unloading. The main level also features an open concept living room and dining room for a perfect entertaining flow. The upper level affords 4 bedrooms and 3 baths to include a well appointed owner's retreat with cozy fireplace, sumptuous spa bath and dual walk-in closets. The versatile 4th level bonus space is perfect for a home office, play media room or 6th bedroom. The lower level features 9' ceilings and includes a sweeping rec room that is ideal for gaming and movie watching, copious storage and a well located au-pair suite. Come see why this close-in commuter location is so popular with today's home buyers. Please follow all CDC COVID guidelines. All parties must wear a face covering when entering the property.

    This property is off market, which means it's not currently listed for sale or rent on Zillow. This may be different from what's available on other websites or public sources.

    Facts & features

    Interior

    Bedrooms & bathrooms
    • Bedrooms: 5
    • Bathrooms: 5
    • Full bathrooms: 4
    • 1/2 bathrooms: 1
    Heating
    • Forced air, Solar
    Cooling
    • Central
    Appliances
    • Included: Dishwasher, Garbage disposal, Microwave, Refrigerator
    Features
    • Ceiling Fan(s), Kitchen Island, Pantry, Recessed Lighting, Walk-In Closet(s), Built-Ins, Soaking Tub, Crown Molding, Carpet, Open Floorplan, Wood Floors, Wainscotting, Formal/Separate Dining Room, Master Bath(s), Breakfast Area, Upgraded Countertops, Kitchen - Gourmet, Family Room Off Kitchen, Chair Railings, WhirlPool/HotTub, Stall Shower, Tub Shower
    • Flooring: Tile, Carpet, Hardwood
    • Basement: Y
    • Has fireplace: Yes
    Interior area
    • Total interior livable area: 5,075 sqft
    • Finished area below ground: 1306

    Property

    Parking
    • Total spaces: 3
    • Parking features: Garage - Detached
    Features
    • Exterior features: Other, Stone
    • Has spa: Yes
    Lot
    • Size: 6,098 sqft
    Details
    • Parcel number: 01029023
    • Special conditions: Standard

    Construction

    Type & style
    • Home type: SingleFamily
    • Architectural style: Craftsman
    Materials
    • Roof: Tile
    Condition
    • Year built: 2005

    Community & neighborhood

    Location
    • Region: Arlington

    Other

    Other facts
    • Heating: Forced Air, Zoned
    • Appliances: Dishwasher, Refrigerator, Disposal, Built-in Microwave, Double Oven, Exhaust Fan, Water Heater, Microwave, Range Hood, Stainless Steel Appliance(s), Bar Fridge, Stove, Oven/Range - Gas, Six Burner Stove
    • FireplaceYN: true
    • InteriorFeatures: Ceiling Fan(s), Kitchen Island, Pantry, Recessed Lighting, Walk-In Closet(s), Built-Ins, Soaking Tub, Crown Molding, Carpet, Open Floorplan, Wood Floors, Wainscotting, Formal/Separate Dining Room, Master Bath(s), Breakfast Area, Upgraded Countertops, Kitchen - Gourmet, Family Room Off Kitchen, Chair Railings, WhirlPool/HotTub, Stall Shower, Tub Shower
    • GarageYN: true
    • HeatingYN: true
    • CoolingYN: true
    • StructureType: Detached
    • ArchitecturalStyle: Craftsman
    • StoriesTotal: 4
    • OpenParkingSpaces: 2
    • SpecialListingConditions: Standard
    • ParkingFeatures: Driveway, Detached Garage, Garage Door Opener, Concrete, Garage Faces Front, Stone Driveway
    • ConstructionMaterials: HardiPlank Type
    • CoveredSpaces: 1
    • Cooling: Central Air, Zoned, Ceiling Fan(s)
    • BelowGradeFinishedArea: 1306
    • Basement: Y
    • MlsStatus: ACTIVE UNDER CONTRACT

    Price history

    DateEventPrice
    9/17/2020Sold$1,512,000-1.8%$298/sqft
    Source: Public Record Report a problem
    7/24/2020Price change$1,539,000-6.1%$303/sqft
    Source: Weichert Realtors #VAAR166128 Report a problem
    7/17/2020Price change$1,639,000-1.9%$323/sqft
    Source: Weichert Realtors #VAAR166128 Report a problem
    7/10/2020Price change$1,669,900-3.2%$329/sqft
    Source: Redfin Corporation #VAAR161794 Report a problem
    6/14/2020Price change$1,724,900-1.4%$340/sqft
    Source: Redfin Corporation #VAAR161794 Report a problem
    3/12/2020Listed for sale$1,749,000+16.6%$345/sqft
    Source: Redfin Corporation #VAAR159918 Report a problem
    6/19/2006Sold$1,500,000+215.1%$296/sqft
    Source: Public Record Report a problem
    10/20/2004Sold$476,100+46.5%$94/sqft
    Source: Public Record Report a problem
    12/31/2003Sold$325,000$64/sqft
    Source: Public Record Report a problem

    Public tax history

    YearProperty taxesTax assessment
    2025$19,354 +1.4%$1,873,600 +1.4%
    2024$19,096 +5.9%$1,848,600 +5.6%
    2023$18,026 +4.1%$1,750,100 +4.1%
    2022$17,312 +6%$1,680,800 +6%
    2021$16,328 -6.5%$1,585,200 -6.8%
    2020$17,458 +3%$1,701,600 +3%
    2019$16,951 -2.4%$1,652,100 -4.3%
    2018$17,365 +3.1%$1,726,100 +3.1%
    2017$16,837 +4.3%$1,673,700 +2.7%
    2016$16,149 -3.2%$1,629,600 -2.7%
    2015$16,680 -2.8%$1,674,700 -2.8%
    2014$17,161 -2.4%$1,723,000 -1.4%
    2013$17,577 +10%$1,747,200
    2012$15,980 +10.5%--
    2011$14,458 --
    2009-- --
    2008-- --
    2007-- --
    2006-- --
    2005-- --
    2004-- --
    2003-- --
    2002-- --
    2001-- $237,100

    Find assessor info on the county website

    Neighborhood: Williamsburg

    Nearby schools

    GreatSchools rating
    Schools provided by the listing agent
    • Elementary: NOTTINGHAM
    • Middle: WILLIAMSBURG
    • High: YORKTOWN
    • District: ARLINGTON COUNTY PUBLIC SCHOOL

    Source: The MLS. This data may not be complete. We recommend contacting the local school district to confirm school assignments for this home.

    Get a cash offer in 3 minutes
    Find out how much your home could sell for in as little as 3 minutes with a no-obligation cash offer.
    Estimated market value
    $2,069,600
    Get a cash offer in 3 minutes
    Find out how much your home could sell for in as little as 3 minutes with a no-obligation cash offer.
    Estimated market value
    $2,069,600