Skip main navigation
Sold for $1,900,000
  • $1,900,000

    6309 7th St, Alexandria, VA 22312

    7beds
    9,037sqft
    Single Family Residence
    Built in 2020
    0.69 Acres Lot
    $1,912,900 Zestimate®
    $210/sqft
    $3,730 Estimated rent

    Home value

    $1,912,900

    $1.80M - $2.03M

    $3,730/mo

    Zestimate® history
    Loading
    Loading...

    Owner options

    List your home for rent

    $3,730/mo

    Rent Zestimate®

    Find your next renter with Zillow Rental Manager. Plus, with online applications, you can quickly screen prospective tenants – for free.

    Learn more

    $3,730/mo

    Rent Zestimate®

    Refinance and save

    $9,600/mo

    Est. payment

    Refinancing to a lower rate could help reduce your monthly payments and save thousands over the life of the loan.

    See today's rates

    $9,600/mo

    Est. payment

    Explore your selling options

    Work with a Zillow partner agent

    Leverage their expertise and Zillow's premium Showcase listings to get your home seen by more buyers.

    Get started

    List with your own agent

    Get your home in front of millions of buyers by listing it on Zillow.

    Learn how to do it

    Sell it yourself

    Take full control of how buyers see your home on Zillow by listing For Sale by Owner (FSBO).

    List your home

    What's special

    Inground rainbird irrigation systemExterior balconySleek gas fireplaceHuge recreation roomTheater roomSmart-phone controlled ecobee thermostatsStacked-stone accent wall
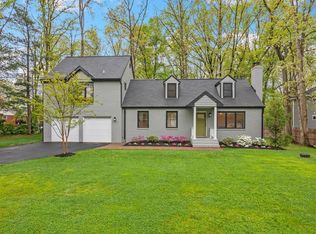
    Gorgeous, custom Craftsman home with 7 BR 7.5 BA built new in 2020! Over 9,000+ finished sq ft on three spacious levels offering luxurious décor and high-tech features throughout! Beautiful lot backing to trees on a cul-de-sac with no HOA, with easy access to Little River Turnpike/Duke Street, 395, and the Landmark redevelopment area. Enjoy rich hardwood floors on the main level and upper floor landing, with luxury vinyl flooring downstairs, and marble or tiled bathrooms throughout! The two-story Great Room offers breathtaking windows facing the trees behind the home, and boasts a sleek gas fireplace with stacked-stone accent wall from floor to ceiling! Cook in style in the exquisite modern Chef’s kitchen with marble counters and backsplash, with upgraded stainless-steel appliances including a six-burner gas cooktop, a wine frig, and counter-depth side-by-side refrigerator. Multiple, flexible living arrangements are offered by a main-level bedroom with private en-suite bath, plus two more primary suites upstairs; an expansive Owner’s Suite with exterior balcony, dressing room, marble shower and freestanding soaking tub, plus another primary bedroom suite with private full bathroom and separate staircase, perfect for a nanny or in-law suite. Entertaining is effortless downstairs in the huge recreation room with a walk-behind wet bar with cabinets and wine frig, a theater room, an exercise room, Bedroom #7, and two full bathrooms! High-end tech upgrades throughout include a NUVO Sound System with music speakers on every level and outside on the rear deck, a security system with cameras throughout, a two-zone HVAC system with five programmable, smart-phone controlled Ecobee thermostats, backup propane gas, two smart high-efficiency tankless water heaters, and inground Rainbird irrigation system! This home offers more features than can be listed here, including dual staircases on each level, laundry room on each level, and must be seen to believe! Incredible location inside the Beltway, just minutes from historic Old Town Alexandria, vibrant Arlington, and Washington DC!

    Zillow last checked:

    Listing updated:

    Listed by:

    Stephanie Young 571-223-9775,

    CENTURY 21 New Millennium,

    Co-Listing Agent: Robert C Walters 703-401-5874,

    CENTURY 21 New Millennium

    Bought with:

    NON MEMBER, 0225194075

    Non Subscribing Office

    Source: Bright MLS,MLS#: VAFX2259214MLS Logo

    Facts & features

    Interior

    Bedrooms & bathrooms
    • Bedrooms: 7
    • Bathrooms: 8
    • Full bathrooms: 7
    • 1/2 bathrooms: 1
    • Main level bathrooms: 2
    • Main level bedrooms: 1
    Rooms
    • Room types: Living Room, Dining Room, Primary Bedroom, Bedroom 2, Bedroom 3, Bedroom 4, Bedroom 5, Kitchen, Family Room, Bedroom 1, 2nd Stry Fam Ovrlk, Study, Exercise Room, Laundry, Media Room, Bedroom 6, Primary Bathroom, Full Bath, Half Bath
    Primary bedroom
    • Features: Balcony Access, Cathedral/Vaulted Ceiling, Walk-In Closet(s), Primary Bedroom - Dressing Area, Flooring - Carpet, Ceiling Fan(s)
    • Level: Upper
    • Area: 525 Square Feet
    • Dimensions: 21 X 25
    Bedroom 1
    • Level: Upper
    • Area: 224 Square Feet
    • Dimensions: 14 X 16
    Bedroom 2
    • Features: Walk-In Closet(s)
    • Level: Upper
    • Area: 575 Square Feet
    • Dimensions: 23 X 25
    Bedroom 3
    • Level: Upper
    • Area: 182 Square Feet
    • Dimensions: 14 X 13
    Bedroom 4
    • Level: Upper
    • Area: 210 Square Feet
    • Dimensions: 14 X 15
    Bedroom 5
    • Level: Main
    • Area: 195 Square Feet
    • Dimensions: 15 X 13
    Bedroom 6
    • Level: Lower
    • Area: 182 Square Feet
    • Dimensions: 14 X 13
    Primary bathroom
    • Features: Double Sink, Soaking Tub
    • Level: Upper
    Other
    • Level: Main
    Dining room
    • Features: Crown Molding, Flooring - HardWood
    • Level: Main
    • Area: 270 Square Feet
    • Dimensions: 15 X 18
    Exercise room
    • Level: Lower
    • Area: 196 Square Feet
    • Dimensions: 14 X 14
    Family room
    • Features: Ceiling Fan(s), Flooring - HardWood, Fireplace - Other
    • Level: Main
    • Area: 437 Square Feet
    • Dimensions: 23 X 19
    Family room
    • Features: Wet Bar, Kitchen Island, Basement - Finished, Flooring - Laminated
    • Level: Lower
    • Area: 1248 Square Feet
    • Dimensions: 26 X 48
    Other
    • Level: Main
    Other
    • Level: Lower
    Other
    • Level: Lower
    Half bath
    • Level: Main
    Kitchen
    • Features: Breakfast Nook, Breakfast Bar, Countertop(s) - Solid Surface, Kitchen Island, Eat-in Kitchen, Kitchen - Propane Cooking, Flooring - HardWood, Double Sink
    • Level: Main
    • Area: 567 Square Feet
    • Dimensions: 21 X 27
    Laundry
    • Level: Lower
    Laundry
    • Level: Upper
    Laundry
    • Level: Main
    Living room
    • Features: Crown Molding
    • Level: Main
    • Area: 180 Square Feet
    • Dimensions: 12 X 15
    Media room
    • Level: Lower
    • Area: 308 Square Feet
    • Dimensions: 22 X 14
    Study
    • Level: Main
    • Area: 225 Square Feet
    • Dimensions: 15 X 15
    Heating
    • ENERGY STAR Qualified Equipment, Forced Air, Heat Pump, Programmable Thermostat, Zoned, Propane
    Cooling
    • Zoned, Programmable Thermostat, Central Air, ENERGY STAR Qualified Equipment, Ceiling Fan(s), Fresh Air Recovery System, Heat Pump, Electric
    Appliances
    • Included: Dishwasher, Cooktop, Disposal, Dryer, Energy Efficient Appliances, Exhaust Fan, Double Oven, Range Hood, Refrigerator, Six Burner Stove, Stainless Steel Appliance(s), Washer, Tankless Water Heater, Water Heater
    • Laundry: Lower Level, Main Level, Upper Level, Laundry Room
    Features
    • Breakfast Area, Ceiling Fan(s), Chair Railings, Crown Molding, Dining Area, Entry Level Bedroom, Family Room Off Kitchen, Open Floorplan, Kitchen - Gourmet, Kitchen Island, Pantry, Recessed Lighting, Soaking Tub, Store/Office, Upgraded Countertops, Wainscotting, Walk-In Closet(s), Bar, Additional Stairway, Double/Dual Staircase, Formal/Separate Dining Room, Wine Storage, 2 Story Ceilings, 9'+ Ceilings, Tray Ceiling(s)
    • Flooring: Wood, Marble, Carpet, Luxury Vinyl
    • Doors: Six Panel, Sliding Glass
    • Windows: Double Hung, Low Emissivity Windows, Screens
    • Basement: Full,Connecting Stairway,Finished,Interior Entry,Exterior Entry,Sump Pump,Walk-Out Access
    • Number of fireplaces: 2
    • Fireplace features: Gas/Propane, Mantel(s), Marble
    Interior area
    • Total structure area: 9,037
    • Total interior livable area: 9,037 sqft
    • Finished area above ground: 6,537
    • Finished area below ground: 2,500

    Property

    Parking
    • Total spaces: 2
    • Parking features: Garage Faces Side, Concrete, Attached, Driveway
    • Attached garage spaces: 2
    • Has uncovered spaces: Yes
    Accessibility
    • Accessibility features: None
    Features
    • Levels: Three
    • Stories: 3
    • Patio & porch: Deck, Patio, Porch
    • Exterior features: Lighting, Underground Lawn Sprinkler, Flood Lights, Stone Retaining Walls, Balcony
    • Pool features: None
    • Fencing: Full,Privacy,Wood
    • Has view: Yes
    • View description: Garden, Trees/Woods
    Lot
    • Size: 0.69 Acres
    • Features: Backs to Trees, Landscaped
    Details
    • Additional structures: Above Grade, Below Grade
    • Parcel number: 0723 10 0018
    • Zoning: 120
    • Special conditions: Bankruptcy Property,Third Party Approval
    • Other equipment: Intercom

    Construction

    Type & style
    • Home type: SingleFamily
    • Architectural style: Craftsman
    • Property subtype: Single Family Residence
    Materials
    • Other
    • Foundation: Block
    • Roof: Architectural Shingle
    Condition
    • New construction: No
    • Year built: 2020

    Utilities & green energy

    • Electric: 120/240V, 200+ Amp Service, Other
    • Sewer: Public Sewer
    • Water: Public
    Green energy
    • Energy efficient items: Construction, HVAC, Lighting, Appliances

    Community & HOA

    Community
    • Security: Exterior Cameras, Motion Detectors, Security System, Smoke Detector(s), Fire Sprinkler System, Carbon Monoxide Detector(s)
    • Subdivision: Lincolnia Park
    HOA
    • Has HOA: No
    Location
    • Region: Alexandria

    Financial & listing details

    • Price per square foot: $210/sqft
    • Tax assessed value: $1,805,700
    • Annual tax amount: $20,874
    • Date on market: 7/31/2025
    • Listing agreement: Exclusive Right To Sell
    • Ownership: Fee Simple

    Price history

    DateEventPrice
    3/16/2026Sold$1,900,000+11.8%$210/sqft
    Source: Bright MLS #VAFX2259214 Report a problem
    2/18/2026Pending sale$1,699,000$188/sqft
    Source: Bright MLS #VAFX2259214 Report a problem
    12/19/2025Contingent$1,699,000$188/sqft
    Source: Bright MLS #VAFX2259214 Report a problem
    12/8/2025Listed for sale$1,699,000-5.6%$188/sqft
    Source: Bright MLS #VAFX2259214 Report a problem
    11/29/2025Listing removed$1,799,000$199/sqft
    Source: Bright MLS #VAFX2259214 Report a problem
    10/8/2025Price change$1,799,000-1.4%$199/sqft
    Source: Bright MLS #VAFX2259214 Report a problem
    9/10/2025Price change$1,825,000-1.4%$202/sqft
    Source: Bright MLS #VAFX2259214 Report a problem
    8/28/2025Price change$1,850,000-1.3%$205/sqft
    Source: Bright MLS #VAFX2259214 Report a problem
    8/15/2025Price change$1,875,000-1.3%$207/sqft
    Source: Bright MLS #VAFX2259214 Report a problem
    7/31/2025Listed for sale$1,900,000+26.7%$210/sqft
    Source: Bright MLS #VAFX2259214 Report a problem
    10/26/2020Sold$1,500,000+0.7%$166/sqft
    Source: Public Record Report a problem
    9/20/2020Pending sale$1,490,000$165/sqft
    Source: EXIT LANDMARK REALTY (White Plains) #VAFX1148392 Report a problem
    9/5/2020Price change$1,490,000-20.5%$165/sqft
    Source: Exit Landmark Realty #VAFX1148392 Report a problem
    8/20/2020Listed for sale$1,875,000+406.8%$207/sqft
    Source: Exit Landmark Realty #VAFX1148392 Report a problem
    9/28/2018Sold$370,000+8.9%$41/sqft
    Source: Public Record Report a problem
    8/28/2018Listed for sale$339,900-15%$38/sqft
    Source: Potomac Falls Realty LLC #1002306280 Report a problem
    1/1/2015Sold$400,000$44/sqft
    Source: Long & Foster Broker Feed #VAFX218200_100 Report a problem
    7/14/2004Sold$400,000+80.6%$44/sqft
    Source: Public Record Report a problem
    12/14/2000Sold$221,500+5.5%$25/sqft
    Source: Public Record Report a problem
    2/17/2000Sold$210,000$23/sqft
    Source: Public Record Report a problem

    Public tax history

    YearProperty taxesTax assessment
    2025-- $1,805,700 +5.9%
    2024-- $1,705,430 +1.9%
    2023$18,893 -0.1%$1,674,180 +1.2%
    2022$18,916 $1,654,180 +10.2%
    2021-- $1,501,390 +149.4%
    2020$7,125 +33.3%$602,000 +76.4%
    2019$5,344 +5.6%$341,280 -20.2%
    2018$5,060 +4%$427,520 +2%
    2017$4,865 +0.2%$419,010
    2016$4,854 +9.3%$419,010 +5.3%
    2015$4,442 +11.1%$398,010 +10.9%
    2014$3,998 $359,010 +4.1%
    2013-- $345,010 +6.1%
    2012-- $325,030 -5.1%
    2011-- $342,550 +4.2%
    2010-- $328,880 -1.6%
    2009-- $334,170 -27.3%
    2008-- $459,670 -2.5%
    2007-- $471,590 +93.1%
    2003-- $244,280 +17.9%
    2002-- $207,165 +26.3%
    2001-- $164,030
    Find assessor info on the county website

    Neighborhood: 22312

    Nearby schools

    GreatSchools rating
    Schools provided by the listing agent
    • Elementary: Weyanoke
    • Middle: Holmes
    • High: Annandale
    • District: Fairfax County Public Schools

    Source: Bright MLS. This data may not be complete. We recommend contacting the local school district to confirm school assignments for this home.

    Get a cash offer in 3 minutes
    Find out how much your home could sell for in as little as 3 minutes with a no-obligation cash offer.
    Estimated market value
    $1,912,900
    Get a cash offer in 3 minutes
    Find out how much your home could sell for in as little as 3 minutes with a no-obligation cash offer.
    Estimated market value
    $1,912,900