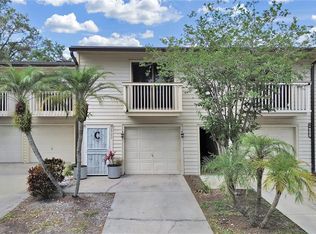
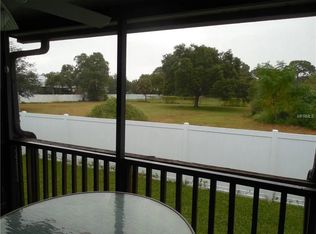
COMPLETELY REMODELED 3/2/2 RARE LAKEFRONT Multi-Level Townhome in the heart of Pinellas County. Upon entering the first level is a BEAUTIFUL & INVITING foyer with coat closet & TREMENDOUS laundry room (possible office) with tons of storage. Also, a laundry sink & fridge are an added bonus. Lastly, an OVERSIZED two car garage with BRAND NEW garage door openers & additional private parking pad. The second level offers CATHEDRAL CEILINGS with skylights & recess lighting throughout and boasts an open floor plan PERFECT for gatherings including a FASCINATING kitchen with 42” cabinetry & storage GALORE, BRAND NEW black stainless-steel appliances, range hood & farm sink, QUARTZ countertops, GORGEOUS waterfall island, dry bar/coffee bar with open shelving, and beverage/wine cooler. This overlooks your living & dining area with 9 foot sliding glass doors leading to a newer composite deck with a BREATHTAKING view of the lake with fountain to bring the outdoors in. The third level offers a LARGE master suite with skylight and lakeview, walk-in closet, EXQUISITE his/her bathroom vanities, mirrors, and lighting, separate MODERN shower with decorative tile & toilet, and LAUNDRY CHUTE. Also, two additional good size bedrooms with PRIVATE balconies, two hall closets, and a LUXURIOUS guest bathroom including NEW bathtub. ROOF & SKYLIGHTS are less than a year old and NEW balconies coming soon, all per HOA. This community offers MAINTENANCE FREE living as HOA includes EVERYTHING except electric. LARGE DOGS Welcome and RESORT STYLE Pool & Heated Spa. Across the street is a TRANQUIL Park for morning strolls, Dog Park, Recreation Center with Racquetball Courts, and a Youth Baseball/Softball Complex. Minutes to Downtown St Pete, Tampa, and our AWARD-WINNING BEACHES. This ONE-OF-A-KIND home needs NOTHING so PACK YOUR BAGS & make Florida Living a LIFESTYLE today! ***NO FLOOD INSURANCE REQUIRED***
Sold for $349,900
$349,900
6309 92ND PLACE N #2501, PINELLAS PARK, FL 33782
3beds
1,620sqft
Townhouse
Built in 1986
-- sqft lot
$247,600 Zestimate®
$216/sqft
$2,636 Estimated rent
Home value
$247,600
$228,000 - $270,000
$2,636/mo
Zestimate® history
Owner options
List your home for rent
$2,636/mo
Rent Zestimate®
Find your next renter with Zillow Rental Manager. Plus, with online applications, you can quickly screen prospective tenants – for free.
$2,636/mo
Rent Zestimate®
Refinance and save
$3,034/mo
Est. payment
Refinancing to a lower rate could help reduce your monthly payments and save thousands over the life of the loan.
$3,034/mo
Est. payment
Explore your selling options
Work with a Zillow partner agent
Leverage their expertise and Zillow's premium Showcase listings to get your home seen by more buyers.
Get startedList with your own agent
Get your home in front of millions of buyers by listing it on Zillow.
Learn how to do itSell it yourself
Take full control of how buyers see your home on Zillow by listing For Sale by Owner (FSBO).
List your homeWhat's special
Zillow last checked:
Listing updated:
Listed by:
Somer Tangorra 813-789-5754,
CHARLES RUTENBERG REALTY INC 727-538-9200
Bought with:
Jennifer Hernandez, 3442977
KELLER WILLIAMS TAMPA PROP.
Source: Stellar MLS,MLS#: U8214890 Originating MLS: Pinellas Suncoast
Originating MLS: Pinellas Suncoast
Facts & features
Interior
Bedrooms & bathrooms
- Bedrooms: 3
- Bathrooms: 2
- Full bathrooms: 2
Rooms
- Room types: Attic, Utility Room
Primary bedroom
- Features: Ceiling Fan(s), Dual Sinks, En Suite Bathroom, Exhaust Fan, Shower No Tub
- Level: Third
- Dimensions: 12x13
Bedroom 2
- Features: Ceiling Fan(s)
- Level: Third
- Dimensions: 12x12
Bathroom 3
- Features: Ceiling Fan(s)
- Level: Third
- Dimensions: 11x11.5
Dining room
- Features: Bar, Built-In Shelving, Pantry
- Level: Second
- Dimensions: 8x10
Kitchen
- Features: Kitchen Island, Pantry
- Level: Second
- Dimensions: 7x15
Laundry
- Level: First
- Dimensions: 10x15
Living room
- Features: Ceiling Fan(s)
- Level: Second
- Dimensions: 10x12
Heating
- Central
Cooling
- Central Air
Appliances
- Included: Bar Fridge, Dishwasher, Disposal, Dryer, Electric Water Heater, Microwave, Range, Range Hood, Refrigerator, Washer, Wine Refrigerator
- Laundry: Inside, Laundry Chute, Laundry Room
Features
- Cathedral Ceiling(s), Ceiling Fan(s), Dry Bar, Eating Space In Kitchen, High Ceilings, Kitchen/Family Room Combo, Living Room/Dining Room Combo, Open Floorplan, Thermostat, Walk-In Closet(s)
- Flooring: Luxury Vinyl
- Doors: Sliding Doors
- Windows: Skylight(s)
- Has fireplace: No
- Common walls with other units/homes: End Unit
Interior area
- Total structure area: 1,620
- Total interior livable area: 1,620 sqft
Property
Parking
- Total spaces: 2
- Parking features: Assigned, Driveway, Garage Door Opener, Guest, Parking Pad
- Attached garage spaces: 2
- Has uncovered spaces: Yes
Features
- Levels: Three Or More
- Stories: 3
- Patio & porch: Deck
- Exterior features: Balcony, Irrigation System, Private Mailbox, Rain Gutters, Sidewalk
- Pool features: Gunite, Heated
- Has spa: Yes
- Spa features: Heated
- Has view: Yes
- View description: Water, Lagoon, Lake
- Has water view: Yes
- Water view: Water,Lagoon,Lake
- Waterfront features: Lake, Lagoon
Details
- Parcel number: 203016478120252501
- Special conditions: None
Construction
Type & style
- Home type: Townhouse
- Property subtype: Townhouse
Materials
- Wood Frame
- Foundation: Slab
- Roof: Shingle
Condition
- New construction: No
- Year built: 1986
Utilities & green energy
- Sewer: Public Sewer
- Water: Public
- Utilities for property: BB/HS Internet Available, Cable Available, Electricity Available, Phone Available, Sewer Connected, Sprinkler Recycled, Street Lights, Underground Utilities, Water Connected
Community & HOA
Community
- Features: Lake, Buyer Approval Required, Golf Carts OK, Irrigation-Reclaimed Water, Pool, Sidewalks
- Security: Smoke Detector(s)
- Pet fee: $0 monthly
- Subdivision: LAKE FOREST CONDO
HOA
- Has HOA: Yes
- Services included: Cable TV, Community Pool, Insurance, Internet, Maintenance Structure, Maintenance Grounds, Manager, Pool Maintenance, Sewer, Trash, Water
- HOA fee: $598 monthly
- HOA name: Rhonda Zaboroski
- HOA phone: 727-546-4764
Location
- Region: Pinellas Park
Financial & listing details
- Price per square foot: $216/sqft
- Annual tax amount: $864
- Date on market: 9/28/2023
- Cumulative days on market: 18 days
- Listing terms: Cash,Conventional,FHA,VA Loan
- Ownership: Fee Simple
- Total actual rent: 0
- Electric utility on property: Yes
- Road surface type: Paved
Price history
| Date | Event | Price |
|---|---|---|
| 11/22/2023 | Sold | $349,900$216/sqft |
Source:  Stellar MLS #U8214890 Report a problem Stellar MLS #U8214890 Report a problem | ||
| 10/16/2023 | Pending sale | $349,900$216/sqft |
Source: Stellar MLS #U8214890 Report a problem | ||
| 9/28/2023 | Listed for sale | $349,900+37.2%$216/sqft |
Source: Stellar MLS #U8214890 Report a problem | ||
| 8/21/2023 | Sold | $255,000-7.3%$157/sqft |
Source: Stellar MLS #U8204439 Report a problem | ||
| 7/11/2023 | Pending sale | $275,000$170/sqft |
Source: Stellar MLS #U8204439 Report a problem | ||
| 6/30/2023 | Listed for sale | $275,000$170/sqft |
Source: Stellar MLS #U8204439 Report a problem | ||
Public tax history
Tax history is unavailable.
Neighborhood: 33782
Nearby homes
- $219,0002 bd2 ba1.2k sqft6261 92nd Pl N APT 2902, Pinellas Park, FL 33782Sold
- $249,5003 bd2 ba1.6k sqft6304 92nd Pl N APT 2806, Pinellas Park, FL 33782Sold

- $285,0003 bd2 ba1.6k sqft6320 92nd Pl N APT 2601, Pinellas Park, FL 33782Sold

- $216,3002 bd2 ba1.1k sqft6320 92nd Pl N APT 2603, Pinellas Park, FL 33782Off Market
- $228,500-- bd-- ba-- sqft6320 92nd Pl N, Pinellas Park, FL 33782Off Market
- $216,8003 bd2 ba1.6k sqft6290 92nd Pl N APT 3001, Pinellas Park, FL 33782Off Market
- $216,2002 bd2 ba1.2k sqft6320 92nd Pl N APT 2602, Pinellas Park, FL 33782Off Market
- $161,6002 bd2 ba1.2k sqft6261 92nd Pl N APT 2905, Pinellas Park, FL 33782Off Market
Nearby schools
GreatSchools rating
- 6/10Skyview Elementary SchoolGrades: PK-5Distance: 1.5 mi
- 4/10Pinellas Park Middle SchoolGrades: 6-8Distance: 1.6 mi
- 3/10Pinellas Park High SchoolGrades: 9-12Distance: 1.7 mi
Get a cash offer in 3 minutes
Find out how much your home could sell for in as little as 3 minutes with a no-obligation cash offer.
Estimated market value
$247,600
Get a cash offer in 3 minutes
Find out how much your home could sell for in as little as 3 minutes with a no-obligation cash offer.
Estimated market value
$247,600
- Florida
- Pinellas County
- Pinellas Park
- 33782
- 6309 92ND PLACE N Unit 2501
Nearby cities
Nearby neighborhoods
Nearby zip codes
Other Pinellas Park Topics
