Step into a truly exceptional residence in the heart of Kingstowne—an extensively reimagined single-family home that sets a new benchmark for luxury living. Renovated down to the studs with no detail overlooked, this one-of-a-kind property blends timeless craftsmanship with contemporay innovation, offering a level of refinement beyond what one would expect. At the center of the home, a top-tier custom kitchen showcases exquisite wood cabinetry, striking Cambria quartz countertops, and a dramatic waterfall island designed for both everyday living and elevated entertaining including a FULL suite of high-end Thermador appliances. Frig, Double oven microwave with convection and air fryer capabilities (2022) delivers professional-grade performance. Sleek gas cooktop and a powerful 1200 CFM range hood ensures both form and function are perfectly balanced. A thoughtfully inspired mudroom and stylish coffee bar enhance functionality Every major system has been updated for peace of mind and efficiency, including a new roof, ridge vent and gutter guards (2022), new windows, tankless water heater (2022), and a new HVAC system (2025). The home also features a completely rebuilt wood burning fireplace, creating a warm and sophisticated focal point. Luxury continues throughout with designer-installed custom blinds, elegant quartz stone stairs and window sills are some of the meticulously curated finishes in every room. The primary suite is a private sanctuary, boasting a spa-inspired bathroom with floor-to-ceiling Italian porcelain tile, framed glass shower, and heated floors that extend seamlessly into the custom-designed luxury primary closet. All bathrooms have been fully redesigned with premium materials, frameless glass doors, featuring Toto toilets, Delta fixtures along with floor-to-ceiling porcelain for a modern aesthetic. The home’s thoughtful upgrades extend beyond the interior. Enjoy outdoor living on the newly expanded Trex deck, ideal for entertaining or relaxing. The garage is equally impressive, equipped with high-lift side-mounted openers and a Swisstrax flooring system that conveys with the property. Downstairs, the fully finished basement is an entertainer’s dream, featuring a custom-built bar complete with a Manitowoc ice maker, wine fridge with cabinets—perfect for hosting gatherings in style. All this and the home is also conveniently located in a cul-de-sac! This is, without question, one of the most highly upgraded homes in Kingstowne—a rare opportunity to own a completely turnkey property where luxury, design, and craftsmanship converge. A true standout poised to set a new standard and record value in the community.
Sold for $1,180,000
$1,180,000
6309 Alderman Dr, Alexandria, VA 22315
4beds
3,746sqft
Single Family Residence
Built in 1994
5,299 Square Feet Lot
$1,180,300 Zestimate®
$315/sqft
$4,464 Estimated rent
Home value
$1,180,300
$1.11M - $1.25M
$4,464/mo
Zestimate® history
Owner options
List your home for rent
$4,464/mo
Rent Zestimate®
Find your next renter with Zillow Rental Manager. Plus, with online applications, you can quickly screen prospective tenants – for free.
$4,464/mo
Rent Zestimate®
Refinance and save
$7,484/mo
Est. payment
Refinancing to a lower rate could help reduce your monthly payments and save thousands over the life of the loan.
$7,484/mo
Est. payment
Explore your selling options
Work with a Zillow partner agent
Leverage their expertise and Zillow's premium Showcase listings to get your home seen by more buyers.
Get startedList with your own agent
Get your home in front of millions of buyers by listing it on Zillow.
Learn how to do itSell it yourself
Take full control of how buyers see your home on Zillow by listing For Sale by Owner (FSBO).
List your homeWhat's special
Striking cambria quartz countertopsDramatic waterfall islandThoughtfully inspired mudroomTop-tier custom kitchenLocated in a cul-de-sacDesigner-installed custom blindsSleek gas cooktop
Zillow last checked:
Listing updated:
Listed by:
Keri Shull 703-608-7454,
EXP Realty, LLC,
Co-Listing Agent: Robert E Bradshaw 571-643-6614,
EXP Realty, LLC
Bought with:
PEDRO MCKINNIE, 0225272470
EXP Realty, LLC
Source: Bright MLS,MLS#: VAFX2304332
Facts & features
Interior
Bedrooms & bathrooms
- Bedrooms: 4
- Bathrooms: 4
- Full bathrooms: 3
- 1/2 bathrooms: 1
- Main level bathrooms: 1
Basement
- Area: 1258
Heating
- Forced Air, Natural Gas
Cooling
- Central Air, Electric
Appliances
- Included: Microwave, Cooktop, Dishwasher, Disposal, Dryer, Exhaust Fan, Extra Refrigerator/Freezer, Ice Maker, Double Oven, Self Cleaning Oven, Oven, Washer, Tankless Water Heater, Stainless Steel Appliance(s), Refrigerator, Range Hood, Instant Hot Water, Gas Water Heater
- Laundry: Dryer In Unit, Washer In Unit, Has Laundry
Features
- Bar, Combination Kitchen/Living, Dining Area, Family Room Off Kitchen, Open Floorplan, Eat-in Kitchen, Kitchen - Gourmet, Pantry, Recessed Lighting, Walk-In Closet(s), Upgraded Countertops, Primary Bath(s), Kitchen Island, Breakfast Area, Bathroom - Walk-In Shower
- Windows: Double Pane Windows, Double Hung
- Basement: Finished
- Number of fireplaces: 1
- Fireplace features: Stone, Wood Burning
Interior area
- Total structure area: 3,746
- Total interior livable area: 3,746 sqft
- Finished area above ground: 2,488
- Finished area below ground: 1,258
Property
Parking
- Total spaces: 4
- Parking features: Inside Entrance, Garage Door Opener, Storage, Asphalt, Driveway, Attached
- Attached garage spaces: 2
- Uncovered spaces: 2
Accessibility
- Accessibility features: Other
Features
- Levels: Three
- Stories: 3
- Exterior features: Rain Gutters
- Pool features: Community
Lot
- Size: 5,299 Square Feet
- Features: Cul-De-Sac
Details
- Additional structures: Above Grade, Below Grade
- Parcel number: 0913 11030026A
- Zoning: 304
- Special conditions: Standard
Construction
Type & style
- Home type: SingleFamily
- Architectural style: Contemporary,Colonial,Craftsman
- Property subtype: Single Family Residence
Materials
- Concrete, Brick
- Foundation: Concrete Perimeter
- Roof: Architectural Shingle
Condition
- New construction: No
- Year built: 1994
- Major remodel year: 2022
Utilities & green energy
- Sewer: Public Sewer
- Water: Public
Community & HOA
Community
- Subdivision: Kingstowne
HOA
- Has HOA: Yes
- Amenities included: Clubhouse, Common Grounds, Community Center, Fitness Center, Party Room, Pool, Recreation Facilities, Tennis Court(s), Tot Lots/Playground
- Services included: Trash, Snow Removal, Recreation Facility, Pool(s), Management, Common Area Maintenance
- HOA fee: $134 monthly
- HOA name: KINGSTOWNE
Location
- Region: Alexandria
Financial & listing details
- Price per square foot: $315/sqft
- Tax assessed value: $908,560
- Annual tax amount: $10,156
- Date on market: 4/22/2026
- Listing agreement: Exclusive Right To Sell
- Inclusions: Tv (mounts) Convey. Refrigerator In Garage To Convey. 2 Metal Garage Storage Cabinets In Garage To Convey. Acoustic Wall In Basement Conveys.
- Exclusions: Electric Car Charger Does Not Convey. Sound System Does Not Convey. Tonal On Basement Wall Does Not Convey. Flat Screen Tv's Do Not Convey.
- Ownership: Fee Simple
Price history
| Date | Event | Price |
|---|---|---|
| 6/2/2026 | Sold | $1,180,000-5.6%$315/sqft |
Source:  Bright MLS #VAFX2304332 Report a problem Bright MLS #VAFX2304332 Report a problem | ||
| 5/5/2026 | Contingent | $1,250,000$334/sqft |
Source: eXp Realty #VAFX2304332 Report a problem | ||
| 4/22/2026 | Listed for sale | $1,250,000+48.8%$334/sqft |
Source: Bright MLS #VAFX2304332 Report a problem | ||
| 1/21/2022 | Sold | $840,000$224/sqft |
Source: Bright MLS #VAFX2001745 Report a problem | ||
| 12/23/2021 | Pending sale | $840,000$224/sqft |
Source:  RE/MAX International #VAFX2001745 Report a problem RE/MAX International #VAFX2001745 Report a problem | ||
| 12/23/2021 | Contingent | $840,000$224/sqft |
Source: Bright MLS #VAFX2001745 Report a problem | ||
| 12/23/2021 | Listed for sale | $840,000$224/sqft |
Source: Bright MLS #VAFX2001745 Report a problem | ||
| 10/25/2021 | Listing removed | -- |
Source: RE/MAX International Report a problem | ||
| 10/18/2021 | Listed for sale | $840,000+52.5%$224/sqft |
Source: Bright MLS #VAFX2001745 Report a problem | ||
| 11/6/2017 | Listing removed | $3,800$1/sqft |
Source: McLean #1000062023 Report a problem | ||
| 6/28/2017 | Listed for rent | $3,800$1/sqft |
Source: McLean #1000062023 Report a problem | ||
| 1/6/2009 | Sold | $551,000-8.1%$147/sqft |
Source: Public Record Report a problem | ||
| 9/25/2008 | Listing removed | $599,299$160/sqft |
Source: Keller Williams Realty #FX6781395 Report a problem | ||
| 9/17/2008 | Listed for sale | $599,299+34.3%$160/sqft |
Source: Keller Williams Realty #FX6781395 Report a problem | ||
| 7/10/2008 | Sold | $446,323-32.1%$119/sqft |
Source: Public Record Report a problem | ||
| 6/25/2008 | Listed for sale | $656,900+1.1%$175/sqft |
Source: Keller Williams Realty #FX6781395 Report a problem | ||
| 12/7/2007 | Listing removed | $649,900$173/sqft |
Source: Remax Allegiance #FX6325380 Report a problem | ||
| 11/11/2007 | Listed for sale | $649,900-13.3%$173/sqft |
Source: Remax Allegiance #FX6325380 Report a problem | ||
| 11/14/2005 | Sold | $750,000+117.4%$200/sqft |
Source: Public Record Report a problem | ||
| 7/3/2000 | Sold | $345,000+14.9%$92/sqft |
Source: Public Record Report a problem | ||
| 11/4/1994 | Sold | $300,209$80/sqft |
Source: Public Record Report a problem | ||
Public tax history
| Year | Property taxes | Tax assessment |
|---|---|---|
| 2025 | $10,156 +8.8% | $878,560 +9% |
| 2024 | $9,336 +2.9% | $805,840 +0.3% |
| 2023 | $9,070 +7.8% | $803,690 +9.2% |
| 2022 | $8,417 | $736,050 +3.2% |
| 2021 | -- | $713,510 +7.3% |
| 2020 | $7,869 | $664,920 |
| 2019 | $7,869 +4% | $664,920 +4% |
| 2018 | $7,567 +6.7% | $639,350 +4.7% |
| 2017 | $7,092 +2.3% | $610,810 +2% |
| 2016 | $6,934 -2.4% | $598,540 -6% |
| 2015 | $7,106 +9.3% | $636,740 +9.1% |
| 2014 | $6,501 | $583,810 |
| 2013 | -- | $583,810 +1% |
| 2012 | -- | $578,300 +9.1% |
| 2011 | -- | $530,290 |
| 2010 | -- | $530,290 -1.5% |
| 2009 | -- | $538,160 -13% |
| 2008 | -- | $618,680 -12.8% |
| 2007 | -- | $709,210 +72% |
| 2003 | -- | $412,240 +23% |
| 2002 | -- | $335,160 +10% |
| 2001 | -- | $304,690 |
Find assessor info on the county website
Neighborhood: Franconia
Nearby homes
- $1,017,1005 bd4 ba3.2k sqft6311 Alderman Dr, Alexandria, VA 22315Off Market

- $993,5004 bd4 ba3.7k sqft6307 Alderman Dr, Alexandria, VA 22315Off Market
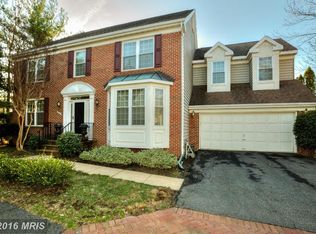
- $960,6004 bd3 ba2.7k sqft7605 Darden Row, Alexandria, VA 22315Off Market
- $946,9004 bd3 ba3.4k sqft7603 Darden Row, Alexandria, VA 22315Off Market
- $909,1003 bd3 ba2.5k sqft6305 Alderman Dr, Alexandria, VA 22315Off Market
- $910,9004 bd3 ba3.3k sqft6317 Alderman Dr, Alexandria, VA 22315Off Market
- $929,7004 bd3 ba2.5k sqft6303 Alderman Dr, Alexandria, VA 22315Off Market
- $966,8004 bd4 ba2.8k sqft6300 Alderman Dr, Alexandria, VA 22315Off Market
Nearby schools
GreatSchools rating
- 6/10Lane Elementary SchoolGrades: PK-6Distance: 0.8 mi
- 6/10Hayfield SecondaryGrades: 7-12Distance: 0.9 mi
Schools provided by the listing agent
- District: Fairfax County Public Schools
Source: Bright MLS. This data may not be complete. We recommend contacting the local school district to confirm school assignments for this home.
Get a cash offer in 3 minutes
Find out how much your home could sell for in as little as 3 minutes with a no-obligation cash offer.
Estimated market value
$1,180,300
Get a cash offer in 3 minutes
Find out how much your home could sell for in as little as 3 minutes with a no-obligation cash offer.
Estimated market value
$1,180,300
- Virginia
- Fairfax County
- Alexandria
- 22315
- Franconia
- 6309 Alderman Dr
Nearby cities
Nearby neighborhoods
Nearby zip codes
Other Alexandria Topics
