Custom-built mid-century executive home nestled on a quiet cul-de-sac offering luxury, space, and exceptional design. This stunning 4-bedroom, 4 full bath home features an open floor plan with nearly 2,500 sq. ft. of living space plus an additional 1,200 sq. ft. finished walk-out lower level complete with a private mother-in-law suite featuring a full kitchen, living area, private bedroom, and full bath--ideal for multigenerational living or guests. The first-floor owner's suite serves as a private retreat and includes separate his-and-her baths. Spacious living areas are filled with natural light and highlighted by a cozy wood-burning fireplace and beautiful four-season room perfect for year-round enjoyment. The walk-out lower level offers flexible living and entertaining space with private access. Rare opportunity to own a custom executive residence combining elegance, comfort, and functionality in a desirable cul-de-sac setting. Schedule your private showing today!
Contingent
$439,900
6309 Alissa Ln, Columbus, OH 43213
4beds
3,684sqft
Single Family Residence
Built in 1987
0.37 Acres Lot
$-- Zestimate®
$119/sqft
$-- HOA
What's special
- 28 days |
- 1,606 |
- 102 |
Likely to sell faster than
Zillow last checked:
Listing updated:
Listed by:
Racquel M Ludaway 614-681-8395,
Keller Williams Consultants
Source: Columbus and Central Ohio Regional MLS ,MLS#: 226022199
Facts & features
Interior
Bedrooms & bathrooms
- Bedrooms: 4
- Bathrooms: 4
- Full bathrooms: 4
- Main level bedrooms: 1
Heating
- Forced Air
Cooling
- Central Air
Appliances
- Included: Dishwasher, Electric Range, Gas Water Heater, Humidifier, Microwave, Refrigerator, Trash Compactor
Features
- Flooring: Carpet, Vinyl
- Windows: Insulated Windows
- Basement: Walk-Out Access,Full
- Number of fireplaces: 1
- Fireplace features: Wood Burning Stove, Wood Burning, Gas Log
- Common walls with other units/homes: No Common Walls
Interior area
- Total structure area: 3,684
- Total interior livable area: 3,684 sqft
Property
Parking
- Total spaces: 2
- Parking features: Garage Door Opener, Attached
- Attached garage spaces: 2
Features
- Levels: Two
- Patio & porch: Deck
Lot
- Size: 0.37 Acres
Details
- Parcel number: 010199723
- Special conditions: Standard
Construction
Type & style
- Home type: SingleFamily
- Architectural style: Traditional,Mid-Century Modern
- Property subtype: Single Family Residence
Materials
- Foundation: Block
Condition
- New construction: No
- Year built: 1987
Utilities & green energy
- Sewer: Public Sewer
- Water: Public
Community & HOA
Community
- Security: Security System
- Subdivision: MCNAUGHTEN ESTATES
HOA
- Has HOA: No
Location
- Region: Columbus
Financial & listing details
- Price per square foot: $119/sqft
- Tax assessed value: $366,700
- Annual tax amount: $5,321
- Date on market: 6/19/2026
- Listing terms: VA Loan,FHA,Conventional
Estimated market value
Not available
Estimated sales range
Not available
Not available
Price history
| Date | Event | Price |
|---|---|---|
| 6/23/2026 | Contingent | $439,900$119/sqft |
Source:  Columbus and Central Ohio Regional MLS #226022199 Report a problem Columbus and Central Ohio Regional MLS #226022199 Report a problem | ||
| 6/19/2026 | Listed for sale | $439,900$119/sqft |
Source: Columbus and Central Ohio Regional MLS #226022199 Report a problem | ||
Public tax history
| Year | Property taxes | Tax assessment |
|---|---|---|
| 2024 | $5,320 +0.8% | $128,350 |
| 2023 | $5,280 +17.8% | $128,350 +34.8% |
| 2022 | $4,484 -0.2% | $95,200 |
| 2021 | $4,492 -0.1% | $95,200 |
| 2020 | $4,497 +5.4% | $95,200 +20.4% |
| 2019 | $4,266 +0.2% | $79,070 |
| 2018 | $4,257 | $79,070 |
| 2017 | $4,257 -18.9% | $79,070 -10.2% |
| 2016 | $5,252 +10.2% | $88,030 |
| 2015 | $4,767 | $88,030 |
| 2014 | $4,767 +91.1% | $88,030 -5% |
| 2013 | $2,494 -48.9% | $92,645 |
| 2011 | $4,881 -10.7% | $92,645 -13.8% |
| 2010 | $5,467 +6.4% | $107,520 |
| 2008 | $5,137 +18.7% | $107,520 |
| 2007 | $4,327 -4% | -- |
| 2006 | $4,508 +4.2% | -- |
| 2005 | $4,325 -2.4% | -- |
| 2004 | $4,430 +20.1% | -- |
| 2003 | $3,687 +0.4% | -- |
| 2002 | $3,673 +5% | -- |
| 2001 | $3,497 -0.5% | -- |
| 2000 | $3,515 | -- |
Find assessor info on the county website
Monthly payment
Est. payment
Payment breakdown
Explore the cost of this home by adjusting the details. Changes won't be saved.Climate risks
Neighborhood: Olde Orchard
Nearby schools
GreatSchools rating
- 6/10Olde Orchard Alternative Elementary SchoolGrades: PK-5Distance: 0.5 mi
- 4/10Sherwood Middle SchoolGrades: 6-8Distance: 2.4 mi
- 3/10Walnut Ridge High SchoolGrades: 9-12Distance: 2.4 mi
- $470,3005 bd4 ba3.7k sqft6297 Alissa Ln, Columbus, OH 43213Off Market
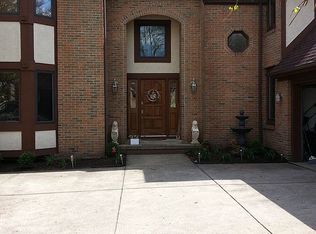
- $370,5003 bd2 ba480 sqft6321 Alissa Ln, Columbus, OH 43213Off Market
- $356,4004 bd2 ba966 sqft6174 Billington Dr, Columbus, OH 43213Off Market
- $349,1003 bd2 ba1.8k sqft6188 Billington Dr, Columbus, OH 43213Off Market
- $344,2003 bd2 ba1.6k sqft6200 Billington Dr, Columbus, OH 43213Off Market
- $443,0003 bd2 ba593 sqft6335 Alissa Ln, Columbus, OH 43213Off Market
- $437,5003 bd3 ba2.3k sqft6283 Alissa Ln, Columbus, OH 43213Off Market
- $348,9003 bd2 ba1.9k sqft6160 Billington Dr, Columbus, OH 43213Off Market
A local agent can set up tours, give advice and negotiate with sellers.
A local lender can help you make sure your offer is ready when you are.
Similar homes
- $449,9003 bd4 ba3.4k sqft6279 Little Deer Ln, Columbus, OH 43213For Sale

 MLS ID #226025488, Michael L Jones, Coldwell Banker Realty. Columbus and Central Ohio Regional MLS
 - $450,0005 bd3 ba3.2k sqft6109 Cherry Hill Dr, Columbus, OH 43213For Sale
 MLS ID #226020347, Samson Foster, KW Classic Properties Realty. Columbus and Central Ohio Regional MLS
 - $440,0004 bd4 ba2.6k sqft2069 Walnut Hill Park Dr, Columbus, OH 43232For Sale
 MLS ID #226021110, Craig Buehler, Coldwell Banker Realty. Columbus and Central Ohio Regional MLS
 - $395,0004 bd2 ba1.9k sqft211 Rosehill Rd, Reynoldsburg, OH 43068For Sale
 MLS ID #226025609, Eric M Milisavljevich, Red 1 Realty. Columbus and Central Ohio Regional MLS
 - $419,9004 bd3 ba3.3k sqft7794 Pembrook Dr, Reynoldsburg, OH 43068For SaleMLS ID #226021119, Niko Coombs, EXP Realty, LLC. Columbus and Central Ohio Regional MLS
- $440,0003 bd4 ba2.6k sqft7854 Astra Cir, Reynoldsburg, OH 43068For SaleMLS ID #226025294, Xenia Armstrong, Red 1 Realty. Columbus and Central Ohio Regional MLS
- $474,9004 bd4 ba3.8k sqft7482 Lindbrook Ct, Reynoldsburg, OH 43068For SaleMLS ID #226010312, Amedeo Pagani, RE/MAX Connection. Columbus and Central Ohio Regional MLS
- $449,9003 bd3 ba2.6k sqft1422 Reserve Dr, Reynoldsburg, OH 43068For SaleMLS ID #226021705, Gopal Timsina, Howard Hanna Real Estate Svcs. Columbus and Central Ohio Regional MLS
- $474,9004 bd4 ba3.2k sqft12404 Woodsfield Cir E, Pickerington, OH 43147For SaleMLS ID #226025054, Kristy D Waite, Red 1 Realty. Columbus and Central Ohio Regional MLS
- $429,9004 bd3 ba2.2k sqft7987 Ambrose Bnd, Reynoldsburg, OH 43068For SaleMLS ID #226022877, Bhim Kharel, Howard Hanna Real Estate Svcs. Columbus and Central Ohio Regional MLS
- $470,0004 bd4 ba3.3k sqft4150 Eagle Head Dr, Columbus, OH 43230For SaleMLS ID #226023250, Tracy T Keffer, Keller Williams Greater Cols. Columbus and Central Ohio Regional MLS
- $399,9004 bd3 ba3.2k sqft7742 Priestley Dr, Reynoldsburg, OH 43068For SaleMLS ID #226014072, Aimee C Calvert, RE/MAX Premier Choice. Columbus and Central Ohio Regional MLS
- $330,0003 bd2 ba2.1k sqft6599 Forrester Way, Reynoldsburg, OH 43068For SaleMLS ID #226025635, Jason R Hottle, MODERN OHIO REALTY. Columbus and Central Ohio Regional MLS
- $459,9004 bd3 ba2.5k sqft8757 Stoneyway Ct NW, Pickerington, OH 43147For SaleMLS ID #226023324, Sarah N Miller, Keller Williams Capital Ptnrs. Columbus and Central Ohio Regional MLS
- $489,9004 bd3 ba2.8k sqft18 Eastlake Rd, Reynoldsburg, OH 43068For SaleMLS ID #226022809, Tracey L Dixon, Keller Williams Greater Cols. Columbus and Central Ohio Regional MLS
- $439,9004 bd4 ba2.7k sqft483 Lorraine Blvd, Pickerington, OH 43147For SaleMLS ID #226021468, Dean Bradford, Howard HannaRealEstateServices. Columbus and Central Ohio Regional MLS
- $380,0004 bd3 ba3.6k sqft2288 Woodward Ave, Columbus, OH 43219For SaleMLS ID #225037296, Rosaline M Mbae, Sanctus Real Estate, LLC. Columbus and Central Ohio Regional MLS
- $420,0003 bd3 ba2.7k sqft5400 Bachman Rd, Canal Winchester, OH 43110For SaleMLS ID #226008937, Jaclyn M Plank, Home Central Realty. Columbus and Central Ohio Regional MLS
- $439,0004 bd4 ba2k sqft604 Patricia Ann Ln, Westerville, OH 43081For SaleMLS ID #226025424, Michael S McCoy, RE/MAX Impact. Columbus and Central Ohio Regional MLS
- $369,9004 bd3 ba2.2k sqft10061 Northridge St NW, Pickerington, OH 43147For SaleMLS ID #226025376, Stephani P Lessman, Sorrell & Company, Inc.. Columbus and Central Ohio Regional MLS
