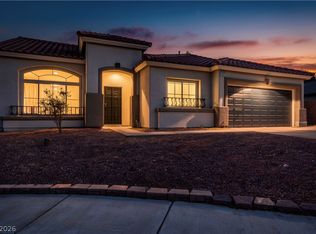
Welcome to one of the most upgraded homes on the market, offering approximately $250,000 in upgrades and a true better-than-new feel. This property checks every box with custom finishes, modern design, upgraded features throughout, and incredible pride of ownership. Every detail has been thoughtfully improved, giving buyers the feel of a model home without the wait or added cost of new construction upgrades. The backyard is everyone’s dream — beautifully designed for entertaining, relaxing, and enjoying the Las Vegas lifestyle. Property may qualify for a down payment assistance program, creating a great opportunity for qualified buyers. If you are looking for a move-in-ready home with luxury upgrades, custom details, a dream backyard, and exceptional value, this is the one. Fully upgraded, better than new, and priced to sell — a must-see property!
Active under contract
$580,000
6309 Alkaid Ave, Las Vegas, NV 89122
3beds
1,777sqft
:
Get pre-qualified$3,848/mo
Single Family Residence
Built in 1997
8,712 Square Feet Lot
$-- Zestimate®
$326/sqft
$112/mo HOA
What's special
Modern designDream backyardCustom finishesCustom detailsUpgraded features throughout
- 79 days |
- 451 |
- 47 |
Zillow last checked:
Listing updated:
Listed by:
Jaime Sanchez S.0170607 702-586-0032,
United Realty Group
Source: LVR,MLS#: 2779325 Originating MLS: Greater Las Vegas Association of Realtors Inc
Originating MLS: Greater Las Vegas Association of Realtors IncFacts & features
Interior
Bedrooms & bathrooms
- Bedrooms: 3
- Bathrooms: 2
- Full bathrooms: 2
Primary bedroom
- Description: Custom Closet,Downstairs,Pbr Separate From Other
- Dimensions: 23x16
Bedroom 2
- Description: Custom Closet
- Dimensions: 10x10
Bedroom 3
- Description: Custom Closet
- Dimensions: 10x10
Primary bathroom
- Description: Double Sink,Dual Flush Toilet,Separate Shower
Dining room
- Description: Dining Area
- Dimensions: 12x10
Family room
- Description: Downstairs,Separate Family Room
- Dimensions: 14x16
Kitchen
- Description: Granite Countertops,Island,Tile Flooring,Vaulted Ceiling
Living room
- Description: Formal,Vaulted Ceiling
- Dimensions: 16x12
Heating
- Central, Gas
Cooling
- Central Air, Electric
Appliances
- Included: Dryer, Disposal, Gas Range, Microwave, Refrigerator, Washer
- Laundry: Electric Dryer Hookup, Gas Dryer Hookup, Main Level, Laundry Room
Features
- Bedroom on Main Level, Ceiling Fan(s), Primary Downstairs, Window Treatments
- Flooring: Ceramic Tile
- Windows: Blinds, Double Pane Windows, Low-Emissivity Windows
- Has fireplace: No
Interior area
- Total structure area: 1,777
- Total interior livable area: 1,777 sqft
Video & virtual tour
Property
Parking
- Total spaces: 2
- Parking features: Attached, Electric Vehicle Charging Station(s), Garage, Private, RV Potential, RV Gated, RV Access/Parking, RV Paved, Guest
- Attached garage spaces: 2
Features
- Stories: 1
- Patio & porch: Covered, Patio, Porch
- Exterior features: Built-in Barbecue, Barbecue, Porch, Patio, Sprinkler/Irrigation
- Has private pool: Yes
- Pool features: Gas Heat, Heated, In Ground, Private, Waterfall
- Fencing: Block,Back Yard,RV Gate
Lot
- Size: 8,712 Square Feet
- Features: Drip Irrigation/Bubblers, Landscaped, Synthetic Grass, < 1/4 Acre
Details
- Parcel number: 16122812042
- Zoning description: Single Family
- Horse amenities: None
Construction
Type & style
- Home type: SingleFamily
- Architectural style: One Story
- Property subtype: Single Family Residence
Materials
- Drywall
- Roof: Tile
Condition
- Resale
- Year built: 1997
Utilities & green energy
- Electric: Photovoltaics None
- Sewer: Public Sewer
- Water: Public
- Utilities for property: Underground Utilities
Green energy
- Energy efficient items: Windows
Community & HOA
Community
- Security: Gated Community
- Subdivision: Gardens East-Phase 5
HOA
- Has HOA: Yes
- Amenities included: Clubhouse, Gated, Barbecue, Guard, Tennis Court(s)
- Services included: Association Management, Maintenance Grounds, Security
- HOA fee: $112 monthly
- HOA name: Palm Gardens
- HOA phone: 702-795-3344
Location
- Region: Las Vegas
Financial & listing details
- Price per square foot: $326/sqft
- Tax assessed value: $308,120
- Annual tax amount: $2,229
- Date on market: 5/5/2026
- Listing agreement: Exclusive Right To Sell
- Listing terms: Cash,Conventional,FHA,VA Loan
Estimated market value
Not available
Estimated sales range
Not available
$2,616/mo
Price history
| Date | Event | Price |
|---|---|---|
| 7/23/2026 | Contingent | $580,000$326/sqft |
Source:  LVR #2779325 Report a problem LVR #2779325 Report a problem | ||
| 6/4/2026 | Listed for sale | $580,000$326/sqft |
Source: LVR #2779325 Report a problem | ||
| 5/18/2026 | Contingent | $580,000$326/sqft |
Source: LVR #2779325 Report a problem | ||
| 5/5/2026 | Listed for sale | $580,000+251.5%$326/sqft |
Source: LVR #2779325 Report a problem | ||
| 4/25/2017 | Sold | $165,000$93/sqft |
Source: LVR #1600503 Report a problem | ||
| 11/10/2016 | Listed for sale | $165,000+19.6%$93/sqft |
Source: Equisource Real Estate LLC #1600503 Report a problem | ||
| 7/7/2000 | Sold | $138,000+18.5%$78/sqft |
Source: Public Record Report a problem | ||
| 12/19/1996 | Sold | $116,500$66/sqft |
Source: Public Record Report a problem | ||
Public tax history
| Year | Property taxes | Tax assessment |
|---|---|---|
| 2026 | $2,232 +3% | $107,842 +22.2% |
| 2025 | $2,167 +45.3% | $88,262 -0.9% |
| 2024 | $1,491 +3% | $89,054 +14% |
| 2023 | $1,448 -1.5% | $78,115 +6.2% |
| 2022 | $1,470 +7.7% | $73,523 +2.4% |
| 2021 | $1,364 +6.7% | $71,818 +10% |
| 2020 | $1,278 +12.8% | $65,317 +10.1% |
| 2019 | $1,134 -13.6% | $59,331 |
| 2018 | $1,313 | $59,331 +0.5% |
| 2017 | $1,313 | $59,065 +13.4% |
| 2016 | $1,313 +0.2% | $52,064 +24.3% |
| 2015 | $1,310 +2.4% | $41,890 +23.1% |
| 2014 | $1,279 | $34,033 |
| 2013 | -- | $34,033 +3.6% |
| 2012 | -- | $32,846 -15.3% |
| 2011 | -- | $38,785 -3.8% |
| 2010 | -- | $40,335 -31.6% |
| 2009 | -- | $58,944 |
| 2008 | -- | $58,944 -38.7% |
| 2007 | -- | $96,218 +7.9% |
| 2006 | -- | $89,184 +39% |
| 2005 | -- | $64,148 +30.8% |
| 2004 | -- | $49,049 +5.9% |
| 2003 | -- | $46,312 +8.2% |
| 2002 | -- | $42,790 +4.4% |
| 2001 | -- | $40,980 |
Find assessor info on the county website
Monthly payment
Est. payment
Payment breakdown
Explore the cost of this home by adjusting the details. Changes won't be saved.Climate risks
Neighborhood: Whitney
Nearby schools
GreatSchools rating
- 5/10Sister Robert Joseph Bailey Elementary SchoolGrades: PK-5Distance: 1 mi
- 4/10Francis H Cortney Junior High SchoolGrades: 6-8Distance: 1.5 mi
- 2/10Chaparral High SchoolGrades: 9-12Distance: 3.2 mi
Schools provided by the listing agent
- Elementary: Whitney,Whitney
- Middle: Cortney Francis
- High: Basic Academy
Source: LVR. This data may not be complete. We recommend contacting the local school district to confirm school assignments for this home.
- $396,4003 bd2 ba1.6k sqft6299 Alkaid Ave, Las Vegas, NV 89122Off Market
- $411,7003 bd2 ba1.7k sqft4765 Calavo St, Las Vegas, NV 89122Off Market

- $362,4004 bd2 ba1.3k sqft4775 Calavo St, Las Vegas, NV 89122Off Market
- $419,7003 bd2 ba1.7k sqft4788 Diza Ct, Las Vegas, NV 89122Off Market

- $381,0004 bd2 ba1.3k sqft6289 Alkaid Ave, Las Vegas, NV 89122Off Market
- $400,8003 bd2 ba1.6k sqft6310 Alkaid Ave, Las Vegas, NV 89122Off Market
- $394,4003 bd2 ba1.6k sqft6320 Alkaid Ave, Las Vegas, NV 89122Off Market
- $372,4503 bd2 ba1.6k sqft4798 Diza Ct, Las Vegas, NV 89122Sold
A local agent can set up tours, give advice and negotiate with sellers.
Similar homes
- $499,9003 bd2 ba1.6k sqft5630 Neosho St, Las Vegas, NV 89120For Sale
 MLS ID #2801144, Noah Bates, Rustic Properties. LVR
 - $409,0003 bd3 ba1.4k sqft5121 Charlie Ct, Whitney, NV 89122For Sale
 MLS ID #2778025, Robert Sipagan, Century 21 Americana. LVR
 - $575,0004 bd3 ba2k sqft1661 Mount Tremblant Ave, Las Vegas, NV 89123For Sale
 MLS ID #2778250, Charles E. Humphrey, Local Realty. LVR
 - $595,0003 bd3 ba1.9k sqft825 Royal Moon Ave, Las Vegas, NV 89123For Sale
 MLS ID #2788486, Yared Rivera, Signature Real Estate Group. LVR
 - $599,9004 bd2 ba1.8k sqft3959 Briarcrest Ct, Paradise, NV 89120For SaleMLS ID #2720131, Johnny Williams, United Realty Group. LVR
- $424,9903 bd3 ba1.6k sqft2681 Rungsted St, Las Vegas, NV 89142For SaleMLS ID #2802576, Kenny Ballan, Galindo Group Real Estate. LVR
- $395,0003 bd2 ba1.2k sqft4516 E Flamingo Rd, Las Vegas, NV 89121For SaleMLS ID #2802767, Karla M. Garcia, Coldwell Banker Premier. LVR
- $499,9995 bd3 ba2.1k sqft4185 Vancouver Ave, Las Vegas, NV 89121For SaleMLS ID #2789571, James Bandy, Platinum Real Estate Prof. LVR
- $574,8264 bd3 ba2.1k sqft136 Villaggio St, Henderson, NV 89074For SaleMLS ID #2798785, Svetlana Holder, Platinum Real Estate Prof. LVR
- $699,9004 bd3 ba2.4k sqft1557 Point Kirby Ave, Las Vegas, NV 89123For SaleMLS ID #2801567, Jill Amsel, Realty ONE Group, Inc. LVR
- $582,4003 bd3 ba1.9k sqft4741 Leg Horn Ct, Spring Valley, NV 89147For SaleMLS ID #2791188, Jesse Vargas Jr., Real Broker LLC. LVR
- $515,0005 bd3 ba2.1k sqft3361 Horizon St, Las Vegas, NV 89121For SaleMLS ID #2791411, Yersenia Gonzalez-Martinez, Galindo Group Real Estate. LVR
- $589,9004 bd3 ba2.2k sqft9537 Wooden Pier Way, Las Vegas, NV 89117For SaleMLS ID #2801495, Jack Greenberg, Huntington & Ellis, A Real Est. LVR
- $480,0003 bd2 ba1.7k sqft5801 Sunny Orchard Ln, Las Vegas, NV 89110For SaleMLS ID #2797421, Nicholas J. Giorgi, Real Broker LLC. LVR
- $564,9953 bd2 ba1.6k sqft3424 Calle De Corrida, Las Vegas, NV 89102For SaleMLS ID #2798996, Kevin Goujon, Infinity Brokerage. LVR
- $675,0002 bd3 ba1.8k sqft6 Sun Lily Ln, Henderson, NV 89011For SaleMLS ID #2802657, Ryan Crighton, Rothwell Gornt Companies. LVR
- $599,0003 bd2 ba1.7k sqft3000 Blue Fin Cir, Las Vegas, NV 89128For SaleMLS ID #2787926, Jonathan Schussler, LPT Realty, LLC. LVR
- $570,0003 bd2 ba2k sqft728 Tossa De Mar Ave, Henderson, NV 89002For SaleMLS ID #2778423, Lauren Paris, Simply Vegas. LVR
- $555,0003 bd3 ba2k sqft12 Cresta Villa Ct, Henderson, NV 89011For SaleMLS ID #2784090, Trish Nash, Desert Elegance. LVR
- $499,9993 bd2 ba1.5k sqft3983 Redwood St, Las Vegas, NV 89103For SaleMLS ID #2800983, Barbaro L. Carmona, Signature Real Estate Group. LVR
