Skip main navigation
Sold
  • Price Unknown

    6309 Anderson St, Shawnee, KS 66226

    3beds
    2,329sqft
    Single Family Residence
    Built in 1993
    6,457 Square Feet Lot
    $409,600 Zestimate®
    $--/sqft
    $2,741 Estimated rent

    Home value

    $409,600

    $389,000 - $430,000

    $2,741/mo

    Zestimate® history
    Loading
    Loading...

    Owner options

    List your home for rent

    $2,741/mo

    Rent Zestimate®

    Find your next renter with Zillow Rental Manager. Plus, with online applications, you can quickly screen prospective tenants – for free.

    Learn more

    $2,741/mo

    Rent Zestimate®

    Refinance and save

    $400/mo

    Est. payment

    Refinancing to a lower rate could help reduce your monthly payments and save thousands over the life of the loan.

    See today's rates

    $400/mo

    Est. payment

    Explore your selling options

    Work with a Zillow partner agent

    Leverage their expertise and Zillow's premium Showcase listings to get your home seen by more buyers.

    Get started

    List with your own agent

    Get your home in front of millions of buyers by listing it on Zillow.

    Learn how to do it

    Sell it yourself

    Take full control of how buyers see your home on Zillow by listing For Sale by Owner (FSBO).

    List your home

    What's special

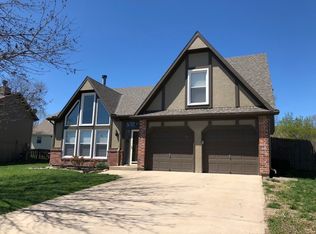
    This charming two-story residence in the heart of Shawnee, KS! This inviting 3-bedroom, 2.5-bathroom home combines modern updates with classic comfort, making it the perfect place to settle in and create lasting memories. Step inside to discover a thoughtfully designed layout featuring spacious living areas and a warm, welcoming ambiance. The main level boasts an open floor plan with a cozy living room, perfect for relaxing or entertaining. The adjoining dining area flows seamlessly into the updated kitchen, where you’ll find ample cabinetry, modern appliances, and a functional layout ideal for everyday living. New Carpet and paint has been done. Upstairs, the generous master suite offers a private retreat with an en-suite bathroom and plenty of closet space. Two additional bedrooms provide versatility for family, guests, or a home office, along with a well-appointed second full bathroom. Recent upgrades enhance the home's appeal and functionality. A brand-new roof and gutters, installed in 2024, offer peace of mind and added curb appeal. The newer sump pump ensures a dry, comfortable living environment, while the newly installed garage doors contribute to the home’s refreshed look and convenience. Outside, the property features a well-maintained yard, perfect for outdoor activities and enjoying the beautiful Kansas seasons. Located in a friendly neighborhood with easy access to local amenities, schools, and parks, this home combines modern updates with a welcoming atmosphere. Don’t miss your chance to own this updated gem.

    Zillow last checked:

    Listing updated:

    Listing Provided by:

    Mike Gunselman 816-916-8401,

    Keller Williams KC North

    Bought with:

    Christi Clark Vergara, 2001028642

    Compass Realty Group

    Source: Heartland MLS as distributed by MLS GRID,MLS#: 2505671MLS Logo

    Facts & features

    Interior

    Bedrooms & bathrooms
    • Bedrooms: 3
    • Bathrooms: 3
    • Full bathrooms: 2
    • 1/2 bathrooms: 1
    Primary bedroom
    • Features: Carpet, Ceiling Fan(s), Double Vanity, Walk-In Closet(s)
    • Level: Second
    • Area: 195 Square Feet
    • Dimensions: 13 x 15
    Bedroom 2
    • Features: Carpet
    • Level: Second
    • Area: 110 Square Feet
    • Dimensions: 10 x 11
    Bedroom 3
    • Features: Carpet
    • Level: Second
    • Area: 120 Square Feet
    • Dimensions: 12 x 10
    Dining room
    • Level: First
    • Area: 120 Square Feet
    • Dimensions: 12 x 10
    Great room
    • Features: Carpet, Fireplace
    • Level: First
    • Area: 210 Square Feet
    • Dimensions: 14 x 15
    Kitchen
    • Features: Ceramic Tiles
    • Level: First
    • Area: 209 Square Feet
    • Dimensions: 11 x 19
    Living room
    • Level: First
    • Area: 187 Square Feet
    • Dimensions: 17 x 11
    Recreation room
    • Features: Carpet
    • Level: Basement
    • Area: 204 Square Feet
    • Dimensions: 17 x 12
    Heating
    • Natural Gas
    Cooling
    • Attic Fan, Electric
    Appliances
    • Included: Dishwasher, Disposal, Microwave, Built-In Electric Oven
    • Laundry: Main Level
    Features
    • Ceiling Fan(s), Vaulted Ceiling(s), Walk-In Closet(s)
    • Flooring: Carpet, Luxury Vinyl, Wood
    • Doors: Storm Door(s)
    • Windows: Skylight(s), Thermal Windows
    • Basement: Daylight,Finished,Full,Sump Pump
    • Number of fireplaces: 1
    • Fireplace features: Family Room, Gas, Wood Burning
    Interior area
    • Total structure area: 2,329
    • Total interior livable area: 2,329 sqft
    • Finished area above ground: 1,829
    • Finished area below ground: 500

    Property

    Parking
    • Total spaces: 2
    • Parking features: Attached, Garage Door Opener, Garage Faces Front
    • Attached garage spaces: 2
    Features
    • Fencing: Wood
    Lot
    • Size: 6,457 sqft
    • Features: Level
    Details
    • Parcel number: QP917000060058

    Construction

    Type & style
    • Home type: SingleFamily
    • Architectural style: Traditional
    • Property subtype: Single Family Residence
    Materials
    • Brick/Mortar, Lap Siding
    • Roof: Composition
    Condition
    • Year built: 1993

    Utilities & green energy

    • Sewer: Public Sewer
    • Water: Public

    Community & neighborhood

    Security
    • Security features: Smoke Detector(s)
    Location
    • Region: Shawnee
    • Subdivision: Woodland Park

    HOA & financial

    HOA
    • Has HOA: Yes
    • HOA fee: $400 annually
    • Amenities included: Play Area
    • Services included: Trash
    • Association name: Home Association Solutions

    Other

    Other facts
    • Listing terms: Cash,Conventional,FHA,VA Loan
    • Ownership: Private

    Price history

    DateEventPrice
    9/30/2024Sold--
    Source: Heartland MLS as distributed by MLS GRID #2505671 Report a problem
    9/1/2024Pending sale$350,000$150/sqft
    Source: Heartland MLS as distributed by MLS GRID #2505671 Report a problem
    8/27/2024Listed for sale$350,000$150/sqft
    Source: Heartland MLS as distributed by MLS GRID #2505671 Report a problem
    8/26/2024Pending sale$350,000$150/sqft
    Source: Heartland MLS as distributed by MLS GRID #2505671 Report a problem
    8/20/2024Listed for sale$350,000+94.5%$150/sqft
    Source: Heartland MLS as distributed by MLS GRID #2505671 Report a problem
    4/12/2012Sold--
    Source: Heartland MLS as distributed by MLS GRID #1752514 Report a problem
    1/3/2012Price change$179,976-2.7%$77/sqft
    Source: RE/MAX Premier Realty #1752514 Report a problem
    10/27/2011Listed for sale$184,976$79/sqft
    Source: RE/MAX Premier Realty #1752514 Report a problem

    Public tax history

    YearProperty taxesTax assessment
    2025$4,617 +8.5%$39,698 +7.9%
    2024$4,254 -0.8%$36,788 +0.8%
    2023$4,288 +3.4%$36,512 +5.6%
    2022$4,146 $34,580 +12.5%
    2021-- $30,728 +18.2%
    2020$3,284 $26,002 +2.7%
    2019-- $25,323 +5.6%
    2018-- $23,989 +4.6%
    2017$3,042 +3.8%$22,943 +5.1%
    2016$2,931 +3.7%$21,827 +5.1%
    2015$2,827 +8%$20,769 +7.5%
    2013$2,618 -6.8%$19,320 -3.1%
    2012$2,809 -1.2%$19,941 -1.6%
    2010$2,842 -1.9%$20,275 -8.7%
    2009$2,896 -5.2%$22,207 0%
    2008$3,054 +2.8%$22,209 0%
    2007$2,971 +9.5%$22,218 +3%
    2006$2,712 $21,562 +4.6%
    2005-- $20,608

    Find assessor info on the county website

    Neighborhood: Woodland Park

    Nearby schools

    GreatSchools rating
    Schools provided by the listing agent
    • Elementary: Clear Creek
    • Middle: Monticello Trails
    • High: Mill Valley

    Source: Heartland MLS as distributed by MLS GRID. This data may not be complete. We recommend contacting the local school district to confirm school assignments for this home.

    Get a cash offer in 3 minutes
    Find out how much your home could sell for in as little as 3 minutes with a no-obligation cash offer.
    Estimated market value
    $409,600
    Get a cash offer in 3 minutes
    Find out how much your home could sell for in as little as 3 minutes with a no-obligation cash offer.
    Estimated market value
    $409,600