Sprawling 3+1 bedroom mid century ranch completely updated with top of the line finishes including some Visual Comfort lighting, Taj Mahal quartzite, Terrazzo and Marble flooring in Primary bath, new hardwood flooring throughout. Added first floor laundry and mudroom connects to the attached 2+ car garage makes one level living ideal but also has an awesome bonus with walkout basement! Basement is barely below grade level, looking out the windows you dont feel like you're in a basement. The backyard is picturesque! Radiant heat throughout plus central air is a dream but in this gem of a house it is reality! Huge windows allows an abundance of natural light throughout the house and provides gorgeous views from every single room. New roof, new windows! Highlands Elementary and Lyons Township high school, hurry and don't miss this one!
Closed
$865,000
6309 Blackhawk Trl, Indian Head Park, IL 60525
4beds
--sqft
Single Family Residence
Built in 1954
0.75 Acres Lot
$973,100 Zestimate®
$--/sqft
$3,989 Estimated rent
Home value
$973,100
$915,000 - $1.03M
$3,989/mo
Zestimate® history
Owner options
List your home for rent
$3,989/mo
Rent Zestimate®
Find your next renter with Zillow Rental Manager. Plus, with online applications, you can quickly screen prospective tenants – for free.
$3,989/mo
Rent Zestimate®
Refinance and save
$6,149/mo
Est. payment
Refinancing to a lower rate could help reduce your monthly payments and save thousands over the life of the loan.
$6,149/mo
Est. payment
Explore your selling options
Work with a Zillow partner agent
Leverage their expertise and Zillow's premium Showcase listings to get your home seen by more buyers.
Get startedList with your own agent
Get your home in front of millions of buyers by listing it on Zillow.
Learn how to do itSell it yourself
Take full control of how buyers see your home on Zillow by listing For Sale by Owner (FSBO).
List your homeWhat's special
Mid century ranchHuge windowsMarble flooringNew windowsNew roofNatural light throughoutCentral air
Zillow last checked:
Listing updated:
Listed by:
Katie Ramoley 708-352-4840,
Coldwell Banker Realty
Bought with:
Kate Gaffey
Fulton Grace Realty
Source: MRED as distributed by MLS GRID,MLS#: 11961658
Facts & features
Interior
Bedrooms & bathrooms
- Bedrooms: 4
- Bathrooms: 3
- Full bathrooms: 2
- 1/2 bathrooms: 1
Rooms
- Room types: No additional rooms
Primary bedroom
- Features: Flooring (Hardwood), Bathroom (Full)
- Level: Main
- Area: 156 Square Feet
- Dimensions: 13X12
Bedroom 2
- Features: Flooring (Hardwood)
- Level: Main
- Area: 195 Square Feet
- Dimensions: 15X13
Bedroom 3
- Features: Flooring (Hardwood)
- Level: Main
- Area: 120 Square Feet
- Dimensions: 12X10
Bedroom 4
- Features: Flooring (Vinyl)
- Level: Basement
- Area: 280 Square Feet
- Dimensions: 20X14
Dining room
- Features: Flooring (Hardwood)
- Level: Main
- Dimensions: COMBO
Family room
- Features: Flooring (Hardwood)
- Level: Main
- Area: 204 Square Feet
- Dimensions: 17X12
Kitchen
- Features: Kitchen (Eating Area-Table Space, Island, Pantry, SolidSurfaceCounter, Updated Kitchen), Flooring (Hardwood)
- Level: Main
- Area: 180 Square Feet
- Dimensions: 15X12
Laundry
- Features: Flooring (Porcelain Tile)
- Level: Main
- Area: 135 Square Feet
- Dimensions: 15X9
Living room
- Features: Flooring (Hardwood)
- Level: Main
- Area: 391 Square Feet
- Dimensions: 23X17
Heating
- Natural Gas, Forced Air, Radiant, Radiant Floor
Cooling
- Central Air
Appliances
- Included: Range, Microwave, Dishwasher, Refrigerator, Washer, Dryer, Disposal, Stainless Steel Appliance(s), Wine Refrigerator, Range Hood, Gas Oven
- Laundry: Main Level
Features
- 1st Floor Bedroom, 1st Floor Full Bath, Walk-In Closet(s), Open Floorplan
- Flooring: Hardwood
- Basement: Finished,Partial,Walk-Out Access
- Attic: Full,Pull Down Stair
- Number of fireplaces: 2
- Fireplace features: Living Room, Basement
Interior area
- Total structure area: 0
Property
Parking
- Total spaces: 2
- Parking features: Garage Door Opener, On Site, Garage Owned, Attached, Garage
- Attached garage spaces: 2
- Has uncovered spaces: Yes
Accessibility
- Accessibility features: Hall Width 36 Inches or More, Disability Access
Features
- Stories: 1
Lot
- Size: 0.75 Acres
- Dimensions: 164X200
Details
- Parcel number: 18192040120000
- Special conditions: None
Construction
Type & style
- Home type: SingleFamily
- Architectural style: Ranch
- Property subtype: Single Family Residence
Materials
- Brick
- Roof: Asphalt
Condition
- New construction: No
- Year built: 1954
- Major remodel year: 2023
Utilities & green energy
- Sewer: Public Sewer
- Water: Lake Michigan
Community & HOA
HOA
- Services included: None
Location
- Region: Indian Head Park
Financial & listing details
- Tax assessed value: $429,930
- Annual tax amount: $6,011
- Date on market: 1/18/2024
- Listing terms: Conventional
- Ownership: Fee Simple
Price history
| Date | Event | Price |
|---|---|---|
| 2/12/2024 | Sold | $865,000+1.8% |
Source:  MRED as distributed by MLS GRID #11961658 Report a problem MRED as distributed by MLS GRID #11961658 Report a problem | ||
| 1/21/2024 | Contingent | $850,000 |
Source: MRED as distributed by MLS GRID #11961658 Report a problem | ||
| 1/18/2024 | Listed for sale | $850,000+109.9% |
Source: MRED as distributed by MLS GRID #11961658 Report a problem | ||
| 9/15/2023 | Sold | $405,000 |
Source: MRED as distributed by MLS GRID #11843557 Report a problem | ||
Public tax history
| Year | Property taxes | Tax assessment |
|---|---|---|
| 2024 | $9,956 +12.5% | $42,993 -5.4% |
| 2023 | $8,849 -17.8% | $45,432 -2.4% |
| 2022 | $10,763 -1.5% | $46,561 |
| 2021 | $10,930 +1.8% | $46,561 |
| 2020 | $10,733 -3.3% | $46,561 -3.6% |
| 2019 | $11,104 +1.9% | $48,276 |
| 2018 | $10,892 +2.8% | $48,276 |
| 2017 | $10,593 +16.6% | $48,276 +29.6% |
| 2016 | $9,082 +1.9% | $37,243 |
| 2015 | $8,909 +1.2% | $37,243 |
| 2014 | $8,805 +14.2% | $37,243 +7.8% |
| 2013 | $7,710 +3.3% | $34,546 |
| 2012 | $7,463 +2.4% | $34,546 |
| 2011 | $7,286 -14.6% | $34,546 -25.2% |
| 2010 | $8,536 +10.5% | $46,155 |
| 2009 | $7,723 +6% | $46,155 -7% |
| 2008 | $7,285 -1.6% | $49,630 +15.5% |
| 2007 | $7,401 +3.7% | $42,956 |
| 2006 | $7,134 +9.4% | $42,956 |
| 2005 | $6,524 -9.5% | $42,956 +12.1% |
| 2004 | $7,204 +2.4% | $38,323 |
| 2003 | $7,036 +2.5% | $38,323 |
| 2002 | $6,864 +26.4% | $38,323 +26.7% |
| 2001 | $5,429 +5.4% | $30,237 |
| 2000 | $5,149 +3.6% | $30,237 |
| 1999 | $4,969 | $30,237 |
Find assessor info on the county website
Neighborhood: 60525
Nearby homes
- $1,100,000-- bd-- ba-- sqft6317 Blackhawk Trl, Indian Head Park, IL 60525Sold
- $857,6003 bd4 ba3k sqft6301 Blackhawk Trl, Indian Head Park, IL 60525Off Market
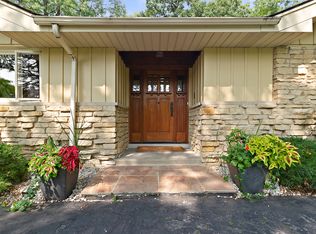
- $967,9004 bd3 ba2.9k sqft137 Indianwood Ln, Indian Head Park, IL 60525Off Market
- $1,479,3006 bd5 ba5.3k sqft133 Indianwood Ln, Indian Head Park, IL 60525Off Market
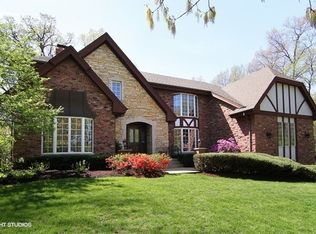
- $1,167,9006 bd3 ba4k sqft6302 Blackhawk Trl, Indian Head Park, IL 60525Off Market
- $745,0004 bd3 ba2.5k sqft6320 Blackhawk Trl, Indian Head Park, IL 60525Off Market
- $1,690,5005 bd5 ba6.1k sqft129 Indianwood Ln, Indian Head Park, IL 60525Off Market
- $680,9003 bd2 ba1.9k sqft6301 Pontiac Dr, Indian Head Park, IL 60525Off Market
Nearby schools
GreatSchools rating
- 10/10Highlands Elementary SchoolGrades: PK-4Distance: 0.8 mi
- 9/10Highlands Middle SchoolGrades: 5-8Distance: 0.8 mi
- 10/10Lyons Twp High SchoolGrades: 9-12Distance: 2.8 mi
Schools provided by the listing agent
- Elementary: Highlands Elementary School
- Middle: Highlands Middle School
- High: Lyons Twp High School
- District: 106
Source: MRED as distributed by MLS GRID. This data may not be complete. We recommend contacting the local school district to confirm school assignments for this home.
Get a cash offer in 3 minutes
Find out how much your home could sell for in as little as 3 minutes with a no-obligation cash offer.
Estimated market value
$973,100
Get a cash offer in 3 minutes
Find out how much your home could sell for in as little as 3 minutes with a no-obligation cash offer.
Estimated market value
$973,100
- Illinois
- Cook County
- Indian Head Park
- 60525
- 6309 Blackhawk Trl
Nearby cities
Nearby zip codes
Other Indian Head Park Topics
- Apartments for Rent in 60525
- Houses for Sale in 60525
- Houses for Rent in 60525
- 60525 Real Estate
- Indian Head Park Condos
- Houses for Sale in Indian Head Park
- Newest Listings in Indian Head Park
- Indian Head Park Home Values
- Indian Head Park Real Estate Agents
- Indian Head Park Refinance
- Indian Head Park Mortgage Rates
