Resort-Like Staycation Dream! Luxury abounds with no expense spared with each and every home enhancement idea. Original owner put thought, time and talent into making their home a relaxation and entertaining oasis! Outdoor feels like a resort with expansive multi level patio area, retaining walls, low maintenance landscaping surrounding a cool refreshing in-ground pool. Linger by the Poolside bungalow w fun bar window or have a bit of quiet by the firepit. Rain will not dampen the fun with a tailor-made industrial "speak-easy" styled recreation area waiting in the cool lower level inside. Handcrafted wood top bar is accented with iron foot railings and custom made vintage-style lighting that Blends harmoniously with modern frosted glass fronted cabinets. The entire area is accented with a unique natural concrete floor that was sanded to a smooth finish leaving exposed pearock then polished to a high sheen. The result is absolutely unbelievable! High end entertainment equipment including large TV and German made Klipsch sound system stays with the home. A full bath w/tile and glass encased shower and a game room/4th bedroom w/egress & built in Murphy bed complete the recreation area. The main floor foyer boasts 12' vaulted entry flowing to a stylish yet comfortable soaring, open livingroom w/fireplace. Custom builders designed the upgraded kitchen, handcrafting each cabinet for maximum efficiency, optimal storage and contemporary look. Modern and elegant quartz counters, SS Appliances & custom tile work blend with natural hardwood floors resulting in a stunningly elegant kitchen. Primary suite was refigured to offer a tray ceiling, 70 sq ft walk-in closet and delightfully beautiful private bath. Spacious custom porcelain shower w/multiple shower heads, live-edge river vanity top & carved boulder vessel sink, porcelain floors, bidet & high end fixtures complete the package. Everything about this home speaks of artisan craftsmanship, quality materials, timeless elegance, pride of ownership and tons of FUN!
Pending
$425,000
6309 Burningtree Dr, Burton, MI 48509
4beds
3,139sqft
Single Family Residence
Built in 1998
0.41 Acres Lot
$420,100 Zestimate®
$135/sqft
$-- HOA
What's special
Custom made vintage-style lightingLow maintenance landscapingLive-edge river vanity topCool refreshing in-ground poolNatural hardwood floorsHandcrafted wood top barIron foot railings
- 10 days |
- 697 |
- 55 |
Zillow last checked:
Listing updated:
Listed by:
Michelle T Plunkett 810-569-3455,
Red Carpet Keim Action Group 1 810-653-0600
Source: MiRealSource,MLS#: 50214553 Originating MLS: East Central Association of REALTORS
Originating MLS: East Central Association of REALTORSFacts & features
Interior
Bedrooms & bathrooms
- Bedrooms: 4
- Bathrooms: 4
- Full bathrooms: 3
- 1/2 bathrooms: 1
Rooms
- Room types: Entry, Bedroom, Laundry, Master Bedroom, Living Room, Recreation Room, Master Bathroom, Bonus Room, Basement Full Bath, Bathroom
Primary bedroom
- Level: First
Bedroom 1
- Features: Wood
- Level: Entry
- Area: 168
- Dimensions: 14 x 12
Bedroom 2
- Features: Wood
- Level: Entry
- Area: 120
- Dimensions: 12 x 10
Bedroom 3
- Features: Wood
- Level: Entry
- Area: 110
- Dimensions: 11 x 10
Bedroom 4
- Features: Carpet
- Level: Lower
- Area: 253
- Dimensions: 23 x 11
Bathroom 1
- Features: Marble
- Level: Entry
- Area: 84
- Dimensions: 14 x 6
Bathroom 2
- Features: Ceramic
- Level: Entry
- Area: 50
- Dimensions: 10 x 5
Bathroom 3
- Features: Other
- Level: Lower
- Area: 99
- Dimensions: 11 x 9
Dining room
- Features: Wood
- Level: Entry
- Area: 120
- Dimensions: 12 x 10
Family room
- Features: Other
- Level: Lower
- Area: 690
- Dimensions: 30 x 23
Kitchen
- Features: Wood
- Level: Entry
- Area: 132
- Dimensions: 11 x 12
Living room
- Features: Carpet
- Level: Entry
- Area: 320
- Dimensions: 20 x 16
Heating
- Forced Air, Natural Gas
Cooling
- Ceiling Fan(s), Central Air
Appliances
- Included: Bar Fridge, Dishwasher, Disposal, Dryer, Microwave, Range/Oven, Refrigerator, Washer
- Laundry: First Floor Laundry, Entry
Features
- High Ceilings, Cathedral/Vaulted Ceiling, Sump Pump, Walk-In Closet(s), Bar
- Flooring: Ceramic Tile, Hardwood, Wood, Carpet, Other, Vinyl, Marble
- Windows: Skylight(s), Window Treatments
- Basement: Daylight,Finished,Full,Concrete,Sump Pump
- Number of fireplaces: 1
- Fireplace features: Gas, Living Room
Interior area
- Total structure area: 3,876
- Total interior livable area: 3,139 sqft
- Finished area above ground: 2,097
- Finished area below ground: 1,042
Property
Parking
- Total spaces: 2
- Parking features: Garage, Driveway, Direct Access, Electric in Garage, Garage Door Opener
- Attached garage spaces: 2
Features
- Levels: One and One Half
- Stories: 1.5
- Patio & porch: Patio, Porch
- Exterior features: Lawn Sprinkler, Sidewalks, Street Lights
- Has private pool: Yes
- Pool features: In Ground, Outdoor Pool
- Fencing: Fenced
- Frontage type: Road
- Frontage length: 105
Lot
- Size: 0.41 Acres
- Dimensions: 105 x 171
- Features: Sidewalks, Subdivision
Details
- Additional structures: Other
- Parcel number: 5901510002
- Special conditions: Private,Standard
Construction
Type & style
- Home type: SingleFamily
- Architectural style: Contemporary
- Property subtype: Single Family Residence
Materials
- Brick, Vinyl Siding
- Foundation: Basement, Concrete Perimeter
Condition
- Year built: 1998
Utilities & green energy
- Sewer: Public Sanitary
- Water: Public
- Utilities for property: Cable/Internet Avail.
Community & HOA
Community
- Security: Security System
- Subdivision: Brookwood Pointe 4
HOA
- Has HOA: No
Location
- Region: Burton
Financial & listing details
- Price per square foot: $135/sqft
- Tax assessed value: $180
- Annual tax amount: $4,126
- Date on market: 7/11/2026
- Cumulative days on market: 11 days
- Listing agreement: Exclusive Right To Sell
- Listing terms: Cash,Conventional,FHA,VA Loan
- Road surface type: Paved
Estimated market value
$420,100
$399,000 - $441,000
$2,274/mo
Price history
| Date | Event | Price |
|---|---|---|
| 7/21/2026 | Pending sale | $425,000$135/sqft |
Source:  MiRealSource #50214553 Report a problem MiRealSource #50214553 Report a problem | ||
| 7/11/2026 | Listed for sale | $425,000+122.5%$135/sqft |
Source: MiRealSource #50214553 Report a problem | ||
| 8/21/1998 | Sold | $191,000$61/sqft |
Source: MiRealSource #20259519 Report a problem | ||
Public tax history
| Year | Property taxes | Tax assessment |
|---|---|---|
| 2025 | $4,018 +4.5% | $207,900 +36.2% |
| 2024 | $3,846 | $152,600 +24.1% |
| 2023 | -- | $123,000 +11% |
| 2022 | -- | $110,800 +0.6% |
| 2021 | -- | $110,100 +12.7% |
| 2020 | -- | $97,700 +2.7% |
| 2019 | -- | $95,100 +8.7% |
| 2018 | $2,905 +6.6% | $87,500 |
| 2017 | $2,725 -1.7% | $87,500 +14.4% |
| 2016 | $2,773 | $76,500 |
| 2015 | $2,773 | -- |
| 2012 | -- | $60,300 -15.3% |
| 2011 | -- | $71,200 -11.7% |
| 2010 | -- | $80,600 -28.7% |
| 2008 | $955 | $113,100 -9.3% |
| 2006 | -- | $124,700 +11.9% |
| 2005 | -- | $111,400 +1.4% |
| 2004 | -- | $109,900 +18.9% |
| 2003 | -- | $92,400 |
| 2002 | $1,615 +1.9% | $92,400 |
| 2001 | $1,584 +12.1% | $92,400 +6% |
| 2000 | $1,413 | $87,200 |
Find assessor info on the county website
Monthly payment
Est. payment
Payment breakdown
Explore the cost of this home by adjusting the details. Changes won't be saved.Climate risks
Neighborhood: 48509
Nearby schools
GreatSchools rating
- 5/10Kate Dowdall Elementary SchoolGrades: K-5Distance: 1.1 mi
- 4/10Armstrong Middle SchoolGrades: 6-8Distance: 2.3 mi
- 7/10Kearsley High SchoolGrades: 9-12Distance: 2.1 mi
Schools provided by the listing agent
- District: Kearsley Community Schools
Source: MiRealSource. This data may not be complete. We recommend contacting the local school district to confirm school assignments for this home.
- $348,000-- bd2 ba1.8k sqft6319 Burningtree Dr, Burton, MI 48509Off Market
- $353,5003 bd2 ba1.7k sqft6299 Burningtree Dr, Burton, MI 48509Off Market
- $358,600-- bd2 ba1.7k sqft6300 Burningtree Dr, Burton, MI 48509Off Market
- $357,1004 bd3 ba1.9k sqft6289 Burningtree Dr, Burton, MI 48509Off Market
- $382,7004 bd2 ba2.1k sqft6310 Burningtree Dr, Burton, MI 48509Off Market
- $242,7004 bd2 ba1.6k sqft6318 Potter Rd, Burton, MI 48509Off Market
- $183,000-- bd1 ba1.1k sqft6338 Potter Rd, Burton, MI 48509Off Market
- $352,200-- bd2 ba1.7k sqft6290 Burningtree Dr, Burton, MI 48509Off Market
A local agent can set up tours, give advice and negotiate with sellers.
Similar homes
- $399,9005 bd3 ba2.2k sqft1255 Glendale Ave, Burton, MI 48509For Sale
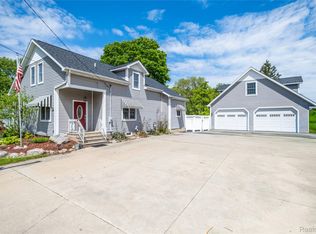
 MLS ID #20261039194, Eric Stamm, Eric Stamm Team Real Estate. Realcomp II
 - $409,9003 bd4 ba3.5k sqft8494 Devin Dr, Davison, MI 48423For Sale
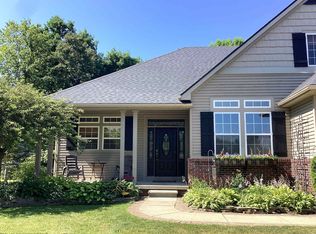
 MLS ID #50214195, Christine M Baier-Bozynski, Piper Realty Company. MiRealSource
 - $489,9003 bd2 ba2.4k sqft8331 E Coldwater Rd, Davison, MI 48423For Sale
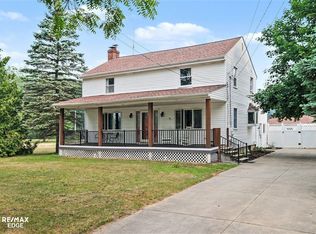 MLS ID #50215405, Linda M Tenny, REMAX Edge. MiRealSource
 - $429,0003 bd4 ba3.9k sqft6131 Pine Creek Ct, Grand Blanc, MI 48439For Sale
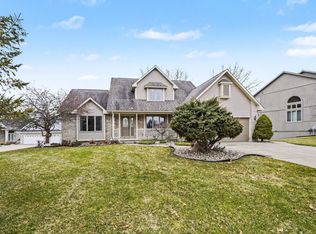 MLS ID #50202650, Shirley Murray, HamadyRobinson, REALTORS®. MiRealSource
 - $389,0004 bd3 ba3.6k sqft4251 E Maple Ave, Grand Blanc, MI 48439For SaleMLS ID #20261046436, Tamira Newman, The Agency of Gateway. Realcomp II
- $259,0003 bd3 ba1.7k sqft6075 Davison Rd, Burton, MI 48509For SaleMLS ID #20261030664, Jennise S Noel, Berkshire Hathaway HomeServices Michigan Real Est. Realcomp II
- $344,9004 bd3 ba2.4k sqft2247 Hunter Ln, Burton, MI 48519For SaleMLS ID #50210602, Tammy Munger, Town & Country Realty-Lexington. MiRealSource
- $459,9004 bd3 ba2.6k sqft9055 Hegel Rd, Goodrich, MI 48438For SaleMLS ID #20261040266, Natalie Fox, Red Fox Realty LLC. Realcomp II
- $389,9004 bd3 ba3k sqft7313 River Rd, Flushing, MI 48433For SaleMLS ID #20261052773, Abigail Edmonds, American Associates Inc. Realcomp II
- $440,0004 bd3 ba2.6k sqft1434 Petts Rd, Fenton, MI 48430For SaleMLS ID #297455, Karen Burns, RE/MAX Real Estate Professionals Dewitt. Greater Lansing AOR
- $470,0004 bd3 ba3.9k sqft6211 Kings Scepter Rd, Grand Blanc, MI 48439For SaleMLS ID #20261038942, Debbie Caldwell, American Associates Inc. Realcomp II
- $444,9004 bd3 ba3.7k sqft3171 Misty Morning Dr, Flushing, MI 48433For SaleMLS ID #50209100, Lucy W Ham, Ham Group Realty. MiRealSource
- $434,8004 bd4 ba3.3k sqft2333 Willow Ln, Grand Blanc, MI 48439For SaleMLS ID #50214079, Jennifer Caira-Lauff, Real Estate One Chesterfield. MiRealSource
- $390,0004 bd3 ba2.3k sqft4375 Skinner Lake Rd, Lapeer, MI 48446For SaleMLS ID #20261030856, Ray Megie, Realty Executives Main St LLC. Realcomp II
- $415,0005 bd3 ba2.6k sqft7494 N State Rd, Davison, MI 48423For SaleMLS ID #50203073, Kevin Usealman, REMAX Edge. MiRealSource
- $469,9004 bd4 ba3.5k sqft4095 Blood Rd, Metamora, MI 48455For SaleMLS ID #20261053259, Nick Holden, R J Holden Associates. Realcomp II
- $319,9003 bd2 ba2.6k sqft4425 N Henderson Rd, Davison, MI 48423For SaleMLS ID #50214529, Michelle T Plunkett, Red Carpet Keim Action Group 1. MiRealSource
- $446,0003 bd3 ba3.2k sqft2551 Marathon Rd, Lapeer, MI 48446For SaleMLS ID #20261043292, Chantel Fick, Realty Executives Main St LLC. Realcomp II
- $439,0005 bd2 ba2.1k sqft327 Reid Rd, Grand Blanc, MI 48439For SaleMLS ID #20261035061, Marleine McLeod, Real Estate For A CAUSE. Realcomp II
- $365,0003 bd2 ba2.2k sqft1505 Hummer Lake Rd, Ortonville, MI 48462For SaleMLS ID #20261052184, Constance N Naber, Avera Realty. Realcomp II
