Skip main navigation
Off market
  • $303,500

    6309 Dupage St, Lubbock, TX 79416

    4beds
    2,346sqft
    SingleFamily
    Built in 2005
    8,646 Square Feet Lot
    $303,500 Zestimate®
    $129/sqft
    $2,302 Estimated rent

    Home value

    $303,500

    $288,000 - $319,000

    $2,302/mo

    Zestimate® history
    Loading
    Loading...

    Owner options

    List your home for rent

    $2,302/mo

    Rent Zestimate®

    Find your next renter with Zillow Rental Manager. Plus, with online applications, you can quickly screen prospective tenants – for free.

    Learn more

    $2,302/mo

    Rent Zestimate®

    Refinance and save

    $1,995/mo

    Est. payment

    Refinancing to a lower rate could help reduce your monthly payments and save thousands over the life of the loan.

    See today's rates

    $1,995/mo

    Est. payment

    Explore your selling options

    Work with a Zillow partner agent

    Leverage their expertise and Zillow's premium Showcase listings to get your home seen by more buyers.

    Get started

    List with your own agent

    Get your home in front of millions of buyers by listing it on Zillow.

    Learn how to do it

    Sell it yourself

    Take full control of how buyers see your home on Zillow by listing For Sale by Owner (FSBO).

    List your home

    What's special

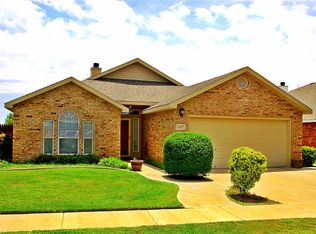
    Welcome Home! This 4 bedroom home in FISD is an absolute gem! A large open concept welcomes you with updated kitchen, all new stainless steel appliances, breakfast bar and tons of storage. Large dining area and family room with corner fireplace and new wood tile are perfect for entertaining and the 2nd living area would make a wonderful office space. The large Isolated master suite has a huge walk through closet, dressing area and separate tub & shower. The backyard is lovely with fire pit, pergola and covered patio. There is also a huge 720sq foot workshop in the side yard with bathroom, loft and wood-burning stove. Double-entry doors allow for motorcycle or large storage inside PLUS RV/Rec parking with 20ft door from the alley and a separate fenced dog-run. New roof and water heater, too! This is a must see and won't last long!

    This property is off market, which means it's not currently listed for sale or rent on Zillow. This may be different from what's available on other websites or public sources.

    Facts & features

    Interior

    Bedrooms & bathrooms
    • Bedrooms: 4
    • Bathrooms: 2
    • Full bathrooms: 2
    Heating
    • Other, Electric
    Cooling
    • Central
    Features
    • Has fireplace: Yes
    Interior area
    • Total interior livable area: 2,346 sqft

    Property

    Parking
    • Parking features: Garage - Attached
    Features
    • Exterior features: Brick
    Lot
    • Size: 8,646 sqft
    Details
    • Parcel number: R301853

    Construction

    Type & style
    • Home type: SingleFamily
    Materials
    • masonry
    • Foundation: Slab
    • Roof: Composition
    Condition
    • Year built: 2005

    Community & neighborhood

    Location
    • Region: Lubbock

    Other

    Other facts
    • Lot Size Source: (Tax Data)
    • MLS Origin: lubbock
    • Property Type: Residential
    • Cooling: Central Electric
    • Heat: Central Electric
    • Residential Zoning: Single Family
    • Roof: Composition
    • Type/Style: 1 Story
    • Energy Features: Storm Doors, Double Paned Windows, Attic Fan(s)
    • Equipment: Electric Opener
    • Exterior: Brick
    • Fireplace: Woodburning, Living
    • Foundation: Slab
    • For Sale/Lease/Both: Sale
    • Kitchen Details: Wood Stain Cabinets, Oven-Cooktop, Pantry, Microwave, Drop-in Range, Disposal, Electric, Dishwasher, Breakfast Bar, Countertops
    • Living Room Details: Special Ceiling, Fireplace(s)
    • Misc. Exterior: Fenced, Patio-Covered, Landscaped, Workshop
    • Parking: Garage, Attached, RV Parking
    • Master Suite: Separate Tub, Separate Shower, Isolated, Dressing Area(s), Countertops
    • Utility Room: Electric Connection, Laundry Room, Freezer Space
    • Access Features: 32" + Wide Doors
    • Misc. Interior: Walk-in Closet, Pull Down Stairs
    • Kitchen Flooring: Tile
    • Master Countertops: Cultured Marble
    • Dining Room Details: Separate
    • Zone: 8
    • Kitchen Countertops: Solid Surface
    • Dining Room Flooring: Tile
    • Will Divide: Yes
    • Sub Zone: 803
    • Master Bed Flooring: Tile
    • Condition of Sale: Traditional Sale
    • Construction Type: ExistingConstruction
    • Property Subtype 1: Single Family Residence
    • Other Room: 720sq ft SHOP w/bathroom & wood stove

    Price history

    DateEventPrice
    9/22/2017Listing removed$220,000$94/sqft
    Source: Amy Tapp Realty #201707167 Report a problem
    9/15/2017Listed for sale$220,000+5%$94/sqft
    Source: Amy Tapp Realty #201707167 Report a problem
    5/25/2017Sold--
    Source: Agent Provided Report a problem
    4/20/2017Listed for sale$209,500+16.4%$89/sqft
    Source: Exit Realty of Lubbock #201702780 Report a problem
    1/2/2011Listing removed$179,950$77/sqft
    Source: Keller Williams Paperless Report a problem
    8/1/2010Listed for sale$179,950$77/sqft
    Source: Systems Engineering, Inc. #9974710 Report a problem

    Public tax history

    YearProperty taxesTax assessment
    2025$4,526 -9.6%$298,478
    2024$5,005 -0.5%$298,478 +1%
    2023$5,030 -9.8%$295,576 +10%
    2022$5,580 +2.6%$268,705 +10%
    2021$5,439 +6.8%$244,277 +8.4%
    2020$5,091 -1.6%$225,271 -1%
    2019$5,174 +50.6%$227,591 +5%
    2018$3,436 $216,730 +9.3%
    2017$3,436 -3.8%$198,205 +5.1%
    2016$3,573 $188,538 +0.2%
    2015$3,573 $188,129 +6.8%
    2014$3,573 $176,106 +5.6%
    2013-- $166,759 -0.9%
    2012-- $168,307 +3.3%
    2011-- $162,900 -5%
    2010-- $171,506 +3.5%
    2009-- $165,777 +4.1%
    2008-- $159,284 -1.5%
    2007-- $161,773 +3.5%
    2006-- $156,302 +1105%
    2005-- $12,971
    2004-- $12,971

    Find assessor info on the county website

    Neighborhood: Shadow Hills

    Nearby schools

    GreatSchools rating
    Schools provided by the listing agent
    • Elementary: North Ridge
    • Middle: Terra Vista
    • High: Frenship
    • District: Frenship ISD

    Source: The MLS. This data may not be complete. We recommend contacting the local school district to confirm school assignments for this home.

    Get pre-qualified for a loan
    At Zillow Home Loans, we can pre-qualify you in as little as 5 minutes with no impact to your credit score.

    An equal housing lender. NMLS #10287.