Skip main navigation
Off market
  • $438,100

    6309 Dutton Dr, Wesley Chapel, FL 33545

    4beds
    2,470sqft
    SingleFamily
    Built in 2019
    4,791 Square Feet Lot
    $438,100 Zestimate®
    $177/sqft
    $2,720 Estimated rent

    Home value

    $438,100

    $416,000 - $460,000

    $2,720/mo

    Zestimate® history
    Loading
    Loading...

    Owner options

    List your home for rent

    $2,720/mo

    Rent Zestimate®

    Find your next renter with Zillow Rental Manager. Plus, with online applications, you can quickly screen prospective tenants – for free.

    Learn more

    $2,720/mo

    Rent Zestimate®

    Refinance and save

    $2,974/mo

    Est. payment

    Refinancing to a lower rate could help reduce your monthly payments and save thousands over the life of the loan.

    See today's rates

    $2,974/mo

    Est. payment

    Explore your selling options

    Work with a Zillow partner agent

    Leverage their expertise and Zillow's premium Showcase listings to get your home seen by more buyers.

    Get started

    List with your own agent

    Get your home in front of millions of buyers by listing it on Zillow.

    Learn how to do it

    Sell it yourself

    Take full control of how buyers see your home on Zillow by listing For Sale by Owner (FSBO).

    List your home

    What's special

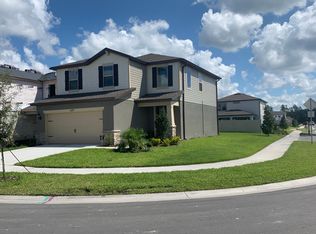
    WELCOME HOME... to the amazing GATED WESBRIDGE Community!!! This IMMACULANT MODEL HOME BUILT IN 2019 with all the bells and whistles is waiting for you. LOW HOA $40/MO! No need to wait for new construction....here is the opportunity to purchase a NEWER HOME without the months long wait! Great curb appeal with the Florida style tropical landscaping! Walking through the door you are greeted by the Airy Grand Entrance, gleaming with natural light and vaulted ceilings. Neutral Colors Throughout!!! This home offers a spacious layout that will exceed your expectations and accommodate all of your needs. You will fully appreciate the tiled floors throughout the main level adding that elegant glamourous touch. In the heart of your home is the gorgeous kitchen and dining area that seamlessly flows into the living area giving you that open floor plan! No shorts taken you have a matching granite kitchen island that will accommodate for extra cooking, eating, and entertaining space. Let's not forget the cabinetry that offers ample amounts of storage, Granite Countertops, Stainless Steel Appliances, Pantry, Recessed lighting, New Light Fixtures, Elegant Backsplash, Eat in Kitchen space, and sliding doors that lead to the back patio. Find yourself entertaining your family, friends, or guests. The half bath/ powder room on the main level is located conveniently near your 4th Bedroom or Office. As you work your way up the Grand Staircase, you enter into the Loft/ Bonus area/Game room! There are endless possibilities when it comes to utilizing this space. All 3 Bedrooms and Laundry Room are all located on the second level as well. The spacious oversized Master Bedroom offers an En Suite Master Bath, Dual Sinks, Granite Countertops, Tile Shower, and HUGE Walk in Closet. Both guest bedrooms are located down the hall, set away from master bedroom. Both bedrooms offer great natural light and ample closet space! Guest bathroom matches same dcor as master bathroom offering that elegant touch throughout with shower/tub combo. This home is still under WARRANTY! Irrigation on reclaimed water! Great pride of ownership! Enjoy the Wesbridge Community and the Florida Lifestyle. You have full access to the Playground and Resort Style Pool. You are conveniently located near all the Restaurants, Shops, Malls, Hospitals, Airport, Busch Gardens, the Infamous Epperson Lagoon, and MUCH MORE! GREAT SCHOOLS THAT ARE JUST AROUND THE CORNER! Schedule your Private Showing TODAY!!!

    This property is off market, which means it's not currently listed for sale or rent on Zillow. This may be different from what's available on other websites or public sources.

    Facts & features

    Interior

    Bedrooms & bathrooms
    • Bedrooms: 4
    • Bathrooms: 3
    • Full bathrooms: 2
    • 1/2 bathrooms: 1
    Heating
    • Forced air
    Cooling
    • Central
    Features
    • Flooring: Other, Carpet
    Interior area
    • Total interior livable area: 2,470 sqft

    Property

    Features
    • Exterior features: Other, Stucco
    Lot
    • Size: 4,791 sqft
    Details
    • Parcel number: 0426200100008000110

    Construction

    Type & style
    • Home type: SingleFamily
    Materials
    • Concrete Block
    • Roof: Asphalt
    Condition
    • Year built: 2019

    Community & neighborhood

    Location
    • Region: Wesley Chapel

    Price history

    DateEventPrice
    9/28/2024Listing removed$419,900-3%$170/sqft
    Source: Stellar MLS #W7837216 Report a problem
    9/29/2021Sold$433,000+3.1%$175/sqft
    Source: Public Record Report a problem
    8/30/2021Pending sale$419,900$170/sqft
    Source: Stellar MLS #W7837216 Report a problem
    8/26/2021Listed for sale$419,900+30.2%$170/sqft
    Source: Stellar MLS #W7837216 Report a problem
    12/17/2019Sold$322,500$131/sqft
    Source: Public Record Report a problem

    Public tax history

    YearProperty taxesTax assessment
    2024$7,075 +3.2%$322,920
    2023$6,857 +12.9%$322,920 +7.9%
    2022$6,075 +13.7%$299,325 +16.2%
    2021$5,344 -1.1%$257,650 +0.2%
    2020$5,401 +176.2%$257,172 +1782.4%
    2019$1,955 $13,662

    Find assessor info on the county website

    Neighborhood: 33545

    Nearby schools

    GreatSchools rating
    Get a cash offer in 3 minutes
    Find out how much your home could sell for in as little as 3 minutes with a no-obligation cash offer.
    Estimated market value
    $438,100
    Get a cash offer in 3 minutes
    Find out how much your home could sell for in as little as 3 minutes with a no-obligation cash offer.
    Estimated market value
    $438,100