Welcome to your dream home in the prestigious Kechter Farms community of Fort Collins, CO. This newly updated luxury residence, renovated in 2022, offers an unparalleled blend of elegance and modern comfort. Spanning over a generous floor plan, this exquisite home features 6 spacious bedrooms, 6 luxurious bathrooms, and newly renovated office ensuring ample space for family and guests alike. The heart of this home is its gourmet kitchen, and a large center island that seamlessly transitions into the open-concept living area. The expansive windows flood the space with natural light and offer breathtaking views of the open space that this property backs onto, providing a serene and private backdrop. Retreat to the master suite, a true sanctuary with a spa-like en-suite bathroom featuring a soaking tub, walk-in shower, dual vanities, and heated floors. Additional bedrooms are generously sized with ample closet space. Large finished basement features a bedroom and full bath, wet-bar, playhouse, storage spaces and additional bonus room. The outdoor living space is equally impressive, with a beautifully landscaped yard that extends into the adjacent open space, creating a seamless connection with nature. The covered patio is perfect for alfresco dining and entertaining, allowing you to enjoy Colorado's beautiful weather year-round. This home also includes a 3-car garage, with custom Stor-Wall, providing plenty of space for vehicles and storage. Situated in a prime location within Kechter Farms, residents enjoy access to exclusive amenities, including parks, trails, and community events, while being just a short drive from the vibrant heart of Fort Collins. Experience the epitome of luxury living in this extraordinary Kechter Farms home, where every detail has been thoughtfully crafted to offer the ultimate in comfort and sophistication.
Sold for $1,675,000
Zillow last checked:
Listing updated:
Bought with:
Byron Becerril, 100083676
eXp Realty LLC
Source: IRES as distributed by MLS GRID,MLS#: 1028075
Price history
| Date | Event | Price |
|---|---|---|
| 7/24/2025 | Sold | $1,675,000-5.6%$267/sqft |
Source:  IRES as distributed by MLS GRID #1028075 Report a problem IRES as distributed by MLS GRID #1028075 Report a problem | ||
| 7/2/2025 | Pending sale | $1,775,000$283/sqft |
Source:  REcolorado as distributed by MLS GRID #IR1028075 Report a problem REcolorado as distributed by MLS GRID #IR1028075 Report a problem | ||
| 6/24/2025 | Price change | $1,775,000-1.3%$283/sqft |
Source: REcolorado as distributed by MLS GRID #IR1028075 Report a problem | ||
| 4/24/2025 | Price change | $1,799,000-5.3%$286/sqft |
Source: REcolorado as distributed by MLS GRID #IR1028075 Report a problem | ||
| 4/4/2025 | Price change | $1,899,000-5%$302/sqft |
Source: IRES as distributed by MLS GRID #1028075 Report a problem | ||
| 3/9/2025 | Listed for sale | $1,999,000$318/sqft |
Source: IRES as distributed by MLS GRID #1028075 Report a problem | ||
| 2/5/2025 | Listing removed | $1,999,000$318/sqft |
Source: IRES as distributed by MLS GRID #1020125 Report a problem | ||
| 11/24/2024 | Price change | $1,999,000-5.9%$318/sqft |
Source: IRES as distributed by MLS GRID #1020125 Report a problem | ||
| 10/7/2024 | Listed for sale | $2,125,000-3.2%$338/sqft |
Source: IRES as distributed by MLS GRID #1020125 Report a problem | ||
| 9/5/2024 | Listing removed | $2,195,000$349/sqft |
Source: IRES as distributed by MLS GRID #1010785 Report a problem | ||
| 7/25/2024 | Price change | $2,195,000-4.6%$349/sqft |
Source: IRES as distributed by MLS GRID #1010785 Report a problem | ||
| 6/6/2024 | Price change | $2,300,000-4.2%$366/sqft |
Source: IRES as distributed by MLS GRID #1010785 Report a problem | ||
| 5/30/2024 | Listed for sale | $2,400,000+178.4%$382/sqft |
Source: IRES as distributed by MLS GRID #1010785 Report a problem | ||
| 9/18/2017 | Sold | $862,013$137/sqft |
Source: Public Record Report a problem | ||
Nearby homes
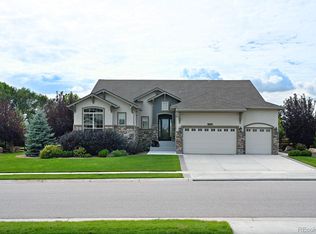
- $1,875,0004 bd5 ba5.2k sqft6315 Fall Harvest Way, Fort Collins, CO 80528Sold
- $1,562,2004 bd3 ba4.4k sqft6303 Fall Harvest Way, Fort Collins, CO 80528Off Market
- $1,114,2004 bd4 ba4k sqft6308 Fall Harvest Way, Fort Collins, CO 80528Off Market
- $1,421,7007 bd5 ba6.2k sqft6314 Fall Harvest Way, Fort Collins, CO 80528Off Market
Get a cash offer in 3 minutes
Find out how much your home could sell for in as little as 3 minutes with a no-obligation cash offer.
Estimated market value
$1,649,400
