Welcome to The Nathan—where dream-home living becomes reality! This gorgeous two-story, three-bed, two-and-a-half-bath home blends modern style with everyday comfort. Welcome inside to an open, light-filled layout designed for effortless entertaining and family living. The Nathan offers exciting customization options along with beautiful, included upgrades: soft-close cabinetry, sleek granite countertops, and durable LVP flooring throughout the main level. With its thoughtful design and premium finishes, this home delivers the perfect balance of beauty, function, and modern convenience. Your next chapter starts here! To Be Built, design it to your taste all color and finishes still available to chose!
Under contract
$350,000
6309 Freeman Ave, Suffolk, VA 23435
3beds
1,732sqft
Single Family Residence
Built in 2026
4,486 Square Feet Lot
$350,200 Zestimate®
$202/sqft
$-- HOA
What's special
Open light-filled layoutSoft-close cabinetrySleek granite countertops
- 131 days
- 60
- 1
Likely to sell faster than
Zillow last checked:
Listing updated:
Listed by:
David Allison,
Atlantic Sothebys Int'l Realty 757-777-9870
Source: REIN Inc.,MLS#: 10634604
Facts & features
Interior
Bedrooms & bathrooms
- Bedrooms: 3
- Bathrooms: 3
- Full bathrooms: 2
- 1/2 bathrooms: 1
Rooms
- Room types: Attic, Breakfast Area, Utility Room
Heating
- Electric
Cooling
- Central Air
Appliances
- Included: Dishwasher, Disposal, Microwave, Electric Range, Electric Water Heater
- Laundry: Dryer Hookup, Washer Hookup
Features
- Bar, Primary Sink-Double, Walk-In Closet(s), Ceiling Fan(s), Entrance Foyer, Pantry
- Flooring: Carpet, Laminate/LVP
- Attic: Pull Down Stairs
- Number of fireplaces: 1
- Fireplace features: Electric
Interior area
- Total interior livable area: 1,732 sqft
Property
Parking
- Total spaces: 1
- Parking features: Garage Att 1 Car, 2 Space
- Attached garage spaces: 1
Features
- Levels: Two
- Stories: 2
- Patio & porch: Porch
- Pool features: None
- Fencing: None
- Waterfront features: Not Waterfront
Lot
- Size: 4,486 Square Feet
Details
- Parcel number: 6A152
- Zoning: X
Construction
Type & style
- Home type: SingleFamily
- Architectural style: Traditional
- Property subtype: Single Family Residence
Materials
- Vinyl Siding
- Foundation: Slab
- Roof: Asphalt Shingle
Condition
- New construction: Yes
- Year built: 2026
Utilities & green energy
- Sewer: City/County
- Water: City/County
- Utilities for property: Cable Hookup
Community & HOA
Community
- Subdivision: Huntersville - 049
HOA
- Has HOA: No
Location
- Region: Suffolk
Financial & listing details
- Price per square foot: $202/sqft
- Tax assessed value: $46,200
- Annual tax amount: $2,400
- Date on market: 5/13/2026
Estimated market value
$350,200
$333,000 - $368,000
$2,854/mo
Price history
Price history is unavailable.
Public tax history
| Year | Property taxes | Tax assessment |
|---|---|---|
| 2025 | $494 | $46,200 |
| 2024 | $494 | $46,200 |
Find assessor info on the county website
Monthly payment
Est. payment
Payment breakdown
Explore the cost of this home by adjusting the details. Changes won't be saved.Climate risks
Neighborhood: 23435
Nearby schools
Schools provided by the listing agent
- Elementary: Creekside Elementary
- Middle: Col. Fred Cherry Middle
- High: Nansemond River
Source: REIN Inc.. This data may not be complete. We recommend contacting the local school district to confirm school assignments for this home.
Similar homes
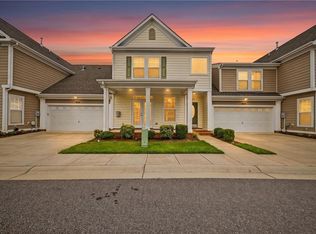
- $315,0003 bd3 ba1.7k sqft5254 Moreland Street #268, Suffolk, VA 23435For Sale
 MLS ID #10648896, Kim Finley. REIN Inc.
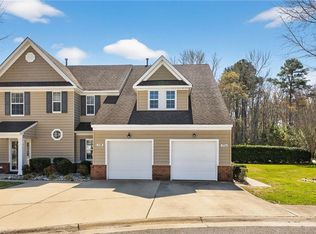
 - $360,0003 bd3 ba1.7k sqft203 Cobblestone Reach #F3, Suffolk, VA 23435For Sale
 MLS ID #10647492, Nancy Barlow. REIN Inc.
 - $299,9993 bd3 ba1.6k sqft3766 Pear Orchard Way, Suffolk, VA 23435For Sale
 MLS ID #10651348, Gary Layne. REIN Inc.
 - $344,9903 bd3 ba1.3k sqft1004 Serene Rd #101, Suffolk, VA 23435New Construction
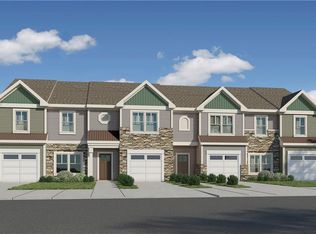 REIN Inc.
