Well maintained ranch w/FROG in much desired McKee Woods w/ new granite countertops, subway tile backsplash, new SS sink, & faucet in kitchen. New LVP flooring in Primary bath, secondary bath & laundry room as well as new carpet in bedrooms & bonus while freshly painted throughout. You will find hardwood flooring in the Foyer, DR, GR & ceramic tile in the Kitchen and breakfast area. The open GR to the kitchen has high ceilings & natural light which leads to the private back patio perfect for BBQing in the fenced in yard for Fido. Close to shopping, Betty Park w/ easy access to 485. You don't want to wait to make this your home!!!
Closed
$420,000
6309 Gatesville Ln #47, Charlotte, NC 28270
3beds
1,991sqft
Single Family Residence
Built in 2000
0.2 Acres Lot
$485,000 Zestimate®
$211/sqft
$2,441 Estimated rent
Home value
$485,000
$461,000 - $509,000
$2,441/mo
Zestimate® history
Owner options
List your home for rent
$2,441/mo
Rent Zestimate®
Find your next renter with Zillow Rental Manager. Plus, with online applications, you can quickly screen prospective tenants – for free.
$2,441/mo
Rent Zestimate®
Refinance and save
$2,613/mo
Est. payment
Refinancing to a lower rate could help reduce your monthly payments and save thousands over the life of the loan.
$2,613/mo
Est. payment
Explore your selling options
Work with a Zillow partner agent
Leverage their expertise and Zillow's premium Showcase listings to get your home seen by more buyers.
Get startedList with your own agent
Get your home in front of millions of buyers by listing it on Zillow.
Learn how to do itSell it yourself
Take full control of how buyers see your home on Zillow by listing For Sale by Owner (FSBO).
List your homeWhat's special
New granite countertopsHigh ceilingsHardwood flooringNatural lightPrivate back patioLaundry roomNew carpet
Zillow last checked:
Listing updated:
Listed by:
Christy Walker christy@christywalker.com,
Keller Williams Lake Norman,
Jerri-Lynn Newell,
Keller Williams Lake Norman
Bought with:
Kevin Zhang
Keller Williams Select
Source: Canopy MLS as distributed by MLS GRID,MLS#: 4050112
Facts & features
Interior
Bedrooms & bathrooms
- Bedrooms: 3
- Bathrooms: 2
- Full bathrooms: 2
- Main level bedrooms: 3
Primary bedroom
- Level: Main
Bedroom s
- Features: Split BR Plan
- Level: Main
Bedroom s
- Features: Split BR Plan
- Level: Main
Bathroom full
- Level: Main
Bathroom full
- Level: Main
Bonus room
- Features: Ceiling Fan(s)
- Level: Upper
Family room
- Features: Cathedral Ceiling(s), Ceiling Fan(s), Open Floorplan, Vaulted Ceiling(s)
- Level: Main
Kitchen
- Features: Breakfast Bar, Open Floorplan
- Level: Main
Laundry
- Level: Main
Living room
- Level: Main
Heating
- Electric
Cooling
- Central Air
Appliances
- Included: Dishwasher, Disposal, Electric Cooktop, Electric Oven, Electric Water Heater, Exhaust Fan, Exhaust Hood, Microwave, Plumbed For Ice Maker, Refrigerator
- Laundry: Electric Dryer Hookup, Laundry Room, Washer Hookup
Features
- Attic Other, Breakfast Bar, Cathedral Ceiling(s), Soaking Tub, Open Floorplan, Vaulted Ceiling(s)(s), Walk-In Closet(s)
- Flooring: Vinyl, Wood
- Has basement: No
- Attic: Other
- Fireplace features: Family Room
Interior area
- Total structure area: 1,991
- Total interior livable area: 1,991 sqft
- Finished area above ground: 1,991
- Finished area below ground: 0
Property
Parking
- Total spaces: 2
- Parking features: Attached Garage, Garage Faces Front, Garage on Main Level
- Attached garage spaces: 2
Features
- Levels: 1 Story/F.R.O.G.
- Fencing: Back Yard,Fenced,Full,Privacy
Lot
- Size: 0.2 Acres
- Features: Cleared, Green Area, Wooded
Details
- Parcel number: 23105805
- Zoning: R5CD
- Special conditions: Standard
Construction
Type & style
- Home type: SingleFamily
- Architectural style: Other
- Property subtype: Single Family Residence
Materials
- Brick Partial, Vinyl
- Foundation: Crawl Space
- Roof: Shingle
Condition
- New construction: No
- Year built: 2000
Utilities & green energy
- Sewer: Public Sewer
- Water: City
- Utilities for property: Cable Available, Wired Internet Available
Community & HOA
Community
- Security: Carbon Monoxide Detector(s), Security System, Smoke Detector(s)
- Subdivision: Mckee Woods
HOA
- Has HOA: Yes
- HOA fee: $77 quarterly
- HOA name: Key Community Mgmt
- HOA phone: 704-321-1556
Location
- Region: Charlotte
Financial & listing details
- Price per square foot: $211/sqft
- Tax assessed value: $238,600
- Date on market: 7/19/2023
- Cumulative days on market: 6 days
- Listing terms: Cash,Conventional,FHA
- Road surface type: Concrete, Paved
Price history
| Date | Event | Price |
|---|---|---|
| 9/12/2023 | Sold | $420,000$211/sqft |
Source:  Canopy MLS as distributed by MLS GRID #4050112 Report a problem Canopy MLS as distributed by MLS GRID #4050112 Report a problem | ||
| 9/7/2023 | Pending sale | $420,000$211/sqft |
Source: Canopy MLS as distributed by MLS GRID #4050112 Report a problem | ||
| 7/19/2023 | Listed for sale | $420,000$211/sqft |
Source: Canopy MLS as distributed by MLS GRID #CAR4050112 Report a problem | ||
Public tax history
Tax history is unavailable.
Neighborhood: Providence Estates East
Nearby homes
- $420,0003 bd2 ba1.9k sqft6309 Gatesville Ln, Charlotte, NC 28270Sold
- $400,0003 bd2 ba1.6k sqft6305 Gatesville Ln, Charlotte, NC 28270Off Market

- $485,5004 bd2 ba2.4k sqft6313 Gatesville Ln, Charlotte, NC 28270Off Market
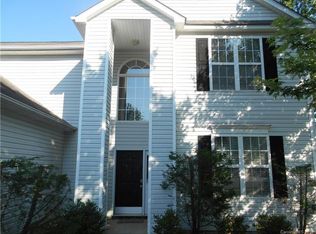
- $448,7003 bd3 ba1.6k sqft6305 E Gatesville Ln, Charlotte, NC 28270Off Market
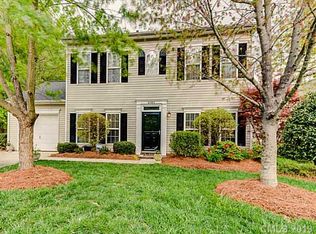
- $35,000-- bd-- ba-- sqft3641 Wilson Dr, Charlotte, NC 28270Off Market
- $390,0003 bd3 ba1.4k sqft6319 Gatesville Ln, Charlotte, NC 28270Off Market
- $3,600-- bd-- ba-- sqft6223 Gatesville Ln, Charlotte, NC 28270Off Market
- $489,2003 bd2 ba2.2k sqft6310 Gatesville Ln, Charlotte, NC 28270Off Market
Nearby schools
GreatSchools rating
- 8/10Mckee Road ElementaryGrades: PK-5Distance: 0.5 mi
- 10/10Jay M Robinson MiddleGrades: 6-8Distance: 2.1 mi
- 9/10Providence HighGrades: 9-12Distance: 2.9 mi
Schools provided by the listing agent
- Elementary: McKee Road
- Middle: J.M. Robinson
- High: Providence
Source: Canopy MLS as distributed by MLS GRID. This data may not be complete. We recommend contacting the local school district to confirm school assignments for this home.
Get a cash offer in 3 minutes
Find out how much your home could sell for in as little as 3 minutes with a no-obligation cash offer.
Estimated market value
$485,000
Get a cash offer in 3 minutes
Find out how much your home could sell for in as little as 3 minutes with a no-obligation cash offer.
Estimated market value
$485,000
- North Carolina
- Mecklenburg County
- Charlotte
- 28270
- Providence Estates East
- 6309 Gatesville Ln Unit 47
Nearby cities
Nearby neighborhoods
Nearby zip codes
Other Charlotte Topics
