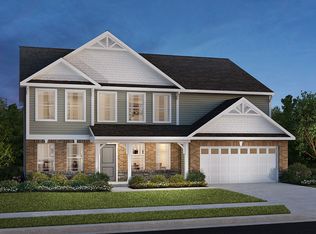
Stunning 4-Bedroom Home with full basement in sought-after Bridlewood Estates. Welcome to this expansive 5,133 sq ft (includes basement) single-family home in the desirable Bridlewood Estates neighborhood in Plainfield. Designed with families in mind, this beautifully maintained 4-bedroom, 2.5-bath residence offers a seamless open-concept layout ideal for modern living and entertaining. At the heart of the home is a gourmet kitchen that impresses with a massive layout, double oven, gas cooktop, and an abundance of prep and storage space-perfect for the home chef. The spacious living areas are filled with natural light and flow effortlessly, offering both comfort and style. Upstairs, generously sized bedrooms provide restful retreats, while the primary suite boasts luxury and privacy. With elegant finishes throughout and plenty of room to grow, this home is perfect for families seeking space, quality, and convenience. Last but not least is a spacious 1,548 Sq Ft Unfinished basement offering endless possibilities for customization, this expansive unfinished basement features generous ceiling height, multiple egress windows for natural light and safety, and roughed-in plumbing for a future bathroom. Whether you're envisioning a home theater, guest suite, or workout space, the groundwork is already in place to bring your vision to life. Don't miss the chance to own this exceptional property in one of Plainfield's premier communities!
Sold
$550,000
6309 Harvey Dr, Plainfield, IN 46168
4beds
5,113sqft
Residential, Single Family Residence
Built in 2019
10,018 Square Feet Lot
$562,300 Zestimate®
$108/sqft
$3,353 Estimated rent
Home value
$562,300
$512,000 - $619,000
$3,353/mo
Zestimate® history
Owner options
List your home for rent
$3,353/mo
Rent Zestimate®
Find your next renter with Zillow Rental Manager. Plus, with online applications, you can quickly screen prospective tenants – for free.
$3,353/mo
Rent Zestimate®
Refinance and save
$3,292/mo
Est. payment
Refinancing to a lower rate could help reduce your monthly payments and save thousands over the life of the loan.
$3,292/mo
Est. payment
Explore your selling options
Work with a Zillow partner agent
Leverage their expertise and Zillow's premium Showcase listings to get your home seen by more buyers.
Get startedList with your own agent
Get your home in front of millions of buyers by listing it on Zillow.
Learn how to do itSell it yourself
Take full control of how buyers see your home on Zillow by listing For Sale by Owner (FSBO).
List your homeWhat's special
Primary suiteGenerously sized bedroomsMultiple egress windowsElegant finishesEndless possibilities for customizationNatural lightGenerous ceiling height
Zillow last checked:
Listing updated:
Listed by:
Mike Ellis 317-440-5604,
Ellis & Associates
Bought with:
Jeremy Duling
White Stag Realty, LLC
Source: MIBOR as distributed by MLS GRID,MLS#: 22036822
Facts & features
Interior
Bedrooms & bathrooms
- Bedrooms: 4
- Bathrooms: 3
- Full bathrooms: 2
- 1/2 bathrooms: 1
- Main level bathrooms: 1
Primary bedroom
- Features: Carpet
- Level: Upper
- Area: 289 Square Feet
- Dimensions: 17x17
Bedroom 2
- Features: Carpet
- Level: Upper
- Area: 168 Square Feet
- Dimensions: 14x12
Bedroom 3
- Features: Carpet
- Level: Upper
- Area: 221 Square Feet
- Dimensions: 13x17
Bedroom 4
- Features: Carpet
- Level: Upper
- Area: 165 Square Feet
- Dimensions: 11x15
Breakfast room
- Features: Vinyl Plank
- Level: Main
- Area: 264 Square Feet
- Dimensions: 12x22
Dining room
- Features: Vinyl Plank
- Level: Main
- Area: 154 Square Feet
- Dimensions: 11x14
Great room
- Features: Carpet
- Level: Main
- Area: 441 Square Feet
- Dimensions: 21x21
Kitchen
- Features: Vinyl Plank
- Level: Main
- Area: 216 Square Feet
- Dimensions: 12x18
Loft
- Features: Carpet
- Level: Upper
- Area: 168 Square Feet
- Dimensions: 12x14
Sitting room
- Features: Carpet
- Level: Main
- Area: 143 Square Feet
- Dimensions: 11x13
Heating
- Forced Air, Natural Gas
Appliances
- Included: Dishwasher, Disposal, Microwave, Electric Oven, Refrigerator, Electric Water Heater
- Laundry: Upper Level
Features
- High Ceilings, Walk-In Closet(s), Entrance Foyer, High Speed Internet, Kitchen Island, Pantry
- Windows: Windows Thermal, Windows Vinyl
- Basement: Unfinished
Interior area
- Total structure area: 5,113
- Total interior livable area: 5,113 sqft
- Finished area below ground: 0
Property
Parking
- Total spaces: 2
- Parking features: Attached
- Attached garage spaces: 2
- Details: Garage Parking Other(Keyless Entry)
Features
- Levels: Two
- Stories: 2
- Patio & porch: Deck, Covered
Lot
- Size: 10,018 Square Feet
Details
- Parcel number: 321510228015000012
- Horse amenities: None
Construction
Type & style
- Home type: SingleFamily
- Architectural style: Traditional
- Property subtype: Residential, Single Family Residence
Materials
- Brick, Wood Siding
- Foundation: Concrete Perimeter, Full
Condition
- New Construction
- New construction: Yes
- Year built: 2019
Details
- Builder name: D.R. Horton
Utilities & green energy
- Water: Municipal/City
Community & HOA
Community
- Subdivision: Bridlewood Estates
HOA
- Has HOA: Yes
- Services included: Management
- HOA fee: $600 annually
- HOA phone: 317-253-1401
Location
- Region: Plainfield
Financial & listing details
- Price per square foot: $108/sqft
- Tax assessed value: $490,700
- Annual tax amount: $4,716
- Date on market: 5/6/2025
- Cumulative days on market: 2 days
Price history
| Date | Event | Price |
|---|---|---|
| 6/6/2025 | Sold | $550,000+0%$108/sqft |
Source:  MIBOR as distributed by MLS GRID #22036822 Report a problem MIBOR as distributed by MLS GRID #22036822 Report a problem | ||
| 5/8/2025 | Pending sale | $549,900$108/sqft |
Source: MIBOR as distributed by MLS GRID #22036822 Report a problem | ||
| 5/6/2025 | Listed for sale | $549,900+36.8%$108/sqft |
Source: MIBOR as distributed by MLS GRID #22036822 Report a problem | ||
| 9/4/2020 | Sold | $401,900$79/sqft |
Source: MIBOR as distributed by MLS GRID #21673617 Report a problem | ||
Public tax history
| Year | Property taxes | Tax assessment |
|---|---|---|
| 2025 | $4,716 +9.6% | $490,700 +4.1% |
| 2024 | $4,304 +6.2% | $471,600 +8.5% |
| 2023 | $4,051 +8.1% | $434,700 +7.3% |
| 2022 | $3,746 +96.7% | $405,100 +8.1% |
| 2021 | $1,904 | $374,600 +86.8% |
| 2020 | -- | $200,500 |
Find assessor info on the county website
Neighborhood: 46168
Nearby homes
- $598,6005 bd3 ba3.6k sqft6297 Harvey Dr, Plainfield, IN 46168Off Market
- $548,9005 bd2 ba5k sqft6323 Harvey Dr, Plainfield, IN 46168Off Market
- $532,7003 bd3 ba2.4k sqft6271 Harvey Dr, Plainfield, IN 46168Off Market
- $593,6005 bd4 ba3.7k sqft6339 Harvey Dr, Plainfield, IN 46168Off Market
- $427,2004 bd2 ba3.5k sqft6316 Harvey Dr, Plainfield, IN 46168Off Market
- $454,5003 bd2 ba2.5k sqft6326 Harvey Dr, Plainfield, IN 46168Off Market
- $410,5001 bd2 ba2.4k sqft6882 Hocket Pl, Plainfield, IN 46168Off Market
- $535,3004 bd3 ba2.4k sqft6347 Harvey Dr, Plainfield, IN 46168Off Market
Nearby schools
GreatSchools rating
- 5/10Clarks Creek ElementaryGrades: K-5Distance: 2.7 mi
- 8/10Plainfield Com Middle SchoolGrades: 6-8Distance: 1.8 mi
- 9/10Plainfield High SchoolGrades: 9-12Distance: 1.5 mi
Get a cash offer in 3 minutes
Find out how much your home could sell for in as little as 3 minutes with a no-obligation cash offer.
Estimated market value
$562,300
Get a cash offer in 3 minutes
Find out how much your home could sell for in as little as 3 minutes with a no-obligation cash offer.
Estimated market value
$562,300
- Indiana
- Hendricks County
- Plainfield
- 46168
- 6309 Harvey Dr
Nearby cities
Nearby zip codes
Other Plainfield Topics
