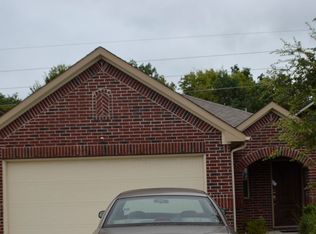
The Miguel Plan offers style and comfort in a spacious two-story layout with 3 bedrooms and 2.5 bathrooms. Enjoy open-concept living with a bright family room, modern kitchen, and dining area perfect for entertaining. Upstairs features a luxe primary suite with spa-style bath and walk-in closet, plus two more bedrooms and a convenient laundry room. Outdoor living shines with a covered patio and fenced backyard. Extras include vinyl plank flooring, a two-car garage, and smart design throughout. SimplyMaintained service covers lawn care and pest control for just $100/month.
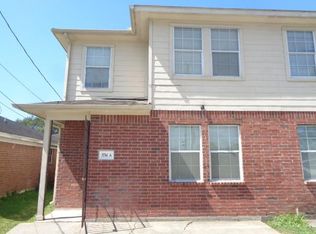
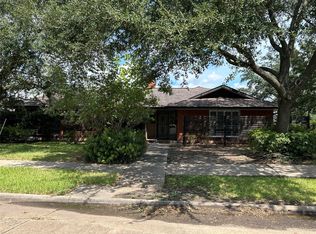
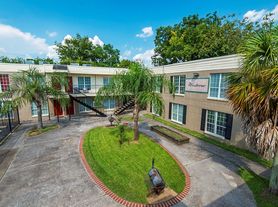
Southview Villas is a comfortable, townhome-style community in south Houston with easy access to Highway 288 and I-610, making commutes around the city quick and convenient. The neighborhood is part of Houston ISD, offering access to nearby public schools. Residents enjoy close proximity to grocery stores, medical services, and daily essentials. The community features fenced yards and maintained green spaces, creating a relaxed, residential feel. For outdoor fun, MacGregor Park and nearby Golfcrest offer walking trails, playgrounds, and open space for weekend activities. Photos are for illustrative purposes only and may show upgrades, and features that are not included. Actual homes may vary.
House for rent
Single family residence
Available now
Cats, dogs OK
What's special
Two-car garageVinyl plank flooringFenced yardsBright family roomCovered patioModern kitchenSpacious two-story layout
- 48 days |
- -- |
- -- |
Zillow last checked:
Listing updated:
Travel times

Let’s turn your rent into credit progress
Build credit history with every on-time payment and get credit for the payment you’re already making.
Facts & features
Interior
Bedrooms & bathrooms
- Bedrooms: 3
- Bathrooms: 3
- Full bathrooms: 2
- 1/2 bathrooms: 1
Features
- Walk In Closet
Interior area
- Total interior livable area: 1,777 sqft
Property
Parking
- Details: Contact manager
Details
- Parcel number: 1295650010003
Construction
Type & style
- Home type: SingleFamily
- Property subtype: Single Family Residence
Community & HOA
Location
- Region: Houston
Financial & listing details
- Lease term: 12 months, 13 months, 14 months, 15 months, 16 months, 17 months, 18 months
Nearby apartments for rent



Price history
| Date | Event | Price |
|---|---|---|
| 8/11/2026 | Listed for rent | $1,960+4%$1/sqft |
Source: Zillow Rentals Report a problem | ||
| 1/14/2026 | Listing removed | $1,885$1/sqft |
Source: Zillow Rentals Report a problem | ||
| 11/4/2025 | Listed for rent | $1,885$1/sqft |
Source: Zillow Rentals Report a problem | ||
| 10/1/2025 | Listing removed | $1,885$1/sqft |
Source: Zillow Rentals Report a problem | ||
| 9/25/2025 | Listed for rent | $1,885+23.6%$1/sqft |
Source: Zillow Rentals Report a problem | ||
| 6/16/2020 | Listing removed | $1,525$1/sqft |
Source: Camillo Properties #56515006 Report a problem | ||
| 5/21/2020 | Listed for rent | $1,525+5.2%$1/sqft |
Source: Camillo Properties #56515006 Report a problem | ||
| 4/24/2019 | Listing removed | $1,450$1/sqft |
Source: Camillo Properties #47274318 Report a problem | ||
| 4/17/2019 | Listed for rent | $1,450$1/sqft |
Source: Camillo Properties #47274318 Report a problem | ||