Skip main navigation
Off market
  • Price Unknown

    6309 Iron Horse Blvd #3308, North Richland Hills, TX 76180

    2beds
    1,152sqft
    Apartment
    Built in 2023
    -- sqft lot
    $-- Zestimate®
    $--/sqft
    $2,060 Estimated rent

    Home value

    Not available

    Estimated sales range

    Not available

    $2,060/mo

    Zestimate® history
    Loading
    Loading...

    Owner options

    List your home for rent

    $2,060/mo

    Rent Zestimate®

    Find your next renter with Zillow Rental Manager. Plus, with online applications, you can quickly screen prospective tenants – for free.

    Learn more

    $2,060/mo

    Rent Zestimate®

    Refinance and save

    Refinancing to a lower rate could help reduce your monthly payments and save thousands over the life of the loan.

    See today's rates

    Explore your selling options

    Work with a Zillow partner agent

    Leverage their expertise and Zillow's premium Showcase listings to get your home seen by more buyers.

    Get started

    List with your own agent

    Get your home in front of millions of buyers by listing it on Zillow.

    Learn how to do it

    Sell it yourself

    Take full control of how buyers see your home on Zillow by listing For Sale by Owner (FSBO).

    List your home

    What's special

    Wide central living zoneBalanced layout

    The B3 is 1,152 square feet with a balanced layout two bedrooms on opposite corners and a wide central living zone in between, with the kitchen along the bottom wall. The living area is genuinely spacious and the balcony extends the space further. Each bedroom has its own bathroom the primary features a walk-in shower and dual vanity, and the secondary includes a bathtub and linen closet storage. Both bedrooms have walk-in closets, and a coat closet near the entryway and kitchen keeps everyday storage out of the main living space. In-unit washer and dryer are included. This is the plan where both rooms feel equally primary.

    This property is not currently displayed as for sale or rent on Zillow. This may be different from what's on other websites or public sources.
    Zillow last checked:

    Listing updated:

    Source: Zillow Rentals

    Facts & features

    Interior

    Bedrooms & bathrooms
    • Bedrooms: 2
    • Bathrooms: 2
    • Full bathrooms: 2
    Cooling
    • Ceiling Fan
    Appliances
    • Included: Dishwasher, Dryer, Washer
    • Laundry: In Unit
    Features
    • Ceiling Fan(s), Individual Climate Control, Walk-In Closet(s)
    • Flooring: Tile
    Interior area
    • Total interior livable area: 1,152 sqft

    Property

    Parking
    • Parking features: Garage, Parking Lot, Other
    • Has garage: Yes
    • Details: Contact manager
    Features
    • Stories: 4
    • Patio & porch: Patio
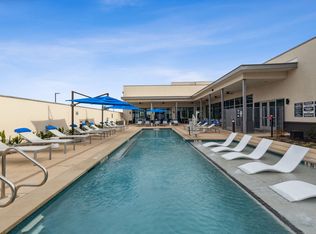
    • Exterior features: 24-Hour Emergency Maintenance, Barbecue, Bike Repair Station & Storage Racks, Business Center, Contemporary Fixtures & Finishes in Bathrooms, Dual Vanity in Primary Bathroom Suite*, Energy-Efficient Stainless-Steel Appliances, Game Room, Granite Bathroom Countertops, Indoor Corridors & Elevators, Large Bathroom Vanities with Storage & Lighting, Modern Flat-Panel Cabinetry with Ample Storage, Modern Kitchens with Granite Countertops, On-Site Management, On-Site Retail Spaces Available, Package Receiving, Pendant Lighting Over Kitchen Island, Pet Park, Pet Washing Station, Pet-Friendly Community with Pet-Centric Amenities, Planned Resident Social Events & Activities, Poolside Loungers & Umbrellas, Prime Location Behind Iron Horse TexRail Station, Shaded Courtyards, Smoke Free, Spacious Studio, One, and Two-Bedroom Floor Plans, Spin Room with Bikes & Training Space, Subway Tile Backsplash for a Sleek Finish, TV Lounge, Theater, Undermount Sink with Gooseneck Faucet, Wood-Style Flooring Throughout Living Spaces
    • Pool features: Pool

    Construction

    Type & style
    • Home type: Apartment
    • Property subtype: Apartment
    Condition
    • Year built: 2023

    Community & HOA

    Community
    • Features: Fitness Center, Gated, Pool, Smoke Free
    HOA
    • Amenities included: Fitness Center, Pool
    Location
    • Region: North Richland Hills

    Financial & listing details

    • Date on market: 2/23/2026
    • Lease term: 12 Months

    Price history

    DateEventPrice
    5/22/2026Listing removed$1,885$2/sqft
    Source: Zillow Rentals Report a problem
    5/16/2026Price change$1,885-7.8%$2/sqft
    Source: Zillow Rentals Report a problem
    2/23/2026Listed for rent$2,044-0.3%$2/sqft
    Source: Zillow Rentals Report a problem
    9/19/2024Listing removed$2,050$2/sqft
    Source: Zillow Rentals Report a problem
    8/26/2024Price change$2,050+2.8%$2/sqft
    Source: Zillow Rentals Report a problem
    8/20/2024Price change$1,995-1.5%$2/sqft
    Source: Zillow Rentals Report a problem
    7/26/2024Price change$2,025-2.4%$2/sqft
    Source: Zillow Rentals Report a problem
    7/10/2024Price change$2,075+4%$2/sqft
    Source: Zillow Rentals Report a problem
    6/13/2024Listed for rent$1,995$2/sqft
    Source: Zillow Rentals Report a problem

    Public tax history

    Tax history is unavailable.

    Neighborhood: 76180

    Nearby schools

    GreatSchools rating