You don't want to miss out on this one! Move-in ready 3BR/2.5BA home in a gated Charlotte community with a detached 2-car garage. Bright, open layout with hardwoods, gas log fireplace, and a standout kitchen featuring granite countertops, stainless steel appliances, large island, gas range, and walk-in pantry. Perfect for everyday living and entertaining! Spacious primary suite with tray ceiling, DUAL walk-in closets, and a beautifully appointed bath with double vanity and oversized frameless shower. Generous secondary bedrooms. Enjoy your own private retreat in the fully landscaped backyard with a fire pit and gazebo. Ideal for relaxing or hosting. Best of all, it's convenient to shopping, dining, medical, the airport, Lake Norman, the heart of Charlotte, and I-485/I-77. Schedule your tour today!
Closed
$405,000
6309 Kennard Dr, Charlotte, NC 28216
3beds
1,826sqft
Single Family Residence
Built in 2017
0.12 Acres Lot
$404,400 Zestimate®
$222/sqft
$2,378 Estimated rent
Home value
$404,400
$376,000 - $433,000
$2,378/mo
Zestimate® history
Owner options
List your home for rent
$2,378/mo
Rent Zestimate®
Find your next renter with Zillow Rental Manager. Plus, with online applications, you can quickly screen prospective tenants – for free.
$2,378/mo
Rent Zestimate®
Refinance and save
$2,612/mo
Est. payment
Refinancing to a lower rate could help reduce your monthly payments and save thousands over the life of the loan.
$2,612/mo
Est. payment
Explore your selling options
Work with a Zillow partner agent
Leverage their expertise and Zillow's premium Showcase listings to get your home seen by more buyers.
Get startedList with your own agent
Get your home in front of millions of buyers by listing it on Zillow.
Learn how to do itSell it yourself
Take full control of how buyers see your home on Zillow by listing For Sale by Owner (FSBO).
List your homeWhat's special
Gas log fireplaceBeautifully appointed bathStandout kitchenTray ceilingOversized frameless showerLarge islandGranite countertops
Zillow last checked:
Listing updated:
Listed by:
Nelly Cuevas nelly@nestlewoodrealty.com,
Nestlewood Realty, LLC
Bought with:
Keyara Burton
Century 21 Echelon
Source: Canopy MLS as distributed by MLS GRID,MLS#: 4364364
Facts & features
Interior
Bedrooms & bathrooms
- Bedrooms: 3
- Bathrooms: 3
- Full bathrooms: 2
- 1/2 bathrooms: 1
Primary bedroom
- Features: En Suite Bathroom, Walk-In Closet(s)
- Level: Upper
- Area: 312.81 Square Feet
- Dimensions: 16' 3" X 19' 3"
Bedroom s
- Level: Upper
- Area: 145.75 Square Feet
- Dimensions: 11' 0" X 13' 3"
Bedroom s
- Level: Upper
- Area: 136.5 Square Feet
- Dimensions: 10' 6" X 13' 0"
Bathroom full
- Level: Upper
- Area: 43.75 Square Feet
- Dimensions: 8' 9" X 5' 0"
Bathroom full
- Level: Upper
- Area: 81.64 Square Feet
- Dimensions: 8' 9" X 9' 4"
Bathroom half
- Level: Main
- Area: 24 Square Feet
- Dimensions: 8' 0" X 3' 0"
Dining room
- Level: Main
- Area: 134.14 Square Feet
- Dimensions: 15' 4" X 8' 9"
Kitchen
- Level: Main
- Area: 168.63 Square Feet
- Dimensions: 15' 4" X 11' 0"
Laundry
- Level: Main
- Area: 47.06 Square Feet
- Dimensions: 5' 4" X 8' 10"
Living room
- Level: Main
- Area: 355 Square Feet
- Dimensions: 17' 9" X 20' 0"
Other
- Level: Main
- Area: 42.98 Square Feet
- Dimensions: 5' 8" X 7' 7"
Heating
- Forced Air, Natural Gas
Cooling
- Central Air
Appliances
- Included: Dishwasher, Disposal, ENERGY STAR Qualified Light Fixtures, Gas Range, Gas Water Heater, Low Flow Fixtures, Microwave, Plumbed For Ice Maker, Refrigerator, Self Cleaning Oven, Washer/Dryer
- Laundry: Inside, Laundry Room, Main Level
Features
- Flooring: Carpet, Tile
- Windows: Window Treatments
- Has basement: No
- Fireplace features: Gas Log, Living Room
Interior area
- Total structure area: 1,826
- Total interior livable area: 1,826 sqft
- Finished area above ground: 1,826
- Finished area below ground: 0
Property
Parking
- Total spaces: 2
- Parking features: Detached Garage, Garage on Main Level
- Garage spaces: 2
Features
- Levels: Two
- Stories: 2
- Waterfront features: None
Lot
- Size: 0.12 Acres
- Dimensions: 50 x 103 x 49 x 103
Living quarters
- Secondary features: None
Details
- Parcel number: 02512511
- Zoning: MX1INNOV
- Special conditions: Standard
Construction
Type & style
- Home type: SingleFamily
- Property subtype: Single Family Residence
Materials
- Hardboard Siding
- Foundation: Slab
Condition
- New construction: No
- Year built: 2017
Details
- Builder model: Emmerson
- Builder name: Knotts
Utilities & green energy
- Sewer: Public Sewer
- Water: City
Green energy
- Energy efficient items: Lighting
- Water conservation: Low-Flow Fixtures
Community & HOA
Community
- Features: Gated, Recreation Area, Sidewalks, Street Lights, Walking Trails
- Security: Carbon Monoxide Detector(s), Security System, Smoke Detector(s)
- Subdivision: Brookline
HOA
- Has HOA: Yes
- HOA fee: $155 monthly
- HOA name: Brookline HOA
Location
- Region: Charlotte
Financial & listing details
- Price per square foot: $222/sqft
- Tax assessed value: $382,600
- Annual tax amount: $3,109
- Date on market: 4/3/2026
- Cumulative days on market: 8 days
- Listing terms: Cash,Conventional,FHA,Nonconforming Loan,USDA Loan,VA Loan
- Road surface type: Concrete, Paved
Price history
| Date | Event | Price |
|---|---|---|
| 5/4/2026 | Sold | $405,000+1.3%$222/sqft |
Source:  Canopy MLS as distributed by MLS GRID #4364364 Report a problem Canopy MLS as distributed by MLS GRID #4364364 Report a problem | ||
| 4/3/2026 | Listed for sale | $399,900+14.3%$219/sqft |
Source: Canopy MLS as distributed by MLS GRID #4364364 Report a problem | ||
| 6/24/2021 | Sold | $350,000+7.7%$192/sqft |
Source: Canopy MLS as distributed by MLS GRID #3738827 Report a problem | ||
| 5/17/2021 | Contingent | $325,000$178/sqft |
Source: Canopy MLS as distributed by MLS GRID #3738827 Report a problem | ||
| 5/15/2021 | Listed for sale | $325,000+33.7%$178/sqft |
Source: Canopy MLS as distributed by MLS GRID #3738827 Report a problem | ||
| 3/1/2018 | Sold | $243,000$133/sqft |
Source: Public Record Report a problem | ||
Public tax history
| Year | Property taxes | Tax assessment |
|---|---|---|
| 2025 | $3,109 +1.9% | $382,600 |
| 2024 | $3,051 +3.6% | $382,600 |
| 2023 | $2,946 +22% | $382,600 +61.4% |
| 2022 | $2,414 +0.5% | $237,100 |
| 2021 | $2,403 +0.3% | $237,100 |
| 2020 | $2,395 +0.7% | $237,100 |
| 2019 | $2,380 -24.8% | $237,100 +295.2% |
| 2018 | $3,166 +307.6% | $60,000 |
| 2017 | $777 | $60,000 |
| 2016 | $777 | -- |
Find assessor info on the county website
Neighborhood: North Lake
Nearby homes
- $477,8003 bd2 ba2.8k sqft6313 Kennard Dr, Charlotte, NC 28216Off Market
- $376,3003 bd3 ba1.8k sqft6305 Kennard Dr, Charlotte, NC 28216Off Market
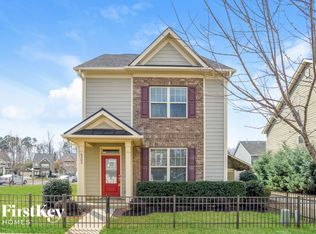
- $399,1003 bd2 ba2k sqft6328 Kennard Dr, Charlotte, NC 28216Off Market
- $370,3003 bd3 ba1.8k sqft8732 Aspinwall Dr, Charlotte, NC 28216Off Market
- $500,0004 bd4 ba2.8k sqft6317 Kennard Dr, Charlotte, NC 28216Sold
- $2,4953 bd3 ba1.8k sqft8736 Aspinwall Dr, Charlotte, NC 28216For Rent
- $120,000-- bd-- ba-- sqftAspinwall Dr, Charlotte, NC 28216Off Market
- $404,7003 bd3 ba1.9k sqft8728 Aspinwall Dr, Charlotte, NC 28216Off Market
Nearby schools
GreatSchools rating
- 3/10Hornets Nest ElementaryGrades: PK-5Distance: 1 mi
- 3/10Ranson MiddleGrades: 6-8Distance: 2.5 mi
- 5/10Hopewell HighGrades: 9-12Distance: 4.6 mi
Get a cash offer in 3 minutes
Find out how much your home could sell for in as little as 3 minutes with a no-obligation cash offer.
Estimated market value
$404,400
Get a cash offer in 3 minutes
Find out how much your home could sell for in as little as 3 minutes with a no-obligation cash offer.
Estimated market value
$404,400
- North Carolina
- Mecklenburg County
- Charlotte
- 28216
- North Lake
- 6309 Kennard Dr
Nearby cities
Nearby neighborhoods
Nearby zip codes
Other Charlotte Topics
