Classic charm meets modern comfort in this beautifully maintained Colonial nestled in the sought-after Spring Ridge community of Frederick! This gorgeous 4-bedroom, 2.5-bath home with a 2-car garage offers the perfect blend of timeless elegance, spacious living, and exceptional community amenities. Step inside the sunlit foyer and be welcomed by gleaming hardwood floors, a private home office to the right, and a spacious formal living room to the left. The formal dining room flows seamlessly into the generous gourmet kitchen featuring white cabinetry, updated stainless steel appliances, a gas cooktop, hardwood flooring, a large center island with seating, and an expansive sunroom filled with natural light. Step outside to the Trex deck—perfect for entertaining or enjoying peaceful evenings outdoors. The kitchen opens to the inviting family room highlighted by a stunning stone gas fireplace, creating the ideal gathering space for family and friends. The main level is complete with a convenient half bath, laundry room, and interior access to the attached garage. Upstairs, you’ll find four generously sized bedrooms and two full baths, including a spacious primary suite with vaulted ceilings, dual walk-in closets, and a luxurious ensuite bath featuring dual vanities, a garden tub, and a large separate shower. The unfinished walkout lower level offers endless possibilities with a full bath rough-in and abundant storage space—ready for your personal touch, whether it’s a recreation room, home gym, theater, or additional living space. Enjoy the amenity-rich lifestyle that Spring Ridge is known for, including four pools, a splash pad, tennis and pickleball courts, soccer fields, basketball courts, playgrounds, hiking trails, over 20 miles of sidewalks and paths, and more than 200 acres of open space. The community also hosts year-round events including spring and fall festivals, concerts, food trucks, youth sports, and holiday celebrations. Conveniently located near I-70, I-270, Route 15, and just minutes from historic downtown Frederick, this community also features an elementary school, shopping center, gas station, and fire station within the neighborhood. Located in the highly desirable Oakdale School District, with no city taxes, and eligible for 100% USDA financing—this home truly has it all. Don’t miss your opportunity to call this exceptional property home!
Sold for $640,000
$640,000
6309 Knollwood Dr, Frederick, MD 21701
4beds
2,876sqft
Single Family Residence
Built in 1993
10,114 Square Feet Lot
$668,200 Zestimate®
$223/sqft
$3,085 Estimated rent
Home value
$668,200
$635,000 - $702,000
$3,085/mo
Zestimate® history
Owner options
List your home for rent
$3,085/mo
Rent Zestimate®
Find your next renter with Zillow Rental Manager. Plus, with online applications, you can quickly screen prospective tenants – for free.
$3,085/mo
Rent Zestimate®
Refinance and save
$4,068/mo
Est. payment
Refinancing to a lower rate could help reduce your monthly payments and save thousands over the life of the loan.
$4,068/mo
Est. payment
Explore your selling options
Work with a Zillow partner agent
Leverage their expertise and Zillow's premium Showcase listings to get your home seen by more buyers.
Get startedList with your own agent
Get your home in front of millions of buyers by listing it on Zillow.
Learn how to do itSell it yourself
Take full control of how buyers see your home on Zillow by listing For Sale by Owner (FSBO).
List your homeWhat's special
Sunlit foyerClassic charmGleaming hardwood floorsConvenient half bathModern comfortPrivate home officeLaundry room
Zillow last checked:
Listing updated:
Listed by:
Trish Mills 301-748-0434,
Charis Realty Group,
Listing Team: The Trish Mills Team
Bought with:
Dave Bowers, 656484
Frederick Land & Home, LLC.
Source: Bright MLS,MLS#: MDFR2085298
Facts & features
Interior
Bedrooms & bathrooms
- Bedrooms: 4
- Bathrooms: 3
- Full bathrooms: 2
- 1/2 bathrooms: 1
- Main level bathrooms: 1
Basement
- Area: 1606
Heating
- Forced Air, Natural Gas
Cooling
- Central Air, Electric
Appliances
- Included: Microwave, Cooktop, Down Draft, Dishwasher, Disposal, Dryer, Exhaust Fan, Oven, Self Cleaning Oven, Refrigerator, Stainless Steel Appliance(s), Gas Water Heater
- Laundry: Main Level
Features
- Attic, Soaking Tub, Bathroom - Stall Shower, Bathroom - Tub Shower, Breakfast Area, Ceiling Fan(s), Chair Railings, Crown Molding, Family Room Off Kitchen, Open Floorplan, Formal/Separate Dining Room, Kitchen - Gourmet, Kitchen Island, Pantry, Recessed Lighting, Upgraded Countertops, Walk-In Closet(s), 2 Story Ceilings, Cathedral Ceiling(s)
- Flooring: Carpet, Ceramic Tile, Hardwood, Wood
- Doors: Six Panel, Sliding Glass
- Windows: Screens, Sliding, Storm Window(s)
- Basement: Full,Concrete,Rear Entrance,Sump Pump,Walk-Out Access,Windows,Unfinished
- Number of fireplaces: 1
- Fireplace features: Stone
Interior area
- Total structure area: 4,482
- Total interior livable area: 2,876 sqft
- Finished area above ground: 2,876
- Finished area below ground: 0
Property
Parking
- Total spaces: 4
- Parking features: Storage, Garage Faces Front, Asphalt, Attached, Driveway
- Attached garage spaces: 2
- Uncovered spaces: 2
Accessibility
- Accessibility features: None
Features
- Levels: Three
- Stories: 3
- Patio & porch: Deck
- Pool features: Community
- Has view: Yes
- View description: Street, Trees/Woods
Lot
- Size: 10,114 Square Feet
- Features: Corner Lot, Corner Lot/Unit
Details
- Additional structures: Above Grade, Below Grade
- Parcel number: 1109284214
- Zoning: RESIDENTIAL
- Special conditions: Standard
Construction
Type & style
- Home type: SingleFamily
- Architectural style: Colonial
- Property subtype: Single Family Residence
Materials
- Vinyl Siding
- Foundation: Permanent
- Roof: Architectural Shingle
Condition
- Excellent
- New construction: No
- Year built: 1993
Utilities & green energy
- Electric: 120/240V
- Sewer: Public Sewer
- Water: Public
- Utilities for property: Cable Available, Natural Gas Available, Underground Utilities, Sewer Available, Water Available, Cable
Community & HOA
Community
- Features: Pool
- Subdivision: Spring Ridge
HOA
- Has HOA: Yes
- Amenities included: Clubhouse, Common Grounds, Basketball Court, Jogging Path, Pool, Soccer Field, Tennis Court(s), Tot Lots/Playground
- Services included: Common Area Maintenance, Management, Pool(s), Recreation Facility, Trash
- HOA fee: $103 monthly
- HOA name: SPRING RIDGE
Location
- Region: Frederick
Financial & listing details
- Price per square foot: $223/sqft
- Tax assessed value: $581,567
- Annual tax amount: $7,194
- Date on market: 7/9/2026
- Listing agreement: Exclusive Right To Sell
- Listing terms: Cash,Conventional,FHA,VA Loan,USDA Loan
- Ownership: Fee Simple
- Road surface type: Black Top
Price history
| Date | Event | Price |
|---|---|---|
| 8/14/2026 | Sold | $640,000-5.2%$223/sqft |
Source:  Bright MLS #MDFR2085298 Report a problem Bright MLS #MDFR2085298 Report a problem | ||
| 8/7/2026 | Pending sale | $675,000$235/sqft |
Source: Bright MLS #MDFR2085298 Report a problem | ||
| 7/25/2026 | Contingent | $675,000$235/sqft |
Source: Bright MLS #MDFR2085298 Report a problem | ||
| 7/9/2026 | Price change | $675,000-3.6%$235/sqft |
Source: Bright MLS #MDFR2081620 Report a problem | ||
| 5/7/2026 | Listed for sale | $699,999+151%$243/sqft |
Source: Bright MLS #MDFR2081620 Report a problem | ||
| 11/8/1993 | Sold | $278,910$97/sqft |
Source: Agent Provided Report a problem | ||
Public tax history
| Year | Property taxes | Tax assessment |
|---|---|---|
| 2025 | $6,775 +8.1% | $547,233 +6.7% |
| 2024 | $6,268 +11.3% | $512,900 +6.7% |
| 2023 | $5,633 +7.2% | $480,633 -6.3% |
| 2022 | $5,255 +7.8% | $512,900 +23.3% |
| 2021 | $4,877 +1.8% | $416,100 |
| 2020 | $4,791 +1.8% | -- |
| 2019 | $4,705 +1.9% | $416,100 +5.6% |
| 2018 | $4,619 | $394,100 |
| 2017 | $4,619 +14.6% | $394,100 +10.2% |
| 2016 | $4,032 | $357,633 +5.4% |
| 2015 | $4,032 | $339,400 +0.1% |
| 2014 | $4,032 | $339,067 +0.1% |
| 2013 | -- | $338,733 +0.1% |
| 2012 | -- | $338,400 |
| 2011 | -- | $338,400 |
| 2010 | -- | $338,400 -32.6% |
| 2009 | -- | $502,420 +13% |
| 2008 | -- | $444,580 +15% |
| 2007 | -- | $386,740 +17.6% |
| 2006 | -- | $328,900 +10.5% |
| 2005 | -- | $297,606 +11.8% |
| 2004 | -- | $266,313 +13.3% |
| 2003 | -- | $235,020 +2.6% |
| 2002 | -- | $229,092 +2.7% |
| 2001 | -- | $223,166 |
Find assessor info on the county website
Neighborhood: 21701
Nearby homes
- $691,3005 bd3 ba3.5k sqft6307 Knollwood Dr, Frederick, MD 21701Off Market
- $723,0005 bd4 ba2.5k sqft8905 Bradford Way, Frederick, MD 21701Off Market
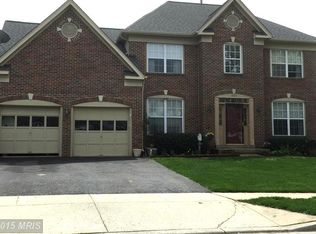
- $767,5004 bd3 ba3.9k sqft6311 Knollwood Dr, Frederick, MD 21701Off Market

- $691,2004 bd3 ba3.1k sqft6308 Knollwood Dr, Frederick, MD 21701Off Market
- $690,1005 bd3 ba2.7k sqft6310 Knollwood Dr, Frederick, MD 21701Off Market
- $670,100-- bd2 ba2.5k sqft6305 Knollwood Dr, Frederick, MD 21701Off Market
- $648,1005 bd4 ba2.5k sqft6306 Knollwood Dr, Frederick, MD 21701Off Market
- $779,000-- bd4 ba3.4k sqft6302 Bradford Ct, Frederick, MD 21701Off Market
Nearby schools
GreatSchools rating
- 6/10Spring Ridge Elementary SchoolGrades: PK-5Distance: 0.6 mi
- 6/10Gov. Thomas Johnson Middle SchoolGrades: 6-8Distance: 3.5 mi
- 7/10Oakdale High SchoolGrades: 9-12Distance: 2.2 mi
Schools provided by the listing agent
- Elementary: Spring Ridge
- Middle: Gov. Thomas Johnson
- High: Oakdale
- District: Frederick County Public Schools
Source: Bright MLS. This data may not be complete. We recommend contacting the local school district to confirm school assignments for this home.
Get a cash offer in 3 minutes
Find out how much your home could sell for in as little as 3 minutes with a no-obligation cash offer.
Estimated market value
$668,200
Get a cash offer in 3 minutes
Find out how much your home could sell for in as little as 3 minutes with a no-obligation cash offer.
Estimated market value
$668,200
- Maryland
- Frederick County
- Frederick
- 21701
- 6309 Knollwood Dr
Nearby cities
Nearby zip codes
Other Frederick Topics
