Skip main navigation
Closed
  • $393,000

    6309 Mansion Dr, Macon, GA 31216

    3beds
    3,453sqft
    Single Family Residence
    Built in 1860
    0.74 Acres Lot
    $391,400 Zestimate®
    $114/sqft
    $2,439 Estimated rent

    Home value

    $391,400

    $364,000 - $419,000

    $2,439/mo

    Zestimate® history
    Loading
    Loading...

    Owner options

    List your home for rent

    $2,439/mo

    Rent Zestimate®

    Find your next renter with Zillow Rental Manager. Plus, with online applications, you can quickly screen prospective tenants – for free.

    Learn more

    $2,439/mo

    Rent Zestimate®

    Refinance and save

    $2,540/mo

    Est. payment

    Refinancing to a lower rate could help reduce your monthly payments and save thousands over the life of the loan.

    See today's rates

    $2,540/mo

    Est. payment

    Explore your selling options

    Work with a Zillow partner agent

    Leverage their expertise and Zillow's premium Showcase listings to get your home seen by more buyers.

    Get started

    List with your own agent

    Get your home in front of millions of buyers by listing it on Zillow.

    Learn how to do it

    Sell it yourself

    Take full control of how buyers see your home on Zillow by listing For Sale by Owner (FSBO).

    List your home

    What's special

    Sparkling poolPreserved brick fireplaceSoaring ceilingsFenced yardBeautifully redesigned spa-inspired bathMain-level primary suiteGrilling patio
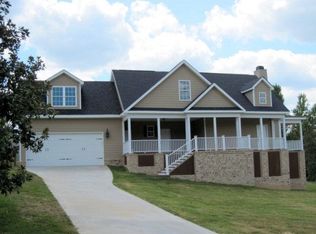
    Welcome to one of the most remarkable homes in Middle Georgia. Known as the historic Governor Charles McDonald Plantation Home, this extraordinary residence has been thoughtfully restored to preserve its timeless character while introducing the modern finishes today's buyers dream about. From the moment you arrive, the circular driveway, mature landscaping, and stately presence set the tone. Step inside to a grand foyer where original charm meets impeccable design. Rich refinished hardwood floors, soaring ceilings, five fireplaces, abundant natural light, and stunning architectural details create a home unlike anything else on the market. The main-level primary suite feels like a private retreat with a beautifully redesigned spa-inspired bath featuring dual vanities and an oversized walk-in shower built for two. Every finish throughout the home was carefully selected to complement its historic character while delivering luxury and comfort. Designed for gathering, the oversized dining room is anchored by its own fireplace and statement lighting, flowing effortlessly into a cozy breakfast nook and a truly show-stopping kitchen. Complete with a massive island, extensive cabinetry, open shelving, beautiful lighting, and a preserved brick fireplace, this space was made for entertaining. Additional living spaces offer endless flexibility for a home office, playroom, media room, or second den. The updated mudroom leads to multiple outdoor living areas, including a screened porch overlooking the backyard oasis. Outside, you'll find everything you've been looking for-a sparkling pool, fenced yard, grilling patio, expansive corner lot, and plenty of space to relax and entertain. Upstairs offers two additional bedrooms, another full bath, generous closet space, and a versatile bonus room. And the location? Just minutes from Lake Tobesofkee. Enjoy exclusive neighborhood access to fishing, boating, and a private launch area, with quick access by water to Fish N' Pig, Sandy Beach, and all the recreation the lake has to offer.

    Zillow last checked:

    Listing updated:

    Listed by:

    JoJo Poff 478-361-5038,

    Southern Classic Realtors,

    Taylor Young 478-951-9468,

    Southern Classic Realtors

    Bought with:

    No Sales Agent, 0

    Non-Mls Company

    Source: GAMLS,MLS#: 10779157MLS Logo

    Facts & features

    Interior

    Bedrooms & bathrooms
    • Bedrooms: 3
    • Bathrooms: 3
    • Full bathrooms: 2
    • 1/2 bathrooms: 1
    • Main level bathrooms: 1
    • Main level bedrooms: 1
    Rooms
    • Room types: Bonus Room, Family Room, Foyer
    Heating
    • Central
    Cooling
    • Central Air
    Appliances
    • Included: Dishwasher, Oven/Range (Combo)
    • Laundry: Mud Room
    Features
    • Bookcases, Double Vanity, High Ceilings, Master On Main Level, Split Bedroom Plan, Entrance Foyer, Vaulted Ceiling(s), Walk-In Closet(s)
    • Flooring: Hardwood, Tile
    • Basement: Crawl Space
    • Number of fireplaces: 5
    Interior area
    • Total structure area: 3,453
    • Total interior livable area: 3,453 sqft
    • Finished area above ground: 3,453
    • Finished area below ground: 0

    Property

    Parking
    • Parking features: Carport, Parking Pad
    • Has carport: Yes
    • Has uncovered spaces: Yes
    Features
    • Levels: Two
    • Stories: 2
    • Patio & porch: Patio, Porch, Screened
    Lot
    • Size: 0.74 Acres
    • Features: Corner Lot, Level
    Details
    • Parcel number: I0080096

    Construction

    Type & style
    • Home type: SingleFamily
    • Architectural style: Colonial
    • Property subtype: Single Family Residence
    Materials
    • Wood Siding
    • Roof: Composition
    Condition
    • Resale
    • New construction: No
    • Year built: 1860

    Utilities & green energy

    • Sewer: Public Sewer
    • Water: Public
    • Utilities for property: Electricity Available

    Community & HOA

    Community
    • Features: Lake
    • Subdivision: PINEWORTH AT THE LAKE
    HOA
    • Has HOA: Yes
    • Services included: Maintenance Grounds
    • HOA fee: $100 annually
    Location
    • Region: Macon

    Financial & listing details

    • Price per square foot: $114/sqft
    • Tax assessed value: $239,527
    • Annual tax amount: $2,323
    • Date on market: 6/4/2026
    • Cumulative days on market: 6 days
    • Listing agreement: Exclusive Right To Sell
    • Electric utility on property: Yes

    Price history

    DateEventPrice
    7/9/2026Sold$393,000+0.8%$114/sqft
    Source: GAMLS #10779157 Report a problem
    6/10/2026Pending sale$389,900$113/sqft
    Source: GAMLS #10779157 Report a problem
    6/10/2026Contingent$389,900$113/sqft
    Source: CGMLS #263453 Report a problem
    6/5/2026Listed for sale$389,900+122.8%$113/sqft
    Source: CGMLS #263453 Report a problem
    1/29/2026Sold$174,965+29.6%$51/sqft
    Source: Public Record Report a problem
    3/24/2021Listing removed--
    Source: Owner Report a problem
    8/6/2020Listing removed$135,000$39/sqft
    Source: Owner Report a problem
    5/9/2020Pending sale$135,000$39/sqft
    Source: Owner Report a problem
    5/5/2020Listed for sale$135,000+19.5%$39/sqft
    Source: Owner Report a problem
    5/5/2016Sold$113,000-19.2%$33/sqft
    Source: MGMLS #134577 Report a problem
    3/30/2016Price change$139,900-21.8%$41/sqft
    Source: Fickling & Company, Inc. #134577 Report a problem
    5/29/2015Listed for sale$179,000+5.9%$52/sqft
    Source: Sheridan, Solomon & Associates #130877 Report a problem
    9/19/2013Listing removed$169,000$49/sqft
    Source: Fickling & Company, Inc. #122799 Report a problem
    8/7/2013Price change$169,000-6.1%$49/sqft
    Source: Fickling & Company, Inc. #122799 Report a problem
    1/4/2013Price change$179,900-21.4%$52/sqft
    Source: Fickling & Company, Inc. #120272 Report a problem
    10/30/2012Listed for sale$229,000$66/sqft
    Source: Fickling & Company, Inc. #117800 Report a problem

    Public tax history

    YearProperty taxesTax assessment
    2025$2,323 -1.3%$95,811
    2024$2,354 +11.8%$95,811 +15.6%
    2023$2,105 -14.8%$82,894 +16.2%
    2022$2,470 +20.4%$71,348 +8.2%
    2021$2,052 +4.4%$65,945 +14.4%
    2020$1,966 -12.9%$57,649
    2019$2,257 +4.5%$57,649
    2018$2,160 -40.6%$57,649 +6.3%
    2017$3,636 +30.1%$54,248 0%
    2016$2,794 -0.7%$54,249 -10.4%
    2015$2,815 -5.1%$60,560
    2014$2,966 $60,560
    2013-- --
    2012-- --
    2011-- --
    2010-- --
    2009$1,650 -36.8%$162,934 -28.5%
    2008$2,610 -2.9%$227,800
    2007$2,687 +6%$227,800 +150%
    2006$2,536 +1.6%$91,120
    2005$2,497 $91,120
    2004-- $91,120
    2003-- $91,120
    2002-- $91,120
    Find assessor info on the county website

    Neighborhood: 31216

    Nearby schools

    GreatSchools rating
    Schools provided by the listing agent
    • Elementary: Heritage
    • Middle: Weaver
    • High: Westside

    Source: GAMLS. This data may not be complete. We recommend contacting the local school district to confirm school assignments for this home.

    Get a cash offer in 3 minutes
    Find out how much your home could sell for in as little as 3 minutes with a no-obligation cash offer.
    Estimated market value
    $391,400
    Get a cash offer in 3 minutes
    Find out how much your home could sell for in as little as 3 minutes with a no-obligation cash offer.
    Estimated market value
    $391,400