This is the one you’ve been waiting for! This 3-bedroom, 3.5-bathroom interior townhome has all the space you need — plus some amazing extras — in a peaceful, wooded setting. Walk in and feel right at home with a bright and open main floor, perfect for relaxing or entertaining. The dining area & step-down living area flow together nicely. The kitchen has plenty of room to cook, dine, and hang out. Step outside onto the large deck — it’s the ideal spot for your morning coffee or weekend BBQs, with nothing but trees behind you for a quiet, private vibe. Upstairs, the primary bedroom is your own retreat, complete with 3 large closets and a full bathroom. Two more bedrooms and a full hallway bath give you space for guests, a home office, or whatever you need. The fully finished basement is a major bonus — it’s big, bright, and has its own full bathroom. Whether you turn it into a movie room, guest suite, playroom, or home gym, you’ll love the extra space. Best of all, it’s a walk-out level, so you’ve got easy access to the backyard and nature right outside your door. There’s also a half bath on the main level for guests and 2 assigned parking spaces right out front. This home is in a great spot, close to shopping, dining, and commuter routes — but it feels tucked away from it all. If you are looking for space, comfort, and some nature right in your backyard, this townhome checks all the boxes. Come take a look — you’ll feel right at home!
Sold for $542,000
$542,000
6309 Mary Todd Ct, Centreville, VA 20121
3beds
1,224sqft
Townhouse
Built in 1990
1,458 Square Feet Lot
$554,600 Zestimate®
$443/sqft
$2,858 Estimated rent
Home value
$554,600
$521,000 - $593,000
$2,858/mo
Zestimate® history
Owner options
List your home for rent
$2,858/mo
Rent Zestimate®
Find your next renter with Zillow Rental Manager. Plus, with online applications, you can quickly screen prospective tenants – for free.
$2,858/mo
Rent Zestimate®
Refinance and save
$3,743/mo
Est. payment
Refinancing to a lower rate could help reduce your monthly payments and save thousands over the life of the loan.
$3,743/mo
Est. payment
Explore your selling options
Work with a Zillow partner agent
Leverage their expertise and Zillow's premium Showcase listings to get your home seen by more buyers.
Get startedList with your own agent
Get your home in front of millions of buyers by listing it on Zillow.
Learn how to do itSell it yourself
Take full control of how buyers see your home on Zillow by listing For Sale by Owner (FSBO).
List your homeWhat's special
Fully finished basementWalk-out levelBig brightLarge deck
Zillow last checked:
Listing updated:
Listed by:
Sherry Brennan 240-876-1677,
Long & Foster Real Estate, Inc.
Bought with:
Charles Kim, 0225081749
Samson Properties
Source: Bright MLS,MLS#: VAFX2241720
Facts & features
Interior
Bedrooms & bathrooms
- Bedrooms: 3
- Bathrooms: 4
- Full bathrooms: 3
- 1/2 bathrooms: 1
- Main level bathrooms: 1
Rooms
- Room types: Living Room, Dining Room, Kitchen, Recreation Room
Dining room
- Level: Main
Kitchen
- Level: Main
Living room
- Level: Main
Recreation room
- Level: Lower
Heating
- Heat Pump, Electric
Cooling
- Central Air, Electric
Appliances
- Included: Microwave, Dishwasher, Disposal, Dryer, Refrigerator, Cooktop, Washer, Electric Water Heater
- Laundry: Lower Level
Features
- Ceiling Fan(s), Combination Dining/Living, Floor Plan - Traditional, Dry Wall
- Flooring: Carpet, Hardwood, Ceramic Tile, Wood
- Windows: Insulated Windows
- Basement: Full
- Number of fireplaces: 1
Interior area
- Total structure area: 1,224
- Total interior livable area: 1,224 sqft
- Finished area above ground: 1,224
- Finished area below ground: 0
Property
Parking
- Total spaces: 2
- Parking features: Assigned, Parking Lot
- Details: Assigned Parking, Assigned Space #: 636 & 637
Accessibility
- Accessibility features: None
Features
- Levels: Three
- Stories: 3
- Patio & porch: Deck
- Exterior features: Sidewalks
- Pool features: None
- Fencing: Back Yard
- Has view: Yes
- View description: Trees/Woods
Lot
- Size: 1,458 Square Feet
- Features: Backs to Trees, Cul-De-Sac, Premium
Details
- Additional structures: Above Grade, Below Grade
- Parcel number: 0652 09 0432
- Zoning: 180
- Special conditions: Standard
- Other equipment: None
Construction
Type & style
- Home type: Townhouse
- Architectural style: Colonial
- Property subtype: Townhouse
Materials
- Aluminum Siding, Brick Front
- Foundation: Permanent
- Roof: Shingle
Condition
- New construction: No
- Year built: 1990
Utilities & green energy
- Sewer: Public Sewer
- Water: Public
Community & HOA
Community
- Subdivision: Heritage Estates
HOA
- Has HOA: Yes
- HOA fee: $341 quarterly
- HOA name: HERITAGE FOREST
Location
- Region: Centreville
Financial & listing details
- Price per square foot: $443/sqft
- Tax assessed value: $520,520
- Annual tax amount: $6,030
- Date on market: 6/5/2025
- Listing agreement: Exclusive Right To Sell
- Ownership: Fee Simple
Price history
| Date | Event | Price |
|---|---|---|
| 7/15/2025 | Sold | $542,000-1.5%$443/sqft |
Source:  Bright MLS #VAFX2241720 Report a problem Bright MLS #VAFX2241720 Report a problem | ||
| 6/10/2025 | Pending sale | $550,000$449/sqft |
Source: Bright MLS #VAFX2241720 Report a problem | ||
| 6/5/2025 | Listed for sale | $550,000+18.2%$449/sqft |
Source: Bright MLS #VAFX2241720 Report a problem | ||
| 2/16/2022 | Sold | $465,500+1.2%$380/sqft |
Source: Bright MLS #VAFX2041774 Report a problem | ||
| 1/17/2022 | Pending sale | $460,000$376/sqft |
Source: Bright MLS #VAFX2041774 Report a problem | ||
| 1/14/2022 | Listed for sale | $460,000+30.7%$376/sqft |
Source: Bright MLS #VAFX2041774 Report a problem | ||
| 12/19/2016 | Sold | $351,900+0.6%$288/sqft |
Source: Public Record Report a problem | ||
| 10/30/2016 | Pending sale | $349,900$286/sqft |
Source: Avery-Hess REALTORS #FX9777419 Report a problem | ||
| 10/1/2016 | Listed for sale | $349,900+15.9%$286/sqft |
Source: Avery-Hess REALTORS #FX9777419 Report a problem | ||
| 9/27/2016 | Sold | $302,000-7.1%$247/sqft |
Source: Public Record Report a problem | ||
| 3/3/2016 | Listing removed | $325,000$266/sqft |
Source: RE/MAX Xecutex #FX8763238 Report a problem | ||
| 2/23/2016 | Price change | $325,000-5.8%$266/sqft |
Source: RE/MAX Xecutex #FX8763238 Report a problem | ||
| 10/3/2015 | Listed for sale | $344,900+4.5%$282/sqft |
Source: RE/MAX Xecutex #FX8763238 Report a problem | ||
| 11/14/2014 | Sold | $329,900$270/sqft |
Source: Public Record Report a problem | ||
| 10/15/2014 | Pending sale | $329,900$270/sqft |
Source: RE/MAX ELEGANCE #FX8477313 Report a problem | ||
| 10/10/2014 | Listed for sale | $329,900+13.8%$270/sqft |
Source: RE/MAX ELEGANCE #FX8477313 Report a problem | ||
| 8/4/2010 | Sold | $290,000-3.3%$237/sqft |
Source: Public Record Report a problem | ||
| 5/30/2010 | Price change | $299,900+0.3%$245/sqft |
Source: Jobin Realty #FX7349562 Report a problem | ||
| 5/25/2010 | Price change | $299,000-0.3%$244/sqft |
Source: Jobin Realty #FX7349562 Report a problem | ||
| 5/1/2010 | Price change | $299,900-4.5%$245/sqft |
Source: Jobin Realty #FX7349562 Report a problem | ||
| 4/15/2010 | Listed for sale | $314,000+4.2%$257/sqft |
Source: Jobin Realty #FX7349562 Report a problem | ||
| 5/26/2004 | Sold | $301,351+107.8%$246/sqft |
Source: Public Record Report a problem | ||
| 6/30/2000 | Sold | $145,000$118/sqft |
Source: Public Record Report a problem | ||
Public tax history
| Year | Property taxes | Tax assessment |
|---|---|---|
| 2025 | $6,017 +12.4% | $520,520 +12.7% |
| 2024 | $5,352 +4% | $462,000 +1.3% |
| 2023 | $5,145 +7.2% | $455,870 +8.6% |
| 2022 | $4,798 | $419,610 +12.6% |
| 2021 | -- | $372,580 +1.6% |
| 2020 | $4,340 +5.6% | $366,700 +5.6% |
| 2019 | $4,109 +1.3% | $347,180 +1.3% |
| 2018 | $4,055 +8.7% | $342,600 +6.7% |
| 2017 | $3,729 +2.7% | $321,160 +2.5% |
| 2016 | $3,630 +3.8% | $313,320 |
| 2015 | $3,497 +6.4% | $313,320 +6.2% |
| 2014 | $3,285 | $295,000 +10.8% |
| 2013 | -- | $266,220 +2.8% |
| 2012 | -- | $258,980 +3.7% |
| 2011 | -- | $249,740 +7.8% |
| 2010 | -- | $231,660 -3.5% |
| 2009 | -- | $240,120 -26.7% |
| 2008 | -- | $327,730 -8.5% |
| 2007 | -- | $358,170 +83.1% |
| 2003 | -- | $195,665 +18% |
| 2002 | -- | $165,820 +16% |
| 2001 | -- | $143,005 |
Find assessor info on the county website
Neighborhood: 20121
Nearby homes
- $576,1003 bd3 ba1.7k sqft6311 Mary Todd Ct, Centreville, VA 20121Off Market
- $568,6003 bd2 ba1.7k sqft6307 Mary Todd Ct, Centreville, VA 20121Off Market
- $563,2003 bd3 ba1.4k sqft6313 Mary Todd Ct, Centreville, VA 20121Off Market
- $603,3003 bd4 ba2.1k sqft6305 Mary Todd Ct, Centreville, VA 20121Off Market
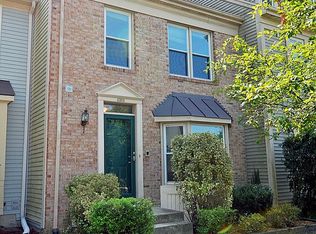
- $531,8003 bd4 ba1.2k sqft6303 Mary Todd Ct, Centreville, VA 20121Off Market
- $616,6003 bd4 ba2.1k sqft6315 Mary Todd Ct, Centreville, VA 20121Off Market
- $599,1003 bd3 ba1.7k sqft6301 Mary Todd Ct, Centreville, VA 20121Off Market
- $575,0003 bd3 ba2.2k sqft6317 Mary Todd Ct, Centreville, VA 20121Off Market
Nearby schools
GreatSchools rating
- 8/10Centreville Elementary SchoolGrades: PK-6Distance: 0.7 mi
- 7/10Liberty Middle SchoolGrades: 7-8Distance: 1.4 mi
- 5/10Centreville High SchoolGrades: 9-12Distance: 0.9 mi
Schools provided by the listing agent
- District: Fairfax County Public Schools
Source: Bright MLS. This data may not be complete. We recommend contacting the local school district to confirm school assignments for this home.
Get a cash offer in 3 minutes
Find out how much your home could sell for in as little as 3 minutes with a no-obligation cash offer.
Estimated market value
$554,600
Get a cash offer in 3 minutes
Find out how much your home could sell for in as little as 3 minutes with a no-obligation cash offer.
Estimated market value
$554,600
- Virginia
- Fairfax County
- Centreville
- 20121
- 6309 Mary Todd Ct
Nearby cities
Nearby neighborhoods
Nearby zip codes
Other Centreville Topics
