Skip main navigation
Off market
  • $2,040,900

    6309 Morning Dew Ct, Clarksville, MD 21029

    5beds
    11,500sqft
    SingleFamily
    Built in 2003
    3 Acres Lot
    $2,040,900 Zestimate®
    $177/sqft
    $5,329 Estimated rent

    Home value

    $2,040,900

    $1.86M - $2.29M

    $5,329/mo

    Zestimate® history
    Loading
    Loading...

    Owner options

    List your home for rent

    $5,329/mo

    Rent Zestimate®

    Find your next renter with Zillow Rental Manager. Plus, with online applications, you can quickly screen prospective tenants – for free.

    Learn more

    $5,329/mo

    Rent Zestimate®

    Refinance and save

    $10,499/mo

    Est. payment

    Refinancing to a lower rate could help reduce your monthly payments and save thousands over the life of the loan.

    See today's rates

    $10,499/mo

    Est. payment

    Explore your selling options

    Work with a Zillow partner agent

    Leverage their expertise and Zillow's premium Showcase listings to get your home seen by more buyers.

    Get started

    List with your own agent

    Get your home in front of millions of buyers by listing it on Zillow.

    Learn how to do it

    Sell it yourself

    Take full control of how buyers see your home on Zillow by listing For Sale by Owner (FSBO).

    List your home

    What's special

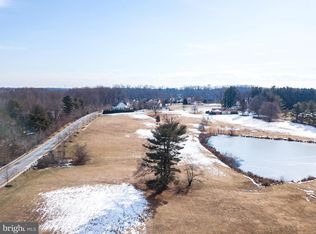
    Absolutely exceptional custom built home sited on a premium 3 acre lot in the highly sought after Clarksville Manor. This immaculate home boasts over 10,600 sq ft of finished luxurious living space with two levels, 5 bedrooms, 7 full baths, and one half bath. A beautiful covered stone porch greets you as you arrive and is perfect for lounging outside and enjoying the spectacular views. Showcasing gleaming hardwood floors, an open main floor plan, brand new fresh neutral paint, abundant natural light and spectacular details throughout, this home is the paradise you have always dreamed of. Enter into the grand foyer with two coat closets and accent crown molding that continues throughout with ornate millwork and arched doorways. You will love preparing your favorite delectable meals in the gourmet kitchen fully equipped with endless counter space, 42" cabinets with lighting, pull out drawers, stainless steel appliances, double wall oven and a center island with electric cooktop, range hood and breakfast bar. An adjacent breakfast room and pantry complete this chef's kitchen. The massive great room is highlighted by a soaring ceiling with a separate dining room exquisite for entertaining an size gathering whether intimate or large. Through French doors, the sunroom is complemented by a vaulted ceiling with skylights making it the perfect relaxing lounge. Four bedroom suites with private bathrooms and walk in closets adorn the main level, along with a fifth bedroom and powder room. Endless possibilities await in the fully finished lower level with over 4,500 sq ft and a floor plan excellent for allowing everyone to enjoy their own space with ample storage and walk out stairs to the backyard. Entertaining is easy in the massive recreation room featuring an eat-in kitchen and plenty of space for different activities with a separate game room. Two convenient suites in the lower level allow for separate living areas for guests or extended family and a second laundry room provides ease. The first suite includes a den with kitchen, full bathroom and three bonus rooms that would be ideal for bedrooms, an office, play room, hobby room and more. A second suite also features another kitchen, full bathroom and three additional bonus rooms. Working and learning at home have never been easier when you can spread out like this!

    This property is off market, which means it's not currently listed for sale or rent on Zillow. This may be different from what's available on other websites or public sources.

    Facts & features

    Interior

    Bedrooms & bathrooms
    • Bedrooms: 5
    • Bathrooms: 8
    • Full bathrooms: 7
    • 1/2 bathrooms: 1
    Heating
    • Heat pump, Electric
    Cooling
    • Central
    Appliances
    • Included: Dishwasher, Dryer, Refrigerator, Washer
    Features
    • Flooring: Tile, Carpet, Concrete, Hardwood
    • Basement: Finished
    • Has fireplace: Yes
    Interior area
    • Total interior livable area: 11,500 sqft

    Property

    Parking
    • Parking features: Garage - Attached
    Features
    • Exterior features: Stone, Brick
    Lot
    • Size: 3 Acres
    Details
    • Parcel number: 05410479

    Construction

    Type & style
    • Home type: SingleFamily
    • Architectural style: Conventional
    Materials
    • brick
    • Roof: Other
    Condition
    • Year built: 2003

    Community & HOA

    Location
    • Region: Clarksville

    Financial & listing details

    • Price per square foot: $177/sqft
    • Tax assessed value: $1,706,100

    Price history

    DateEventPrice
    10/7/2022Sold$1,400,000-6.7%$122/sqft
    Source: Bright MLS #MDHW2011552 Report a problem
    8/22/2022Pending sale$1,500,000$130/sqft
    Source: Bright MLS #MDHW2011552 Report a problem
    3/12/2022Price change$1,500,000-3.2%$130/sqft
    Source: Bright MLS #MDHW2011552 Report a problem
    3/3/2022Listed for sale$1,550,000-1.7%$135/sqft
    Source: Bright MLS #MDHW2011552 Report a problem
    11/10/2013Listing removed$1,577,000$137/sqft
    Source: Weichert Realtors #HW8077644 Report a problem
    9/25/2013Price change$1,577,000-0.2%$137/sqft
    Source: Weichert Realtors #HW8077644 Report a problem
    5/11/2013Listed for sale$1,580,000-3.7%$137/sqft
    Source: Weichert Realtors #HW8077644 Report a problem
    6/24/2009Listing removed$1,640,000$143/sqft
    Source: NCI Report a problem
    6/17/2009Price change$1,640,000+9.3%$143/sqft
    Source: NCI Report a problem
    5/18/2009Price change$1,499,999-8.5%$130/sqft
    Source: Long and Foster Real Estate #HW6973322 Report a problem
    2/3/2009Price change$1,640,000-3%$143/sqft
    Source: Long and Foster Real Estate #HW6973322 Report a problem
    12/8/2008Listed for sale$1,690,000+42%$147/sqft
    Source: Long and Foster Real Estate #HW6973322 Report a problem
    5/12/2008Sold$1,190,000-4.8%$103/sqft
    Source: Public Record Report a problem
    3/10/2008Price change$1,250,000-26%$109/sqft
    Source: NCI Report a problem
    2/1/2008Listed for sale$1,690,000+816.2%$147/sqft
    Source: NCI Report a problem
    3/9/2000Sold$184,450$16/sqft
    Source: Public Record Report a problem

    Public tax history

    YearProperty taxesTax assessment
    2025-- $1,706,100 +8.6%
    2024$17,686 +9.4%$1,570,733 +9.4%
    2023$16,162 +10.4%$1,435,367 +10.4%
    2022$14,638 $1,300,000
    2021$14,638 -16.6%$1,300,000 -16.6%
    2020$17,561 +7.4%$1,559,633 +7.4%
    2019$16,359 -5.9%$1,452,800 +1.6%
    2018$17,386 -14.7%$1,429,767 -1.6%
    2017$20,393 $1,452,800 +5%
    2016-- $1,383,700 +6.3%
    2015-- $1,301,867 +6.7%
    2014-- $1,220,033 +7.2%
    2013-- $1,138,200
    2012-- $1,138,200
    2011-- $1,138,200 -31.1%
    2010-- $1,651,470 +7.1%
    2009-- $1,542,150 +7.6%
    2008-- $1,432,830 +8.3%
    2007-- $1,323,510 +13.7%
    2006-- $1,163,966 +15.9%
    2005-- $1,004,423 +18.9%
    2004-- $844,880 +530.5%
    2003-- $134,000 +8.1%
    2002-- $124,000 +8.8%
    2001-- $114,000
    Find assessor info on the county website

    Neighborhood: 21029

    Nearby schools

    GreatSchools rating
    Schools provided by the listing agent
    • Elementary: DAYTON OAKS
    • Middle: LIME KILN
    • High: RIVER HILL
    • District: HOWARD COUNTY PUBLIC SCHOOL SYSTEM

    Source: The MLS. This data may not be complete. We recommend contacting the local school district to confirm school assignments for this home.

    Get a cash offer in 3 minutes
    Find out how much your home could sell for in as little as 3 minutes with a no-obligation cash offer.
    Estimated market value
    $2,040,900
    Get a cash offer in 3 minutes
    Find out how much your home could sell for in as little as 3 minutes with a no-obligation cash offer.
    Estimated market value
    $2,040,900