Skip main navigation
Off market
  • $445,700

    6309 Morningside Dr, Richmond, VA 23226

    3beds
    1,420sqft
    Single Family Residence
    Built in ----
    -- sqft lot
    $445,700 Zestimate®
    $314/sqft
    $2,371 Estimated rent

    Home value

    $445,700

    $419,000 - $477,000

    $2,371/mo

    Zestimate® history
    Loading
    Loading...

    Owner options

    List your home for rent

    $2,371/mo

    Rent Zestimate®

    Find your next renter with Zillow Rental Manager. Plus, with online applications, you can quickly screen prospective tenants – for free.

    Learn more

    $2,371/mo

    Rent Zestimate®

    Refinance and save

    $2,691/mo

    Est. payment

    Refinancing to a lower rate could help reduce your monthly payments and save thousands over the life of the loan.

    See today's rates

    $2,691/mo

    Est. payment

    Explore your selling options

    Work with a Zillow partner agent

    Leverage their expertise and Zillow's premium Showcase listings to get your home seen by more buyers.

    Get started

    List with your own agent

    Get your home in front of millions of buyers by listing it on Zillow.

    Learn how to do it

    Sell it yourself

    Take full control of how buyers see your home on Zillow by listing For Sale by Owner (FSBO).

    List your home

    What's special

    Slate patioSpacious livingCentral airNatural gas heatingSerene park-like settingIn-unit washer and dryer

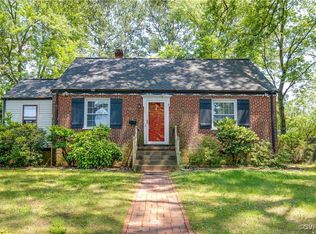

    Adorable 3-BR Cape in St. Mary's Area Park-Like Setting & Modern Updates: Celebrating 9 years of happy tenants! All former tenants have been satisfied and have decided to rent for multiple years; References available. Experience the perfect blend of classic charm and modern convenience in this cozy 3-bedroom, 2-bathroom brick Cape. Nestled in a serene, park-like setting in the highly sought-after Westwood neighborhood, this 1,420 sq. ft. home offers a peaceful retreat while staying just minutes from the action conveniently located just off of Broad Street near Horsepen Road. Interior Highlights: - Spacious Living: Enjoy beautiful hardwood flooring throughout both levels and a large family room accented with elegant crown molding. - Primary Suite: The first-floor master suite features a private sitting area and a renovated full bath with stylish ceramic tile. - Dedicated Office: A sunny, cozy office with a vaulted ceiling provides the ideal quiet space for remote work. - Modern Kitchen: Prepare meals in a bright, updated kitchen featuring ample cabinet space and included appliances (dishwasher, refrigerator, microwave, and range). - Comfort & Convenience: The home includes central air, natural gas heating, and an in-unit washer and dryer. Exterior & Location: - Outdoor Oasis: Relax on the slate patio overlooking a large, fully fenced backyard perfect for privacy, outdoor gatherings, and (of course) doggos! - Bonus Storage: A custom shed/workshop offers additional space for hobbies or storage. - Unbeatable Location: Boasting a Walk Score of 72, you are steps away from Broad Street, local dining, and just minutes from St. Mary's Hospital. - Top Schools: Located in the district for Crestview Elementary (rated 8/10), Tuckahoe Middle, and Freeman High School. Landlord is the home-owner and works with tenants directly, so there is no need to go through any middlemen. Landlord lives locally in Richmond making it easy and quick to respond to any questions and issues. The home will be available for rent starting in March, but for the right tenants we'll be willing to wait for a lease start date up until June for those wishing to lock down a lease for later. Renter pays all utilities. First and last month's rent due at signing to secure lease. No smoking. Owner is responsible for yard maintenance. Pets welcome, policy/fees negotiable.

    This property is off market, which means it's not currently listed for sale or rent on Zillow. This may be different from what's available on other websites or public sources.
    Zillow last checked:

    Listing updated:

    Source: Zillow Rentals

    Facts & features

    Interior

    Bedrooms & bathrooms
    • Bedrooms: 3
    • Bathrooms: 2
    • Full bathrooms: 2
    Heating
    • Heat Pump
    Cooling
    • Air Conditioner, Central Air
    Appliances
    • Included: Dishwasher, Dryer, Freezer, Microwave, Oven, Refrigerator, Washer
    • Laundry: In Unit
    Features
    • Flooring: Carpet, Hardwood
    Interior area
    • Total interior livable area: 1,420 sqft

    Property

    Parking
    • Details: Contact manager
    Features
    • Exterior features: Bicycle storage, Fully fenced backyard, Gas included in rent, Heating included in rent, No Utilities included in rent, Shed
    Details
    • Parcel number: 7697415236

    Construction

    Type & style
    • Home type: SingleFamily
    • Property subtype: Single Family Residence

    Utilities & green energy

    • Utilities for property: Gas

    Community & HOA

    Community
    • Deposit fee: $2,200
    Location
    • Region: Richmond

    Financial & listing details

    • Price per square foot: $314/sqft
    • Tax assessed value: $356,600
    • Annual tax amount: $2,960
    • Date on market: 1/31/2026
    • Date available: 03/01/2026
    • Lease term: 1 Year

    Price history

    DateEventPrice
    2/10/2026Listing removed$2,200$2/sqft
    Source: Zillow Rentals Report a problem
    1/31/2026Listed for rent$2,200$2/sqft
    Source: Zillow Rentals Report a problem
    2/27/2009Sold$205,000-8.7%$144/sqft
    Source: Public Record Report a problem
    11/12/2008Listed for sale$224,500-6.3%$158/sqft
    Source: Postlets #2836041 Report a problem
    9/11/2008Listing removed$239,500$169/sqft
    Source: Owner Report a problem
    4/11/2008Listed for sale$239,500+59.7%$169/sqft
    Source: Owner Report a problem
    4/25/2002Sold$149,950+23.9%$106/sqft
    Source: Public Record Report a problem
    11/30/2001Sold$121,050$85/sqft
    Source: Public Record Report a problem

    Public tax history

    YearProperty taxesTax assessment
    2025$2,960 +7.3%$356,600 +9.9%
    2024$2,758 +6.3%$324,500 +6.3%
    2023$2,594 +4.4%$305,200 +4.4%
    2022$2,485 +7.9%$292,300 +10.5%
    2021$2,302 +12.8%$264,600 +9.7%
    2020$2,040 +5.4%$241,200 +2.9%
    2019$1,936 $234,500 +5.4%
    2018$1,936 +109.4%$222,500 +4.7%
    2017$924 -46.2%$212,500 +7.6%
    2016$1,718 +4.3%$197,500
    2015$1,648 $197,500 +4.3%
    2014$1,648 $189,400 +0.9%
    2013-- $187,800
    2012-- $187,800 -7.9%
    2011-- $204,000 -3.5%
    2010-- $211,500 -2.1%
    2009-- $216,000
    2008-- --
    2006-- --
    2005-- --
    2004-- --
    2003-- --
    2002-- --
    2001-- $83,400
    2000-- $83,400
    Find assessor info on the county website

    Neighborhood: Westwood

    Nearby schools

    GreatSchools rating
    Get a cash offer in 3 minutes
    Find out how much your home could sell for in as little as 3 minutes with a no-obligation cash offer.
    Estimated market value
    $445,700
    Get a cash offer in 3 minutes
    Find out how much your home could sell for in as little as 3 minutes with a no-obligation cash offer.
    Estimated market value
    $445,700