Jumbo, extra-wide (approx. 44' wide) 3-unit building in West Rogers Park-well maintained and ideal for an investor seeking strong income potential or ideal owner occupied buyer that can have the rents pay for the mortgage! The high income-producing property offers a 3-car garage plus an additional parking pad with multiple extra exterior spaces for additional income, along with abundant storage throughout. Major improvements include a hot water tank replaced in October 2025, a newer tankless water heater for Unit 1 (approx. one month old), fully replaced gas piping, new sewer lined, two sets of basement laundry installed between 2020-2022, and A/C condensers updated in 2017 and 2023. Windows have been replaced on the top 2 units, and the building has been thoughtfully updated over time while maintaining spacious, functional layouts. The garden/lower-level unit is a very spacious 2-bedroom, 1-bath with newer flooring and new appliances including a refrigerator and stove, plus an additional small fridge-an excellent income-generating unit with tenants who would like to stay. The second and third floor units are massive 3-bedroom, 2-baths featuring an oversized living room and dining room, with both secondary bedrooms generously sized; updates include a 2018 kitchen renovation, 2018 flooring, and bathrooms refreshed in 2021, plus a newer refrigerator (approx. one year). The top-floor unit features a 2019 kitchen and 2021 bath, and benefits from the updated windows. Conveniently located near schools, public transportation (bus/train), and neighborhood shops and restaurants, with easy access to downtown with both public transportation and 90/94, make this a commuter's dream!
Closed
$900,000
6309 N Washtenaw Ave, Chicago, IL 60659
8beds
--sqft
Multi Family
Built in 1952
-- sqft lot
$914,000 Zestimate®
$--/sqft
$1,796 Estimated rent
Home value
$914,000
$832,000 - $1.01M
$1,796/mo
Zestimate® history
Owner options
List your home for rent
$1,796/mo
Rent Zestimate®
Find your next renter with Zillow Rental Manager. Plus, with online applications, you can quickly screen prospective tenants – for free.
$1,796/mo
Rent Zestimate®
Refinance and save
$6,405/mo
Est. payment
Refinancing to a lower rate could help reduce your monthly payments and save thousands over the life of the loan.
$6,405/mo
Est. payment
Explore your selling options
Work with a Zillow partner agent
Leverage their expertise and Zillow's premium Showcase listings to get your home seen by more buyers.
Get startedList with your own agent
Get your home in front of millions of buyers by listing it on Zillow.
Learn how to do itSell it yourself
Take full control of how buyers see your home on Zillow by listing For Sale by Owner (FSBO).
List your homeWhat's special
Abundant storage throughoutSpacious functional layoutsNewer flooring
Zillow last checked:
Listing updated:
Listed by:
Melanie Giglio 773-466-7150,
Compass
Bought with:
Nonye Ononogbu, ABR,PSA
eXp Realty
Source: MRED as distributed by MLS GRID,MLS#: 12570479
Facts & features
Interior
Bedrooms & bathrooms
- Bedrooms: 8
- Bathrooms: 5
- Full bathrooms: 5
Rooms
- Room types: Utility Room-Lower Level
Heating
- Natural Gas, Forced Air
Features
- Basement: Finished,Walk-Out Access
Property
Parking
- Total spaces: 5
- Parking features: Garage Door Opener, Yes, Garage Owned, Detached, Driveway, Owned, Garage
- Garage spaces: 3
- Has uncovered spaces: Yes
Features
- Patio & porch: Patio
Lot
- Size: 5,227 Square Feet
- Dimensions: 44X125
Details
- Parcel number: 13012020380000
- Zoning: MULTI
- Special conditions: None
Construction
Type & style
- Home type: MultiFamily
- Property subtype: Multi Family
Materials
- Brick
Condition
- New construction: No
- Year built: 1952
Utilities & green energy
- Sewer: Other
- Water: Lake Michigan
Community & HOA
Community
- Features: Curbs, Sidewalks, Street Paved
Location
- Region: Chicago
Financial & listing details
- Annual tax amount: $10,990
- Date on market: 2/19/2026
- Listing terms: Conventional
- Ownership: Fee Simple
Price history
| Date | Event | Price |
|---|---|---|
| 4/13/2026 | Sold | $900,000 |
Source:  MRED as distributed by MLS GRID #12570479 Report a problem MRED as distributed by MLS GRID #12570479 Report a problem | ||
| 3/2/2026 | Contingent | $900,000 |
Source: MRED as distributed by MLS GRID #12570479 Report a problem | ||
| 2/19/2026 | Listed for sale | $900,000+119.5% |
Source: MRED as distributed by MLS GRID #12570479 Report a problem | ||
| 5/29/2015 | Sold | $410,000 |
Source: MRED as distributed by MLS GRID #08835407 Report a problem | ||
Public tax history
Tax history is unavailable.
Neighborhood: West Ridge
Nearby homes
- $756,1003 bd2 ba1.3k sqft6309 N Washtenaw Ave APT 1, Chicago, IL 60659Off Market

- $--3 bd2 ba1.3k sqft6309 N Washtenaw Ave APT 2, Chicago, IL 60659Off Market
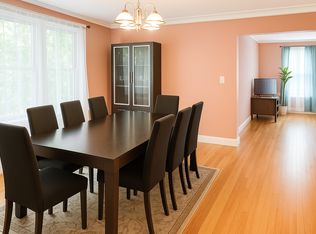
- $743,5006 bd4 ba2.5k sqft6309 Washtenaw, Chicago, IL 60659Off Market
- $525,0008 bd6 ba5.3k sqft6313 N Washtenaw Ave, Chicago, IL 60659Sold
- $--2 bd1 ba-- sqft6301 N Washtenaw Ave #2D, Chicago, IL 60659Off Market
- $--2 bd1 ba-- sqft6301 N Washtenaw Ave #1, Chicago, IL 60659Off Market
- $--1 bd1 ba1k sqft6305 N Washtenaw Ave, Chicago, IL 60659Off Market
- $--2 bd1 ba-- sqft6305 N Washtenaw Ave #2, Chicago, IL 60659Off Market
- $--1 bd1 ba1k sqft6305 N Washtenaw Ave #3, Chicago, IL 60659Off Market
Nearby schools
GreatSchools rating
- 5/10Clinton Elementary SchoolGrades: PK-8Distance: 0.2 mi
- 2/10Mather High SchoolGrades: 9-12Distance: 0.6 mi
Schools provided by the listing agent
- Elementary: Dewitt Clinton Elementary School
- High: Mather High School
- District: 299
Source: MRED as distributed by MLS GRID. This data may not be complete. We recommend contacting the local school district to confirm school assignments for this home.
Get a cash offer in 3 minutes
Find out how much your home could sell for in as little as 3 minutes with a no-obligation cash offer.
Estimated market value
$914,000
Get a cash offer in 3 minutes
Find out how much your home could sell for in as little as 3 minutes with a no-obligation cash offer.
Estimated market value
$914,000
- Illinois
- Cook County
- Chicago
- 60659
- West Ridge
- 6309 N Washtenaw Ave
Nearby cities
Nearby neighborhoods
Nearby zip codes
Other Chicago Topics
