Skip main navigation
Sold for $599,900
  • $599,900

    6309 NW 154th Ter, Edmond, OK 73013

    4beds
    2,695sqft
    Single Family Residence
    Built in 2025
    8,389.66 Square Feet Lot
    $599,900 Zestimate®
    $223/sqft
    $2,937 Estimated rent

    Home value

    $599,900

    $570,000 - $630,000

    $2,937/mo

    Zestimate® history
    Loading
    Loading...

    Owner options

    List your home for rent

    $2,937/mo

    Rent Zestimate®

    Find your next renter with Zillow Rental Manager. Plus, with online applications, you can quickly screen prospective tenants – for free.

    Learn more

    $2,937/mo

    Rent Zestimate®

    Refinance and save

    $4,249/mo

    Est. payment

    Refinancing to a lower rate could help reduce your monthly payments and save thousands over the life of the loan.

    See today's rates

    $4,249/mo

    Est. payment

    Explore your selling options

    Work with a Zillow partner agent

    Leverage their expertise and Zillow's premium Showcase listings to get your home seen by more buyers.

    Get started

    List with your own agent

    Get your home in front of millions of buyers by listing it on Zillow.

    Learn how to do it

    Sell it yourself

    Take full control of how buyers see your home on Zillow by listing For Sale by Owner (FSBO).

    List your home

    What's special

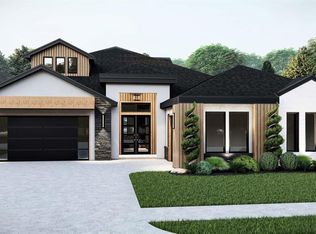
    Sleek modern exteriorSophisticated neutral paletteModern pendant lightingOpen inviting ambianceWaterfall quartz countertopsRefined and stylish interiorFloating shelves
    Take advantage of $15,000 towards closing costs, with using Builder's preferred Lender. Call for Details! Every detail in this home has been thoughtfully curated, from designer lighting to premium tile work and a sophisticated neutral palette, ensuring a timeless aesthetic that seamlessly blends elegance with functionality. From its sleek, modern exterior to its refined and stylish interior, this is the home you’ve been searching for. The main living area is designed for effortless flow, connecting the kitchen and dining space while maintaining an open, inviting ambiance. Anchored by a stunning tiled fireplace with a natural-stained mantel, the living room is further enhanced by built-in cabinets, floating shelves, and expansive windows that frame the backyard view. The kitchen is a true showpiece, featuring painted cabinetry, modern pendant lighting, waterfall quartz countertops, and a double oven—combining beauty with practicality for the ultimate culinary experience. The primary suite is a private retreat, boasting exquisite tile flooring, quartz countertops, dual vanities, a linen cabinet, and a tiled wall that surrounds the freestanding soaking tub. A spacious, boutique-style closet with a built-in cabinet adds an extra touch of luxury. The secondary bedrooms are generously sized and share a well-appointed bath, while the fourth bedroom, along with a full bath, is privately situated upstairs. Every inch of this well-designed home showcases craftsmanship and attention to detail, with designer touches that elevate the entire space. Nestled within the desirable Deer Creek Village, residents enjoy top-tier amenities, including a pool, playground, and basketball court. Experience the Bianca 2 Plan firsthand, and don’t miss the virtually staged photos showcasing this home. Welcome home to 6309 NW 154th Terrace!

    Zillow last checked:

    Listing updated:

    Listed by:

    Karen Blevins 405-726-8889,

    Chinowth & Cohen

    Bought with:

    Melissa Farrow, 174120

    Salt Real Estate Inc

    Source: MLSOK/OKCMAR as distributed by MLS GRID,MLS#: 1220854MLS Logo

    Facts & features

    Interior

    Bedrooms & bathrooms
    • Bedrooms: 4
    • Bathrooms: 4
    • Full bathrooms: 3
    • 1/2 bathrooms: 1
    Heating
    • Has Heating (Unspecified Type)
    Cooling
    • Has cooling: Yes
    Appliances
    • Included: Dishwasher, Disposal, Microwave, Electric Oven, Double Oven, Built-In Gas Range
    • Laundry: Laundry Room
    Features
    • Paint Woodwork
    • Flooring: Carpet, Tile
    • Number of fireplaces: 1
    Interior area
    • Total structure area: 2,695
    • Total interior livable area: 2,695 sqft

    Property

    Parking
    • Total spaces: 3
    • Parking features: Concrete
    • Garage spaces: 3
    Features
    • Levels: Two
    • Stories: 2
    • Patio & porch: Patio, Porch
    Lot
    • Size: 8,389 sqft
    • Features: Interior Lot
    Details
    • Parcel number: 6309NW154th73013
    • Special conditions: None

    Construction

    Type & style
    • Home type: SingleFamily
    • Architectural style: Contemporary,Modern
    • Property subtype: Single Family Residence
    Materials
    • Brick & Frame
    • Foundation: Slab
    • Roof: Composition
    Condition
    • Year built: 2025
    Details
    • Builder name: Westpoint Group LLC

    Utilities & green energy

    • Utilities for property: Public

    Community & neighborhood

    Location
    • Region: Edmond

    HOA & financial

    HOA
    • Has HOA: Yes
    • HOA fee: $478 annually
    • Services included: Greenbelt, Pool

    Price history

    DateEventPrice
    5/15/2026Sold$599,900$223/sqft
    Source: MLSOK/OKCMAR as distributed by MLS GRID #1220854 Report a problem
    4/27/2026Pending sale$599,900$223/sqft
    Source: MLSOK/OKCMAR as distributed by MLS GRID #1220854 Report a problem
    4/1/2026Listed for sale$599,900$223/sqft
    Source: MLSOK/OKCMAR as distributed by MLS GRID #1220854 Report a problem
    4/1/2026Listing removed$599,900$223/sqft
    Source: MLSOK/OKCMAR as distributed by MLS GRID #1192372 Report a problem
    10/1/2025Listed for sale$599,900$223/sqft
    Source: MLSOK/OKCMAR as distributed by MLS GRID #1192372 Report a problem
    10/1/2025Listing removed$599,900$223/sqft
    Source: MLSOK/OKCMAR as distributed by MLS GRID #1157541 Report a problem
    3/3/2025Listed for sale$599,900$223/sqft
    Source: MLSOK/OKCMAR as distributed by MLS GRID #1157541 Report a problem

    Public tax history

    Tax history is unavailable.

    Neighborhood: 73013

    Nearby schools

    GreatSchools rating
    Schools provided by the listing agent
    • Elementary: Spring Creek ES
    • Middle: Deer Creek MS
    • High: Deer Creek HS

    Source: MLSOK/OKCMAR as distributed by MLS GRID. This data may not be complete. We recommend contacting the local school district to confirm school assignments for this home.

    Get a cash offer in 3 minutes
    Find out how much your home could sell for in as little as 3 minutes with a no-obligation cash offer.
    Estimated market value
    $599,900
    Get a cash offer in 3 minutes
    Find out how much your home could sell for in as little as 3 minutes with a no-obligation cash offer.
    Estimated market value
    $599,900