Beautiful Move-In Ready Townhouse! Tucked away at the end of a cul-de-sac, this spacious end-unit home offers both comfort and convenience. Inside, you’ll love the updated kitchen with stunning granite countertops, white cabinetry, and stylish backsplash. The main level features newer hardwood floors, adding warmth and charm throughout.
Enjoy generously sized bedrooms with large walk-in closets and plenty of storage. The finished basement provides even more living space, complete with a 3rd bedroom and full bath—perfect for guests, a home office, or entertaining. Step outside to a large deck overlooking fresh landscaping. Low-maintenance living is made easy with affordable HOA dues covering lawn care (mowing & weed control) and snow removal. The location is unbeatable—just minutes from Zona Rosa, movie theaters, dining options from fine dining to fast food, and nearby hospital access. This is truly a MUST-SEE property that checks all the boxes for easy, stylish, and convenient living! Buyers' Agent responsible for verifying all information, including but not limited to sq ft, schools, taxes, room count, HOA, etc.
Sold
Price Unknown
6309 NW 82nd Ct, Kansas City, MO 64151
3beds
2,526sqft
Townhouse
Built in 1992
5,998 Square Feet Lot
$330,900 Zestimate®
$--/sqft
$2,572 Estimated rent
Home value
$330,900
$295,000 - $371,000
$2,572/mo
Zestimate® history
Owner options
List your home for rent
$2,572/mo
Rent Zestimate®
Find your next renter with Zillow Rental Manager. Plus, with online applications, you can quickly screen prospective tenants – for free.
$2,572/mo
Rent Zestimate®
Refinance and save
$240/mo
Est. payment
Refinancing to a lower rate could help reduce your monthly payments and save thousands over the life of the loan.
$240/mo
Est. payment
Explore your selling options
Work with a Zillow partner agent
Leverage their expertise and Zillow's premium Showcase listings to get your home seen by more buyers.
Get startedList with your own agent
Get your home in front of millions of buyers by listing it on Zillow.
Learn how to do itSell it yourself
Take full control of how buyers see your home on Zillow by listing For Sale by Owner (FSBO).
List your homeWhat's special
Finished basementLarge deckGranite countertopsGenerously sized bedroomsNewer hardwood floorsLarge walk-in closetsUpdated kitchen
Zillow last checked:
Listing updated:
Listed by:
HAPPY 2 HELP NETWORK TEAM 816-668-7756,
Keller Williams KC North,
Andrea Sheridan 816-668-7756,
Keller Williams KC North
Bought with:
Dominic Dixon, 1999130965
KC Realtors LLC
Source: Heartland MLS as distributed by MLS GRID,MLS#: 2577660
Facts & features
Interior
Bedrooms & bathrooms
- Bedrooms: 3
- Bathrooms: 4
- Full bathrooms: 3
- 1/2 bathrooms: 1
Primary bedroom
- Level: Second
- Area: 240 Square Feet
- Dimensions: 15 x 16
Bedroom 2
- Level: Second
- Area: 168 Square Feet
- Dimensions: 14 x 12
Bedroom 3
- Level: Basement
- Area: 132 Square Feet
- Dimensions: 12 x 11
Dining room
- Level: First
- Area: 120 Square Feet
- Dimensions: 12 x 10
Family room
- Level: Basement
- Area: 221 Square Feet
- Dimensions: 13 x 17
Kitchen
- Level: First
- Area: 110 Square Feet
- Dimensions: 10 x 11
Laundry
- Level: First
- Area: 35 Square Feet
- Dimensions: 5 x 7
Living room
- Features: All Drapes/Curtains
- Level: First
- Area: 280 Square Feet
- Dimensions: 14 x 20
Heating
- Natural Gas
Cooling
- Electric
Appliances
- Included: Dishwasher, Disposal, Microwave, Refrigerator
- Laundry: Laundry Room, Main Level
Features
- Pantry, Walk-In Closet(s)
- Flooring: Carpet, Tile, Wood
- Windows: Skylight(s)
- Basement: Finished,Full,Walk-Up Access
- Number of fireplaces: 1
- Fireplace features: Gas Starter, Wood Burning
Interior area
- Total structure area: 2,526
- Total interior livable area: 2,526 sqft
- Finished area above ground: 1,834
- Finished area below ground: 692
Property
Parking
- Total spaces: 2
- Parking features: Attached, Garage Faces Front
- Attached garage spaces: 2
Features
- Patio & porch: Deck
- Spa features: Bath
Lot
- Size: 5,998 Square Feet
- Features: Cul-De-Sac
Details
- Parcel number: 193.007300003025001
Construction
Type & style
- Home type: Townhouse
- Architectural style: Traditional
- Property subtype: Townhouse
Materials
- Board & Batten Siding
- Roof: Composition
Condition
- Year built: 1992
Utilities & green energy
- Sewer: Public Sewer
- Water: Public
Green energy
- Energy efficient items: Lighting
Community & HOA
Community
- Subdivision: Barrybrooke On The Lake
HOA
- Has HOA: Yes
- Services included: Maintenance Grounds, Snow Removal
- HOA fee: $240 quarterly
- HOA name: First Service residential for Barrybrooke
Location
- Region: Kansas City
Financial & listing details
- Tax assessed value: $218,845
- Annual tax amount: $3,350
- Date on market: 10/4/2025
- Listing terms: Cash,Conventional,FHA,VA Loan
- Exclusions: See Sellers Disclosure
- Ownership: Private
Price history
| Date | Event | Price |
|---|---|---|
| 11/12/2025 | Sold | -- |
Source:  Heartland MLS as distributed by MLS GRID #2577660 Report a problem Heartland MLS as distributed by MLS GRID #2577660 Report a problem | ||
| 10/14/2025 | Pending sale | $320,000$127/sqft |
Source: Heartland MLS as distributed by MLS GRID #2577660 Report a problem | ||
| 10/10/2025 | Listed for sale | $320,000+73.9%$127/sqft |
Source: Heartland MLS as distributed by MLS GRID #2577660 Report a problem | ||
| 8/17/2016 | Sold | -- |
Source: Heartland MLS as distributed by MLS GRID #1996066 Report a problem | ||
| 6/27/2016 | Pending sale | $184,000$73/sqft |
Source: Your Future Address, LLC #1996066 Report a problem | ||
| 6/10/2016 | Price change | $184,000-3.7%$73/sqft |
Source: Your Future Address, LLC #1996066 Report a problem | ||
| 5/20/2016 | Listed for sale | $191,000+17.2%$76/sqft |
Source: Owner Report a problem | ||
| 4/23/2010 | Listing removed | $163,000$65/sqft |
Source: Paul Skehen #1647608 Report a problem | ||
| 3/22/2010 | Price change | $163,000-5.8%$65/sqft |
Source: Paul Skehen #1647608 Report a problem | ||
| 1/2/2010 | Listed for sale | $173,000$68/sqft |
Source: Paul Skehen #1647608 Report a problem | ||
Public tax history
| Year | Property taxes | Tax assessment |
|---|---|---|
| 2025 | $3,740 +11.6% | $41,581 |
| 2024 | $3,350 +0.1% | $41,581 |
| 2023 | $3,346 +10.4% | $41,581 +14% |
| 2022 | $3,030 -0.3% | $36,474 |
| 2021 | $3,039 +11.1% | $36,474 +12.7% |
| 2020 | $2,736 | $32,364 |
| 2018 | -- | $32,364 |
| 2017 | $2,680 -0.6% | $32,364 |
| 2016 | $2,697 -0.3% | $32,364 |
| 2015 | $2,705 +8.2% | $32,364 |
| 2013 | $2,499 | $32,364 +6.5% |
| 2012 | -- | $30,400 |
| 2011 | -- | $30,400 -5.9% |
| 2010 | -- | $32,300 |
| 2009 | -- | $32,300 |
Find assessor info on the county website
Neighborhood: The Coves
Nearby homes
- $295,3002 bd4 ba2.1k sqft6311 NW 82nd Ct, Kansas City, MO 64151Off Market

- $313,1003 bd3 ba2.3k sqft6307 NW 82nd Ct, Kansas City, MO 64151Off Market
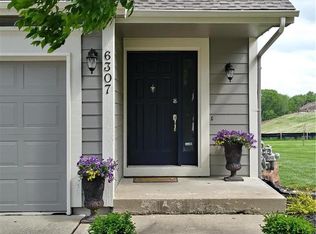
- $288,2002 bd1 ba1.7k sqft6313 NW 82nd Ct, Kansas City, MO 64151Off Market
- $--2 bd3 ba1.6k sqft6305 NW 82nd Ct, Kansas City, MO 64151Sold
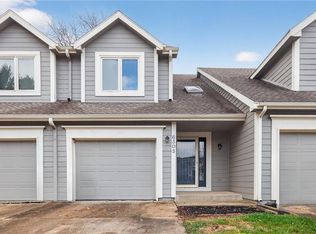
- $308,9003 bd3 ba1.9k sqft6317 NW 82nd Ct, Kansas City, MO 64151Off Market
- $271,9003 bd1 ba1.7k sqft6303 NW 82nd Ct, Kansas City, MO 64151Off Market
- $304,6003 bd3 ba1.7k sqft6319 NW 82nd Ct, Kansas City, MO 64151Off Market
- $306,5002 bd1 ba2.1k sqft6301 NW 82nd Ct, Kansas City, MO 64151Off Market
Nearby schools
GreatSchools rating
- 4/10Alfred L. Renner Elementary SchoolGrades: K-5Distance: 0.7 mi
- 5/10Congress Middle SchoolGrades: 6-8Distance: 1 mi
- 9/10Park Hill High SchoolGrades: 9-12Distance: 1 mi
Schools provided by the listing agent
- Elementary: Chinn
- Middle: Congress
- High: Park Hill
Source: Heartland MLS as distributed by MLS GRID. This data may not be complete. We recommend contacting the local school district to confirm school assignments for this home.
Get a cash offer in 3 minutes
Find out how much your home could sell for in as little as 3 minutes with a no-obligation cash offer.
Estimated market value
$330,900
Get a cash offer in 3 minutes
Find out how much your home could sell for in as little as 3 minutes with a no-obligation cash offer.
Estimated market value
$330,900
- Missouri
- Platte County
- Kansas City
- 64151
- The Coves
- 6309 NW 82nd Ct
Nearby cities
Nearby neighborhoods
Nearby zip codes
Other Kansas City Topics
