Skip main navigation
Sold for $445,000
  • $445,000

    6309 NW 94th St, Johnston, IA 50131

    4beds
    2,207sqft
    Single Family Residence
    Built in 2003
    0.3 Acres Lot
    $445,000 Zestimate®
    $202/sqft
    $2,616 Estimated rent

    Home value

    $445,000

    $423,000 - $467,000

    $2,616/mo

    Zestimate® history
    Loading
    Loading...

    Owner options

    List your home for rent

    $2,616/mo

    Rent Zestimate®

    Find your next renter with Zillow Rental Manager. Plus, with online applications, you can quickly screen prospective tenants – for free.

    Learn more

    $2,616/mo

    Rent Zestimate®

    Refinance and save

    $2,972/mo

    Est. payment

    Refinancing to a lower rate could help reduce your monthly payments and save thousands over the life of the loan.

    See today's rates

    $2,972/mo

    Est. payment

    Explore your selling options

    Work with a Zillow partner agent

    Leverage their expertise and Zillow's premium Showcase listings to get your home seen by more buyers.

    Get started

    List with your own agent

    Get your home in front of millions of buyers by listing it on Zillow.

    Learn how to do it

    Sell it yourself

    Take full control of how buyers see your home on Zillow by listing For Sale by Owner (FSBO).

    List your home

    What's special

    Central gas fireplaceSpacious unfinished basementAmple storageComfortable warm styleThree generously sized bedroomsLight hardwood floorsGranite countertops
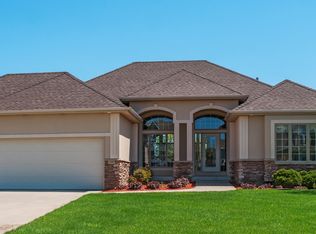
    Welcome to an exquisite suburban single-family home featuring 4 bed/3 bath/3-car garage in a well-maintained Johnston neighborhood. Bright and spacious with a comfortable, warm style, this home delights at every turn. The high, inviting living room showcases a vaulted/cathedral ceiling & large walls of windows that fill the room with lots of natural light. The open living &dining areas flow into the large kitchen, featuring a breakfast bar, granite countertops, stainless steel appliances, and ample storage. Adjacent to the dining area, a large window and sliding door bring in natural light & lead to an outdoor balcony. On the main floor, to the left of the entry, you’ll find the spacious primary suite, filled with natural light from a large window. It includes an ample walk-in closet and a luxurious ensuite bathroom with double sinks, a Jacuzzi whirlpool tub, a jetted shower. To the right of the entry is a versatile, spacious room with a large wall of windows overlooking the front gardens, ideal as a dining room or home office. Upstairs, a staircase leads to three generously sized bedrooms and a well-appointed full bath, offering flexibility for guest rooms, offices, or additional living space. Additional highlights include central gas fireplace, central vacuum system, light hardwood floors, well-designed patio, beautiful gardens & backyard, a guest bath and two extra storage rooms on main floor, a spacious unfinished basement, & a 3-car garage.

    Zillow last checked:

    Listing updated:

    Listed by:

    Kurt Clements (855)456-4945,

    ListWithFreedom.com

    Bought with:

    Marizela Usher

    Keller Williams Realty GDM

    Source: DMMLS,MLS#: 738665MLS LogoOriginating MLS: Des Moines Area Association of REALTORS

    Facts & features

    Interior

    Bedrooms & bathrooms
    • Bedrooms: 4
    • Bathrooms: 3
    • Full bathrooms: 2
    • 3/4 bathrooms: 1
    • Main level bedrooms: 1
    Heating
    • Gas, Natural Gas
    Cooling
    • Central Air
    Appliances
    • Included: Dryer, Dishwasher, Microwave, Refrigerator, Washer
    • Laundry: Main Level
    Features
    • See Remarks, Cable TV
    • Flooring: Hardwood
    • Basement: Unfinished
    • Number of fireplaces: 1
    • Fireplace features: Gas Log
    Interior area
    • Total structure area: 2,207
    • Total interior livable area: 2,207 sqft

    Property

    Parking
    • Total spaces: 3
    • Parking features: Attached, Garage, Three Car Garage
    • Attached garage spaces: 3
    Features
    • Levels: Two
    • Stories: 2
    Lot
    • Size: 0.3 Acres
    • Dimensions: 87.77
    Details
    • Parcel number: 24100847869000
    • Zoning: R1

    Construction

    Type & style
    • Home type: SingleFamily
    • Architectural style: Two Story,Traditional
    • Property subtype: Single Family Residence
    Materials
    • Brick, Stucco
    • Foundation: Poured
    • Roof: See Remarks
    Condition
    • Year built: 2003

    Utilities & green energy

    • Sewer: Public Sewer
    • Water: Public

    Community & HOA

    HOA
    • Has HOA: No
    Location
    • Region: Johnston

    Financial & listing details

    • Price per square foot: $202/sqft
    • Tax assessed value: $407,800
    • Annual tax amount: $6,530
    • Date on market: 4/17/2026
    • Cumulative days on market: 6 days
    • Listing terms: Cash,Conventional,FHA,VA Loan
    • Road surface type: Concrete

    Price history

    DateEventPrice
    6/8/2026Sold$445,000$202/sqft
    Source: DMMLS #738665 Report a problem
    4/23/2026Pending sale$445,000$202/sqft
    Source: DMMLS #738665 Report a problem
    4/17/2026Listed for sale$445,000+30.9%$202/sqft
    Source: DMMLS #738665 Report a problem
    1/2/2021Listing removed--
    Source: Owner Report a problem
    5/7/2019Sold$340,000-2.9%$154/sqft
    Source: Public Record Report a problem
    4/4/2019Pending sale$349,998$159/sqft
    Source: Owner Report a problem
    3/27/2019Listed for sale$349,998+14.6%$159/sqft
    Source: Owner Report a problem
    6/29/2005Sold$305,500+4.6%$138/sqft
    Source: Public Record Report a problem
    8/30/2004Sold$292,000+467%$132/sqft
    Source: Public Record Report a problem
    8/15/2003Sold$51,500$23/sqft
    Source: Public Record Report a problem

    Public tax history

    YearProperty taxesTax assessment
    2025$6,530 +5.2%$407,800 +7.1%
    2024$6,210 +6.1%$380,700
    2023$5,852 -10.5%$380,700 +20.6%
    2022$6,538 -3.4%$315,800
    2021$6,766 +1.7%$315,800 +1.5%
    2020$6,650 -0.2%$311,100
    2019$6,660 +2.7%$311,100 +7.6%
    2018$6,486 $289,200
    2017$6,486 +8.1%$289,200 +7.7%
    2016$6,000 $268,600
    2015$6,000 +5.6%$268,600 +3.1%
    2014$5,682 $260,500
    2013-- $260,500 -0.2%
    2012-- $261,000
    2011-- $261,000 -5.5%
    2010-- $276,200
    2009-- $276,200 -3.8%
    2008-- $287,000
    2007-- $287,000 +1.8%
    2006-- $281,800
    2005-- $281,800 +446.2%
    2003-- $51,590 +15073.5%
    2002-- $340
    2001-- $340
    Find assessor info on the county website

    Neighborhood: 50131

    Nearby schools

    GreatSchools rating
    Schools provided by the listing agent
    • District: Johnston

    Source: DMMLS. This data may not be complete. We recommend contacting the local school district to confirm school assignments for this home.

    Get pre-qualified for a loan
    At Zillow Home Loans, we can pre-qualify you in as little as 5 minutes with no impact to your credit score.

    An equal housing lender. NMLS #10287.

    Sell for more on Zillow
    Get a Zillow Showcase℠ listing at no additional cost and you could sell for .
    $445,000
    2% more
    +$8,900
    With Zillow Showcase(estimated)
    $453,900