Skip main navigation
Off market
  • $380,100

    6309 Noble St, Evans, CO 80634

    3beds
    2,300sqft
    Townhouse
    Built in 2004
    3,762 Square Feet Lot
    $380,100 Zestimate®
    $165/sqft
    $2,488 Estimated rent

    Home value

    $380,100

    $361,000 - $399,000

    $2,488/mo

    Zestimate® history
    Loading
    Loading...

    Owner options

    List your home for rent

    $2,488/mo

    Rent Zestimate®

    Find your next renter with Zillow Rental Manager. Plus, with online applications, you can quickly screen prospective tenants – for free.

    Learn more

    $2,488/mo

    Rent Zestimate®

    Refinance and save

    $2,225/mo

    Est. payment

    Refinancing to a lower rate could help reduce your monthly payments and save thousands over the life of the loan.

    See today's rates

    $2,225/mo

    Est. payment

    Explore your selling options

    Work with a Zillow partner agent

    Leverage their expertise and Zillow's premium Showcase listings to get your home seen by more buyers.

    Get started

    List with your own agent

    Get your home in front of millions of buyers by listing it on Zillow.

    Learn how to do it

    Sell it yourself

    Take full control of how buyers see your home on Zillow by listing For Sale by Owner (FSBO).

    List your home

    What's special

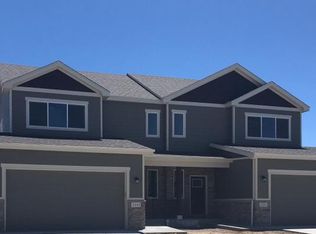
    This is the first time this house has been for sale ... this house pays 3% to a Buyers Agent. Independent buyers not under contract to a Realtor ... I'll cut the price by 3 LOCATION: About the location of this particular property within Grapevine Hollow ... birds and wildlife abound. Across the street from this house is an EPA protected wetland that adds a feeling of living in the open country. No one will ever build there and it makes all the difference in the world. It gives a feeling of not being hemmed in (and on-the-street parking is never a problem). Plus; there are empty lots on the east side of the house. They will eventually build there. It has two bedrooms on the upper level. The Master Bedroom has a vaulted ceiling; is large and has a large private bathroom with a corner tub and a glass enclosed walk-in shower. There's also a large walk-in closet with a hidden sliding door, and one wall has a nice glass block wall window that lets in sunlight. The second bedroom is also on the upper floor with a wide closet and big window that looks out on the back yard. The second full bathroom is just outside this room, off the long hallway that overlooks the Great Room. The stairs down (8) lead into a Greatroom. It's a wide open design that feels cavernous with vaulted ceilings; gas fireplace and large picture window overlooking the back yard. It's also the front door / main entry. Guests enter through the Greatroom, not the kitchen. Then the next set of stairs (8 again) lead down to the kitchen area. The stove is centered in the room with small cabinets / counter tops on both sides with a pair of Halogen lights mounted above. This is a very attractive feature and makes cooking very organized. The floor is concrete and leads out to the patio / small fenced back yard. Turn around and there's the door to the 2-car garage. The next set of stairs down (7) leads to a Mother-in-Law apartment of sorts. It's Garden-Level with a small bedroom and a window into the back yard. There's another room that's terrific as a media room or can be used as a small lounge / bar room. Right next to that is the full size laundry / bathroom that is huge with lots of cabinets and a laundry sink; a bathroom sink and a full shower / bathtub. So there are 3 full bathrooms; (one of which doubles as a very large laundry room); and 3 full bedrooms; a covered front porch; a small fenced back yard with a raised garden; fenced outside storage area on the east side; large pads for adult entertaining in the back yard; central air conditioning; modern gas forced air furnace; TWIN 40 gallon hot water tanks; a room that houses all this and doubles as a mud room just inside the garage. The Greatroom is huge and entertains beautifully. There are lots of cabinets and a large pantry / closet just off the kitchen; as well as the door to the garage. Here are a few pictures to show you what I've been talking about.

    This property is off market, which means it's not currently listed for sale or rent on Zillow. This may be different from what's available on other websites or public sources.

    Facts & features

    Interior

    Bedrooms & bathrooms
    • Bedrooms: 3
    • Bathrooms: 3
    • Full bathrooms: 3
    Heating
    • Forced air, Gas
    Cooling
    • Central
    Appliances
    • Included: Dishwasher, Dryer, Garbage disposal, Microwave, Range / Oven, Refrigerator, Washer
    Features
    • Flooring: Carpet, Concrete, Laminate, Linoleum / Vinyl
    • Basement: Finished
    • Has fireplace: Yes
    Interior area
    • Total interior livable area: 2,300 sqft

    Property

    Parking
    • Total spaces: 2
    • Parking features: Garage - Attached
    Features
    • Exterior features: Shingle, Stone, Wood, Cement / Concrete, Composition
    • Has view: Yes
    • View description: Territorial
    Lot
    • Size: 3,762 Square Feet
    Details
    • Parcel number: 095921410046

    Construction

    Type & style
    • Home type: Townhouse
    Materials
    • Frame
    • Roof: Shake / Shingle
    Condition
    • Year built: 2004

    Community & HOA

    HOA
    • Has HOA: Yes
    • HOA fee: $12 monthly
    Location
    • Region: Evans

    Financial & listing details

    • Price per square foot: $165/sqft
    • Tax assessed value: $399,720
    • Annual tax amount: $2,485
    • Inclusions: Window Coverings, Electric Range/Oven

    Price history

    DateEventPrice
    11/1/2019Sold$305,000$133/sqft
    Source: IRES as distributed by MLS GRID #886760 Report a problem
    9/22/2019Pending sale$305,000$133/sqft
    Source: C3 Real Estate Solutions, LLC #886760 Report a problem
    8/9/2019Price change$305,000-1.6%$133/sqft
    Source: C3 Real Estate Solutions, LLC #886760 Report a problem
    6/29/2019Listed for sale$310,000+23.5%$135/sqft
    Source: C3 Real Estate Solutions, LLC #886760 Report a problem
    6/27/2017Sold$251,000+0.4%$109/sqft
    Source: Public Record Report a problem
    5/18/2017Listed for sale$249,900+32.2%$109/sqft
    Source: COLORADO PREFERRED REAL ESTATE #7435863 Report a problem
    9/8/2014Sold$189,000$82/sqft
    Source: Public Record Report a problem
    7/29/2014Price change$189,000-3.8%$82/sqft
    Source: Cherry Creek Properties #2301869 Report a problem
    7/11/2014Listing removed$1,300$1/sqft
    Source: Owner Report a problem
    7/10/2014Listed for rent$1,300$1/sqft
    Source: Owner Report a problem
    6/26/2014Price change$196,500-1.3%$85/sqft
    Source: Owner Report a problem
    6/17/2014Listed for sale$199,000-2.5%$87/sqft
    Source: Owner Report a problem
    12/14/2005Sold$204,000$89/sqft
    Source: Public Record Report a problem
    7/20/2005Sold$204,000$89/sqft
    Source: Public Record Report a problem

    Public tax history

    YearProperty taxesTax assessment
    2026$2,485 +19.3%$24,470 -2.1%
    2025$2,084 +4.4%$24,990 -4.3%
    2024$1,996 -0.2%$26,100 -0.9%
    2023$1,999 -3%$26,350 +25.7%
    2022$2,062 +7%$20,960 -2.8%
    2021$1,926 $21,560 +6.7%
    2020$1,926 +32.1%$20,200
    2019$1,458 -24.5%$20,200 +26.1%
    2018$1,931 +32.4%$16,020
    2017$1,458 -0.5%$16,020 +4.8%
    2016$1,465 +17.1%$15,280
    2015$1,251 +30.4%$15,280 +33.3%
    2014$960 $11,460
    2013-- $11,460 -10.2%
    2012-- $12,760
    2011-- $12,760 -5.6%
    2010-- $13,520
    2009-- $13,520 -12.9%
    2008-- $15,520
    2007-- $15,520 +139.5%
    2006-- $6,480 -54.3%
    2005-- $14,190
    Find assessor info on the county website

    Neighborhood: 80634

    Nearby schools

    GreatSchools rating
    Schools provided by the listing agent
    • Elementary: Monfort
    • Middle: Prairie Heights
    • High: Greeley West
    • District: Greeley 6

    Source: The MLS. This data may not be complete. We recommend contacting the local school district to confirm school assignments for this home.

    Get a cash offer in 3 minutes
    Find out how much your home could sell for in as little as 3 minutes with a no-obligation cash offer.
    Estimated market value
    $380,100
    Get a cash offer in 3 minutes
    Find out how much your home could sell for in as little as 3 minutes with a no-obligation cash offer.
    Estimated market value
    $380,100