Welcome to this exceptional and thoughtfully updated 5BR, 3BA home offering approximately 3,000 square feet of comfortable living space in the “Freedom Forest” neighborhood of Eldersburg/Sykesville, located within a desirable school district. Enjoy a peaceful backyard setting surrounded by nature. This move in ready home has been well maintained with updates completed throughout the years, offering peace of mind and long term value to the next owner. A truly unique and standout feature is the expansive private living space above the garage, complete with its own natural gas heat and central air, seamlessly connected by an elegant, fully covered breezeway, a rare and convenient feature that provides easy access to the front of the home, the garage, and the rear deck. This versatile space offers far more than a typical bedroom, featuring generous square footage and two large closet areas that present an excellent opportunity to create a walk in closet or potentially add a private bathroom, making it ideal for guests, a home office, or even a future studio apartment. The home features dual zoned HVAC, natural gas heat, and central air, along with valuable updates including a thirty year “Tamko Heritage” architectural roof (2013), updated windows (approx 2006), a “Ruud” gas furnace (2023), an additional “Ruud” furnace (2020), central air systems (2020 and 2023), and a “Rheem” forty gallon water heater (2022), with all copper plumbing replaced with PVC. Inside, enjoy a bright, open feel with hardwood, ceramic, and LVT flooring, vaulted ceilings, and an inviting gourmet kitchen designed for both everyday living and entertaining, featuring a large center island, granite countertops, tiled backsplash, ceramic flooring, abundant 42 inch cabinetry with self closing drawers, and stainless steel appliances. The primary suite offers multiple closets and private access to the rear deck, along with an elegant bath featuring a beautifully custom tiled shower with bench and dual shower heads. The finished lower level is perfect for entertaining, offering a large recreation room with a wet bar, a wood burning brick accent fireplace, and walk out access to the patio, along with a full bathroom, a bedroom, and a large storage area. Additional highlights include a spacious climate controlled two car garage and a huge multi tiered deck with built in benches, ideal for relaxing or hosting gatherings while overlooking the private rear yard with mature trees and a treehouse. Conveniently located for an easy commute to Howard, Baltimore, Frederick, and Washington DC, and just minutes from Liberty Reservoir and Piney Run Park, this home offers the perfect balance of privacy, convenience, and everyday comfort. Schedule your private showing today and experience all this home has to offer. Flexible settlement options available. Some photos may include virtual staging.
Sold for $612,000
$612,000
6309 Oak Hill Dr, Sykesville, MD 21784
5beds
2,849sqft
Single Family Residence
Built in 1975
0.65 Acres Lot
$-- Zestimate®
$215/sqft
$4,061 Estimated rent
Home value
Not available
Estimated sales range
Not available
$4,061/mo
Zestimate® history
Owner options
List your home for rent
$4,061/mo
Rent Zestimate®
Find your next renter with Zillow Rental Manager. Plus, with online applications, you can quickly screen prospective tenants – for free.
$4,061/mo
Rent Zestimate®
Refinance and save
$3,745/mo
Est. payment
Refinancing to a lower rate could help reduce your monthly payments and save thousands over the life of the loan.
$3,745/mo
Est. payment
Explore your selling options
Work with a Zillow partner agent
Leverage their expertise and Zillow's premium Showcase listings to get your home seen by more buyers.
Get startedList with your own agent
Get your home in front of millions of buyers by listing it on Zillow.
Learn how to do itSell it yourself
Take full control of how buyers see your home on Zillow by listing For Sale by Owner (FSBO).
List your homeWhat's special
Vaulted ceilingsStainless steel appliancesLarge storage areaTiled backsplashGranite countertops
Zillow last checked:
Listing updated:
Listed by:
Paul MacKenzie 410-336-7569,
Berkshire Hathaway HomeServices Homesale Realty
Bought with:
Michelle Pennington, 35821
CENTURY 21 New Millennium
Source: Bright MLS,MLS#: MDCR2034274
Facts & features
Interior
Bedrooms & bathrooms
- Bedrooms: 5
- Bathrooms: 3
- Full bathrooms: 3
- Main level bathrooms: 2
- Main level bedrooms: 4
Rooms
- Room types: Living Room, Dining Room, Primary Bedroom, Bedroom 2, Bedroom 3, Bedroom 4, Bedroom 5, Kitchen, Family Room, Foyer, Laundry, Storage Room, Bathroom 1, Bathroom 3, Primary Bathroom
Primary bedroom
- Features: Flooring - HardWood, Ceiling Fan(s)
- Level: Main
Bedroom 2
- Features: Flooring - HardWood
- Level: Main
Bedroom 3
- Features: Flooring - HardWood
- Level: Main
Bedroom 4
- Level: Main
Bedroom 5
- Features: Flooring - HardWood
- Level: Lower
Primary bathroom
- Features: Flooring - Ceramic Tile, Bathroom - Walk-In Shower
- Level: Main
Bathroom 1
- Features: Flooring - Ceramic Tile, Double Sink
- Level: Main
Bathroom 3
- Level: Lower
Dining room
- Features: Flooring - HardWood, Cathedral/Vaulted Ceiling
- Level: Main
Family room
- Features: Flooring - HardWood
- Level: Main
Foyer
- Level: Main
Kitchen
- Features: Granite Counters, Lighting - Pendants, Recessed Lighting, Kitchen Island, Flooring - Ceramic Tile
- Level: Main
Laundry
- Level: Lower
Living room
- Features: Flooring - Tile/Brick, Fireplace - Wood Burning, Wet Bar
- Level: Lower
Storage room
- Level: Lower
Heating
- Zoned, Forced Air, Natural Gas
Cooling
- Zoned, Central Air, Electric
Appliances
- Included: Energy Efficient Appliances, Stainless Steel Appliance(s), Refrigerator, Ice Maker, Dishwasher, Disposal, Cooktop, Washer, Dryer, Microwave, Electric Water Heater
- Laundry: Laundry Room
Features
- Bar, Ceiling Fan(s), Dining Area, Family Room Off Kitchen, Eat-in Kitchen, Kitchen Island, Primary Bath(s), Recessed Lighting
- Flooring: Hardwood, Ceramic Tile, Luxury Vinyl, Wood
- Windows: Replacement, Screens
- Basement: Full,Partially Finished
- Number of fireplaces: 1
Interior area
- Total structure area: 2,979
- Total interior livable area: 2,849 sqft
- Finished area above ground: 2,049
- Finished area below ground: 800
Property
Parking
- Total spaces: 10
- Parking features: Garage Faces Front, Inside Entrance, Driveway, Attached
- Attached garage spaces: 2
- Uncovered spaces: 8
Accessibility
- Accessibility features: Other
Features
- Levels: Split Foyer,Three
- Stories: 3
- Exterior features: Flood Lights, Sidewalks, Street Lights
- Pool features: None
Lot
- Size: 0.65 Acres
- Features: Backs to Trees, Private, Rear Yard
Details
- Additional structures: Above Grade, Below Grade
- Parcel number: 0705005361
- Zoning: R-200
- Special conditions: Standard
Construction
Type & style
- Home type: SingleFamily
- Property subtype: Single Family Residence
Materials
- Brick, Wood Siding
- Foundation: Block
- Roof: Architectural Shingle
Condition
- Excellent
- New construction: No
- Year built: 1975
Utilities & green energy
- Sewer: Public Sewer
- Water: Public
Community & HOA
Community
- Subdivision: Freedom Forest
HOA
- Has HOA: No
Location
- Region: Sykesville
Financial & listing details
- Price per square foot: $215/sqft
- Tax assessed value: $484,333
- Annual tax amount: $5,353
- Date on market: 4/25/2026
- Listing agreement: Exclusive Right To Sell
- Ownership: Fee Simple
Price history
| Date | Event | Price |
|---|---|---|
| 6/30/2026 | Sold | $612,000-2.8%$215/sqft |
Source:  Bright MLS #MDCR2034274 Report a problem Bright MLS #MDCR2034274 Report a problem | ||
| 5/14/2026 | Pending sale | $629,900$221/sqft |
Source: Bright MLS #MDCR2034274 Report a problem | ||
| 4/25/2026 | Listed for sale | $629,900+242.5%$221/sqft |
Source: Bright MLS #MDCR2034274 Report a problem | ||
| 7/29/1999 | Sold | $183,900$65/sqft |
Source: Public Record Report a problem | ||
Public tax history
| Year | Property taxes | Tax assessment |
|---|---|---|
| 2025 | $5,292 +3.5% | $468,367 +3.5% |
| 2024 | $5,112 +6.3% | $452,400 +6.3% |
| 2023 | $4,809 +6.7% | $425,533 -5.9% |
| 2022 | $4,505 +7.2% | $452,400 +21.7% |
| 2021 | $4,201 +0.4% | $371,800 +0.4% |
| 2020 | $4,185 +0.4% | $370,333 -0.4% |
| 2019 | $4,168 +0.4% | $371,800 +1.2% |
| 2018 | $4,152 +1.9% | $367,400 +1.9% |
| 2017 | $4,074 | $360,500 +2% |
| 2016 | -- | $353,600 +2% |
| 2015 | -- | $346,700 |
| 2014 | -- | $346,700 |
| 2013 | -- | $346,700 -4.2% |
| 2012 | -- | $362,000 |
| 2011 | -- | $362,000 |
| 2010 | -- | $362,000 -20.3% |
| 2009 | -- | $454,470 +18.3% |
| 2008 | -- | $384,010 +22.5% |
| 2007 | -- | $313,550 +29% |
| 2006 | -- | $243,090 +8.9% |
| 2005 | -- | $223,262 +9.7% |
| 2004 | -- | $203,436 +10.8% |
| 2003 | -- | $183,610 +3.3% |
| 2002 | -- | $177,670 +3.4% |
| 2001 | -- | $171,763 |
Find assessor info on the county website
Neighborhood: 21784
Nearby homes
- $527,1003 bd2 ba2.8k sqft6311 Oak Hill Dr, Sykesville, MD 21784Off Market
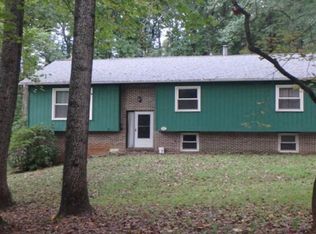
- $547,100-- bd2 ba1.5k sqft6307 Oak Hill Dr, Sykesville, MD 21784Off Market
- $530,600-- bd2 ba1.2k sqft6403 Hickory Ln, Sykesville, MD 21784Off Market
- $585,3004 bd2 ba1.3k sqft6310 Oak Hill Dr, Sykesville, MD 21784Off Market
- $480,300-- bd2 ba1.5k sqft6402 Locust Ln, Sykesville, MD 21784Off Market
- $670,0004 bd3 ba2.6k sqft2309 Todd Ln, Eldersburg, MD 21784Sold
- $523,9003 bd3 ba1.7k sqft6405 Hickory Ln, Sykesville, MD 21784Off Market
- $515,500-- bd2 ba1.9k sqft6404 Hickory Ln, Sykesville, MD 21784Off Market
Nearby schools
GreatSchools rating
- 9/10Freedom District Elementary SchoolGrades: K-5Distance: 1.9 mi
- 9/10Oklahoma Road Middle SchoolGrades: 6-8Distance: 0.8 mi
- 10/10Liberty High SchoolGrades: 9-12Distance: 1.9 mi
Schools provided by the listing agent
- Middle: Oklahoma Rd
- High: Liberty
- District: Carroll County Public Schools
Source: Bright MLS. This data may not be complete. We recommend contacting the local school district to confirm school assignments for this home.


Get pre-qualified for a loan
At Zillow Home Loans, we can pre-qualify you in as little as 5 minutes with no impact to your credit score.An equal housing lender. NMLS #10287.
- Maryland
- Carroll County
- Sykesville
- 21784
- 6309 Oak Hill Dr
