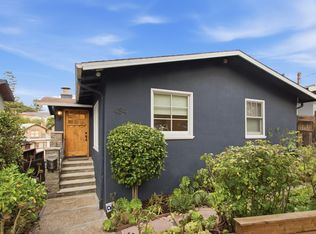
Nestled just a short drive from Montclair Village, this beautiful 2-bedroom, 1-bath home just oozes charm. The bright and welcoming interior features a vaulted living room ceiling with a cozy brick fireplace, and an updated kitchen that blends comfort with everyday functionality. Step outside to enjoy the sunny private back yard. With its large deck and manicured landscaping, there is a relaxing sense of privacy here. It is also an ideal space for entertaining. And don’t miss the wine cellar in the basement! The one-level home also includes updated appliances, air conditioning, dual pane windows throughout, and a detached garage. Ideally located, you will have easy access to local shops, restaurants, parks, schools, and the public library, as well as easy freeway access too! With its character, convenient location, and peaceful setting, this home is a wonderful opportunity to enjoy all that Montclair has to offer.
For sale
$899,000
6309 Pinehaven Rd, Oakland, CA 94611
2beds
1,020sqft
Single Family Residence
Built in 1939
5,227 Square Feet Lot
$-- Zestimate®
$881/sqft
$-- HOA
What's special
Cozy brick fireplaceBright and welcoming interiorDetached garageRelaxing sense of privacyManicured landscapingLarge deckUpdated appliances
- 14 days
- 1,772
- 219
Zillow last checked:
Listing updated:
Listed by:
Stephen E Beard DRE #01432150 510-364-6795,
KW Advisors East Bay
Source: bridgeMLS/CCAR/Bay East AOR,MLS#: 41148026
Facts & features
Interior
Bedrooms & bathrooms
- Bedrooms: 2
- Bathrooms: 1
- Full bathrooms: 1
Kitchen
- Features: Dishwasher, Disposal, Gas Range/Cooktop, Ice Maker Hookup, Range/Oven Free Standing, Stone Counters, Refrigerator
Heating
- Fireplace(s), Forced Air, Natural Gas
Cooling
- Central Air
Appliances
- Included: Dishwasher, Gas Range, Plumbed For Ice Maker, Free-Standing Range, Refrigerator, Dryer, Washer, Gas Water Heater
- Laundry: Cabinets, Gas Dryer Hookup, Laundry Room, Washer/Dryer Stacked Incl
Features
- Flooring: Tile, Wood
- Basement: Crawl Space
- Number of fireplaces: 1
- Fireplace features: Gas, Living Room
Interior area
- Total structure area: 1,020
- Total interior livable area: 1,020 sqft
Video & virtual tour
Property
Parking
- Total spaces: 3
- Parking features: Detached, Off Street, Garage Faces Front, Garage Door Opener, Uncovered Park Spaces 2+
- Garage spaces: 1
- Has uncovered spaces: Yes
Features
- Levels: One Story
- Stories: 1
- Exterior features: Garden, Back Yard, Front Yard, Side Yard, Sprinklers Automatic, Sprinklers Front, Sprinklers Side, Entry Gate
- Pool features: None
- Fencing: Fenced,Wood
Lot
- Size: 5,227 Square Feet
- Features: Level, Back Yard, Front Yard, Sprinklers In Rear, Landscaped
Details
- Parcel number: 48G744120
- Special conditions: Standard
Construction
Type & style
- Home type: SingleFamily
- Architectural style: Contemporary
- Property subtype: Single Family Residence
Materials
- Wood Siding, Brick Veneer
- Roof: Shingle
Condition
- Existing
- New construction: No
- Year built: 1939
Utilities & green energy
- Electric: No Solar
- Sewer: Public Sewer
- Water: Public
Community & HOA
Community
- Security: Carbon Monoxide Detector(s), Double Strapped Water Heater, Security Gate, Smoke Detector(s)
HOA
- Has HOA: No
Location
- Region: Oakland
Financial & listing details
- Price per square foot: $881/sqft
- Tax assessed value: $1,400,000
- Date on market: 9/13/2026
- Listing terms: CalHFA,CalVet,Cash,Conventional,FHA,VA Loan
Estimated market value
Not available
Estimated sales range
Not available
$3,479/mo
Price history
| Date | Event | Price |
|---|---|---|
| 9/13/2026 | Listed for sale | $899,000-9.1%$881/sqft |
Source:  bridgeMLS/CCAR/Bay East AOR #41148026 Report a problem bridgeMLS/CCAR/Bay East AOR #41148026 Report a problem | ||
| 6/3/2025 | Listing removed | $989,000-31.8%$970/sqft |
Source:  CRMLS #40992024 Report a problem CRMLS #40992024 Report a problem | ||
| 8/9/2023 | Listing removed | -- |
Source: CRMLS #40992024 Report a problem | ||
| 6/3/2022 | Sold | $1,450,000+46.6%$1,422/sqft |
Source: bridgeMLS/CCAR/Bay East AOR #40992024 Report a problem | ||
| 5/27/2022 | Pending sale | $989,000$970/sqft |
Source: bridgeMLS/CCAR/Bay East AOR #40992024 Report a problem | ||
| 5/13/2022 | Listed for sale | $989,000+280.4%$970/sqft |
Source: bridgeMLS/CCAR/Bay East AOR #40992024 Report a problem | ||
| 12/17/1991 | Sold | $260,000$255/sqft |
Source: Agent Provided Report a problem | ||
Public tax history
| Year | Property taxes | Tax assessment |
|---|---|---|
| 2026 | -- | $1,400,000 -9% |
| 2025 | $21,726 +4.1% | $1,538,740 +2% |
| 2024 | $20,865 -5.5% | $1,508,580 +2% |
| 2023 | $22,082 +189.9% | $1,479,000 +241.4% |
| 2022 | $7,616 +5.3% | $433,237 +2% |
| 2021 | $7,233 +1.1% | $424,743 +1% |
| 2020 | $7,151 +4.4% | $420,388 +2% |
| 2019 | $6,850 +6.4% | $412,146 +2% |
| 2018 | $6,437 | $404,065 +2% |
| 2017 | $6,437 +3.9% | $396,143 +2% |
| 2016 | $6,194 +0.8% | $388,377 +1.5% |
| 2015 | $6,146 | $382,545 +2% |
| 2014 | $6,146 | $375,051 +0.5% |
| 2013 | -- | $373,360 +2% |
| 2012 | -- | $366,040 +2% |
| 2011 | -- | $358,864 +0.8% |
| 2010 | -- | $356,184 -0.2% |
| 2009 | -- | $357,031 +2% |
| 2008 | -- | $350,031 +2% |
| 2007 | -- | $343,170 +2% |
| 2006 | -- | $336,441 +2% |
| 2005 | -- | $329,845 +2% |
| 2004 | -- | $323,380 +1.9% |
| 2003 | -- | $317,454 +2% |
| 2002 | -- | $311,227 +2% |
| 2001 | $4,400 | $305,126 |
Find assessor info on the county website
Monthly payment
Est. payment
Payment breakdown
Explore the cost of this home by adjusting the details. Changes won't be saved.Climate risks
Neighborhood: Merriwood
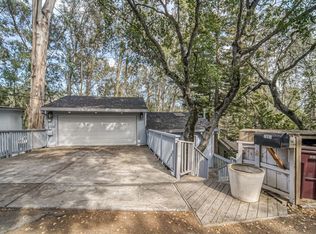
Similar homes
- $1,050,0003 bd2 ba1.1k sqft6200 Aspinwall Rd, Oakland, CA 94611For Sale
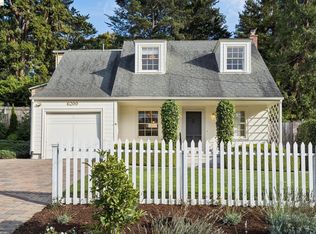 MLS ID #41147864, Talley Scott. bridgeMLS/CCAR/Bay East AOR
 - $699,0002 bd2 ba923 sqft5924 Balboa Dr, Oakland, CA 94611For Sale
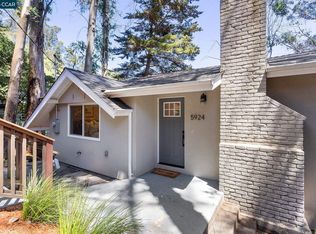 MLS ID #41147879, Kelly McCoy. CCAR
 - $999,0002 bd2 ba1.2k sqft3435 Dimond Ave, Oakland, CA 94602For Sale
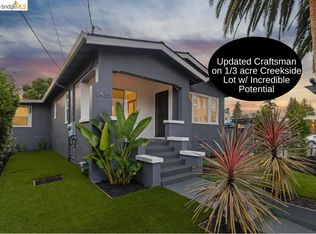 MLS ID #41147481, Andrew Pitarre. bridgeMLS/CCAR/Bay East AOR
 - $899,0002 bd2 ba1.3k sqft494 Jean St, Oakland, CA 94610For Sale
 MLS ID #41147546, Pei Chun Chang. bridgeMLS/CCAR/Bay East AOR
