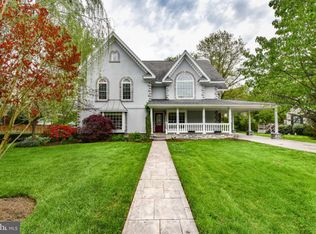
Skip main navigation
Sold for $810,000
  • $810,000

    6309 Potomac Ave, Alexandria, VA 22307

    4beds
    1,224sqft
    Single Family Residence
    Built in 1951
    0.26 Acres Lot
    $823,600 Zestimate®
    $662/sqft
    $4,365 Estimated rent

    Home value

    $823,600

    $774,000 - $881,000

    $4,365/mo

    Zestimate® history
    Loading
    Loading...

    Owner options

    List your home for rent

    $4,365/mo

    Rent Zestimate®

    Find your next renter with Zillow Rental Manager. Plus, with online applications, you can quickly screen prospective tenants – for free.

    Learn more

    $4,365/mo

    Rent Zestimate®

    Refinance and save

    $5,035/mo

    Est. payment

    Refinancing to a lower rate could help reduce your monthly payments and save thousands over the life of the loan.

    See today's rates

    $5,035/mo

    Est. payment

    Explore your selling options

    Work with a Zillow partner agent

    Leverage their expertise and Zillow's premium Showcase listings to get your home seen by more buyers.

    Get started

    List with your own agent

    Get your home in front of millions of buyers by listing it on Zillow.

    Learn how to do it

    Sell it yourself

    Take full control of how buyers see your home on Zillow by listing For Sale by Owner (FSBO).

    List your home

    What's special

    Granite countersLight-filled lrSs appliancesFrench doorsWood floors
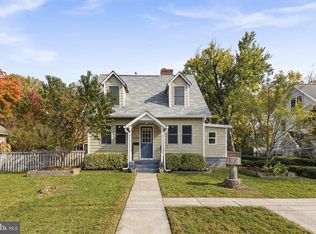
    4BD 2BA Cape Cod on 1/4 acre in desirable New Alexandria/Belle Haven. Updated Kitchen w/SS appliances, granite counters,& wood floors. Spacious light-filled LR & UL. Full baths on both levels & 2 main level bedrooms. French doors from kitchen/dining room lead to one of the 2 decks. Additional storage in shed...new rear fence in place. Prof. landscaped & just painted. 1mile South of Old Town Alexandria---1mi. to Potomac River, bike path, Belle Haven Country Club & Marina. restaurants & shopping center. Charming home in Perfect Location & Condition! ***MAINTENANCE INFO*** Roof--15yr --Microwave-2yr--=Water Heater-3yr--Dishwasher-7yr--Stove-7yr--hvac is regularly serviced by Michael & Son. Entire main sewer line was replaced from the house thru the backyard to the county main line--3yr ago. Had main water shut off valve installed in box at kitchen--3yr ago. Fence was installed 2yr ago & backyard was raised & leveled to prevent flooding. Someone even suggested that it would make a perfect AirB&B because of its location to Wsh.DC & Alexandria. so many possibilities!!!

    Zillow last checked:

    Listing updated:

    Listed by:

    Bonnie Kyte 703-517-2322,

    Samson Properties

    Bought with:

    Brittany Camargo

    KW Metro Center

    Source: Bright MLS,MLS#: VAFX2218564MLS Logo

    Facts & features

    Interior

    Bedrooms & bathrooms
    • Bedrooms: 4
    • Bathrooms: 2
    • Full bathrooms: 2
    • Main level bathrooms: 1
    • Main level bedrooms: 2
    Rooms
    • Room types: Living Room, Bedroom 2, Bedroom 3, Bedroom 4, Kitchen, Breakfast Room, Bedroom 1, Laundry
    Bedroom 1
    • Features: Flooring - HardWood
    • Level: Main
    • Area: 132 Square Feet
    • Dimensions: 12 X 11
    Bedroom 2
    • Features: Flooring - HardWood
    • Level: Main
    • Area: 110 Square Feet
    • Dimensions: 11 X 10
    Bedroom 3
    • Level: Upper
    • Area: 221 Square Feet
    • Dimensions: 17 X 13
    Bedroom 4
    • Level: Upper
    • Area: 187 Square Feet
    • Dimensions: 17 X 11
    Breakfast room
    • Features: Flooring - HardWood
    • Level: Main
    • Area: 91 Square Feet
    • Dimensions: 13 X 7
    Kitchen
    • Features: Flooring - HardWood
    • Level: Main
    • Area: 77 Square Feet
    • Dimensions: 11 X 7
    Laundry
    • Level: Main
    • Area: 48 Square Feet
    • Dimensions: 8 X 6
    Living room
    • Features: Flooring - HardWood, Fireplace - Wood Burning
    • Level: Main
    • Area: 176 Square Feet
    • Dimensions: 16 X 11
    Heating
    • Forced Air, Natural Gas
    Cooling
    • Central Air, Electric
    Appliances
    • Included: Dishwasher, Disposal, Dryer, Microwave, Oven/Range - Gas, Refrigerator, Washer, Stainless Steel Appliance(s), Water Heater, Gas Water Heater
    • Laundry: Main Level, Laundry Room
    Features
    • Combination Kitchen/Dining, Upgraded Countertops, Floor Plan - Traditional, Bathroom - Tub Shower, Ceiling Fan(s), Entry Level Bedroom, Walk-In Closet(s)
    • Flooring: Wood
    • Windows: Window Treatments
    • Has basement: No
    • Has fireplace: No
    Interior area
    • Total structure area: 1,224
    • Total interior livable area: 1,224 sqft
    • Finished area above ground: 1,224
    • Finished area below ground: 0

    Property

    Parking
    • Total spaces: 4
    • Parking features: Concrete, Off Street, Driveway
    • Uncovered spaces: 2
    Accessibility
    • Accessibility features: None
    Features
    • Levels: Two
    • Stories: 2
    • Patio & porch: Deck, Brick, Patio
    • Exterior features: Other
    • Pool features: None
    • Fencing: Electric
    • Has view: Yes
    • View description: Garden, Street
    Lot
    • Size: 0.26 Acres
    • Features: Front Yard, Landscaped, Level, Wooded, Rear Yard, Flood Plain
    Details
    • Additional structures: Above Grade, Below Grade
    • Parcel number: 0834 02350004
    • Zoning: 130
    • Special conditions: Standard

    Construction

    Type & style
    • Home type: SingleFamily
    • Architectural style: Cape Cod
    • Property subtype: Single Family Residence
    Materials
    • Composition
    • Foundation: Crawl Space
    • Roof: Asphalt
    Condition
    • Very Good
    • New construction: No
    • Year built: 1951

    Utilities & green energy

    • Sewer: Public Sewer
    • Water: Public
    • Utilities for property: Cable Available

    Community & HOA

    Community
    • Subdivision: New Alexandria
    HOA
    • Has HOA: No
    Location
    • Region: Alexandria

    Financial & listing details

    • Price per square foot: $662/sqft
    • Tax assessed value: $769,940
    • Annual tax amount: $8,920
    • Date on market: 3/22/2025
    • Listing agreement: Exclusive Right To Sell
    • Listing terms: Cash,Conventional,VA Loan
    • Ownership: Fee Simple

    Price history

    DateEventPrice
    5/27/2025Sold$810,000+1.3%$662/sqft
    Source: Bright MLS #VAFX2218564 Report a problem
    5/21/2025Pending sale$800,000$654/sqft
    Source: Bright MLS #VAFX2218564 Report a problem
    4/11/2025Contingent$800,000$654/sqft
    Source: Bright MLS #VAFX2218564 Report a problem
    3/22/2025Listed for sale$800,000+44.1%$654/sqft
    Source: Bright MLS #VAFX2218564 Report a problem
    5/31/2017Listing removed$555,000$453/sqft
    Source: McEnearney Associates, Inc. #FX9893510 Report a problem
    4/24/2017Pending sale$555,000$453/sqft
    Source: McEnearney Associates, Inc. #FX9893510 Report a problem
    4/5/2017Listed for sale$555,000-0.7%$453/sqft
    Source: McEnearney Associates, Inc. #FX9893510 Report a problem
    11/19/2016Listing removed$559,000$457/sqft
    Source: Long & Foster Real Estate, Inc. #FX9724608 Report a problem
    9/30/2016Price change$559,000-2.8%$457/sqft
    Source: Long & Foster Real Estate, Inc. #FX9724608 Report a problem
    7/24/2016Price change$574,900-1.7%$470/sqft
    Source: Long & Foster Real Estate, Inc. #FX9678837 Report a problem
    6/17/2016Listed for sale$584,900+14.2%$478/sqft
    Source: Long & Foster Real Estate, Inc. #FX9678837 Report a problem
    4/19/2010Sold$512,000-1.3%$418/sqft
    Source: Public Record Report a problem
    3/6/2010Price change$519,000-1.1%$424/sqft
    Source: Long & Foster Real Estate, Inc. #FX7066980 Report a problem
    10/7/2009Price change$524,900-2.6%$429/sqft
    Source: Long & Foster Real Estate, Inc. #FX7066980 Report a problem
    8/15/2009Price change$539,000-3.6%$440/sqft
    Source: Long & Foster Real Estate, Inc. #FX7066980 Report a problem
    7/3/2009Price change$559,000-2.8%$457/sqft
    Source: Long & Foster Real Estate, Inc. #FX7066980 Report a problem
    5/27/2009Listed for sale$575,000+30.7%$470/sqft
    Source: Long & Foster Real Estate, Inc. #FX7066980 Report a problem
    3/30/2007Sold$440,000$359/sqft
    Source: Public Record Report a problem

    Public tax history

    YearProperty taxesTax assessment
    2025$9,511 +5.1%$769,940 +5.1%
    2024$9,045 +4.1%$732,850 +0.9%
    2023$8,689 +10.9%$726,540 +12.9%
    2022$7,837 $643,790 +14.9%
    2021-- $560,360 +1.1%
    2020$6,931 +1.7%$554,360 +2%
    2019$6,817 +5.2%$543,470 +5%
    2018$6,479 +5.6%$517,830 +3.8%
    2017$6,136 +0.2%$498,830
    2016$6,124 +5.5%$498,830 +2%
    2015$5,805 -1.4%$489,260 -1.7%
    2014$5,886 $497,630 +10%
    2013-- $452,240 -3.3%
    2012-- $467,650 -8%
    2011-- $508,050 +13.5%
    2010-- $447,670 -1.5%
    2009-- $454,340 -2%
    2008-- $463,600 -1.6%
    2007-- $471,060 +62.4%
    2003-- $290,110 +21%
    2002-- $239,760 +8%
    2001-- $222,000
    Find assessor info on the county website

    Neighborhood: 22307

    Nearby schools

    GreatSchools rating
    Schools provided by the listing agent
    • Elementary: Belle View
    • Middle: Carl Sandburg
    • High: West Potomac
    • District: Fairfax County Public Schools

    Source: Bright MLS. This data may not be complete. We recommend contacting the local school district to confirm school assignments for this home.

    Get a cash offer in 3 minutes
    Find out how much your home could sell for in as little as 3 minutes with a no-obligation cash offer.
    Estimated market value
    $823,600
    Get a cash offer in 3 minutes
    Find out how much your home could sell for in as little as 3 minutes with a no-obligation cash offer.
    Estimated market value
    $823,600