Top to Bottom Renovated Midcentury Home in Charming Sherwood Forest! With nearly 5,000 square feet, 5 true bedrooms, and 3/4 of an acre lot, this home feels larger than life. Sophisticated and transitional finishes - white oak hardwoods, slate tile, gold and matte black touches - carry a monochromatic modern look throughout. Step into the open concept kitchen featuring inset custom cabinetry, 10 foot marble island with corresponding backsplash, and stainless steel appliances to stay. Retreat to the oversized primary bedroom on the main floor with a spa-like bathroom and huge walk-in closet with built-ins. Added in the 1970s, the midcentury flair grows as you step upstairs into the vaulted loft, 2 large bedrooms including a custom built-in bunk bed and lovely bathroom with double vanity. Endless entertainment awaits you in the front courtyard, on the composite deck overlooking the back courtyard and serene wooded backdrop, or in the huge den and recreation room in the basement. Freshly renovated lower level features shaker cabinet wet bar with black negresco granite countertops, radiant flooring in the den, cozy new waffle carpet, and bank of built-in cabinets for bonus storage. Newer roof and zoned HVAC for added comfort, and new black interior/exterior Andersen windows throughout. No detail was overlooked in this rare and special Midcentury home - just move in and make it yours!
Sold
Price Unknown
6309 Robinhood Ln, Shawnee, KS 66203
5beds
4,714sqft
Single Family Residence
Built in 1951
0.78 Acres Lot
$803,000 Zestimate®
$--/sqft
$4,042 Estimated rent
Home value
$803,000
$755,000 - $867,000
$4,042/mo
Zestimate® history
Owner options
List your home for rent
$4,042/mo
Rent Zestimate®
Find your next renter with Zillow Rental Manager. Plus, with online applications, you can quickly screen prospective tenants – for free.
$4,042/mo
Rent Zestimate®
Refinance and save
$365/mo
Est. payment
Refinancing to a lower rate could help reduce your monthly payments and save thousands over the life of the loan.
$365/mo
Est. payment
Explore your selling options
Work with a Zillow partner agent
Leverage their expertise and Zillow's premium Showcase listings to get your home seen by more buyers.
Get startedList with your own agent
Get your home in front of millions of buyers by listing it on Zillow.
Learn how to do itSell it yourself
Take full control of how buyers see your home on Zillow by listing For Sale by Owner (FSBO).
List your homeWhat's special
Zoned hvacBack courtyardFront courtyardVaulted loftSlate tileHuge denDouble vanity
Zillow last checked:
Listing updated:
Listed by:
Ashley Stambaugh 785-229-9026,
Realty Executives
Bought with:
Spradling Group
EXP Realty LLC
Source: Heartland MLS as distributed by MLS GRID,MLS#: 2454080
Facts & features
Interior
Bedrooms & bathrooms
- Bedrooms: 5
- Bathrooms: 4
- Full bathrooms: 3
- 1/2 bathrooms: 1
Primary bedroom
- Features: Ceiling Fan(s), Walk-In Closet(s)
- Level: First
Bedroom 2
- Features: Ceiling Fan(s)
- Level: First
Bedroom 3
- Features: Ceiling Fan(s)
- Level: First
Bedroom 4
- Level: Second
Bedroom 5
- Level: Second
Primary bathroom
- Features: Double Vanity, Marble, Shower Only
- Level: Basement
Bathroom 1
- Features: Ceramic Tiles, Shower Over Tub
- Level: First
Bathroom 2
- Features: Ceramic Tiles, Double Vanity, Shower Over Tub
- Level: Second
Dining room
- Level: First
Family room
- Features: Carpet, Fireplace, Wet Bar
- Level: Basement
Kitchen
- Features: Kitchen Island, Marble
- Level: First
Laundry
- Features: Ceramic Tiles
- Level: Basement
Living room
- Features: Fireplace
- Level: First
Recreation room
- Features: Carpet
- Level: Basement
Heating
- Natural Gas, Radiant Floor, Zoned
Cooling
- Electric, Zoned
Appliances
- Included: Dishwasher, Disposal, Dryer, Exhaust Fan, Microwave, Refrigerator, Gas Range, Stainless Steel Appliance(s), Washer
- Laundry: In Basement
Features
- Custom Cabinets, Kitchen Island, Wet Bar
- Flooring: Carpet, Ceramic Tile, Wood
- Windows: Thermal Windows
- Basement: Finished,Full,Interior Entry,Walk-Out Access
- Number of fireplaces: 2
- Fireplace features: Basement, Family Room, Gas, Living Room
Interior area
- Total structure area: 4,714
- Total interior livable area: 4,714 sqft
- Finished area above ground: 2,878
- Finished area below ground: 1,836
Property
Parking
- Total spaces: 2
- Parking features: Attached, Garage Faces Front
- Attached garage spaces: 2
Features
- Patio & porch: Deck
Lot
- Size: 0.78 Acres
- Features: City Lot
Details
- Parcel number: JP72000000 0005
Construction
Type & style
- Home type: SingleFamily
- Architectural style: Traditional
- Property subtype: Single Family Residence
Materials
- Wood Siding
- Roof: Composition
Condition
- Year built: 1951
Utilities & green energy
- Sewer: Public Sewer
- Water: Public
Community & HOA
Community
- Subdivision: Sherwood Forest
HOA
- Has HOA: Yes
- Services included: Curbside Recycle, Trash
- HOA fee: $365 annually
- HOA name: Sherwood Forest
Location
- Region: Shawnee
Financial & listing details
- Annual tax amount: $5,490
- Date on market: 10/13/2023
- Listing terms: Cash,Conventional,FHA,VA Loan
- Ownership: Estate/Trust
- Road surface type: Paved
Price history
| Date | Event | Price |
|---|---|---|
| 11/3/2023 | Sold | -- |
Source:  Heartland MLS as distributed by MLS GRID #2454080 Report a problem Heartland MLS as distributed by MLS GRID #2454080 Report a problem | ||
| 10/15/2023 | Pending sale | $645,000$137/sqft |
Source: Heartland MLS as distributed by MLS GRID #2454080 Report a problem | ||
| 10/13/2023 | Listed for sale | $645,000$137/sqft |
Source: Heartland MLS as distributed by MLS GRID #2454080 Report a problem | ||
| 9/15/2017 | Sold | -- |
Source: Heartland MLS as distributed by MLS GRID #2054818 Report a problem | ||
Public tax history
Tax history is unavailable.
Neighborhood: 66203
Nearby homes
- $--5 bd4 ba2.6k sqft6309 Robin Hood Dr, Merriam, KS 66203Sold
- $488,5003 bd3 ba3.5k sqft6307 Robin Hood Dr, Merriam, KS 66203Off Market
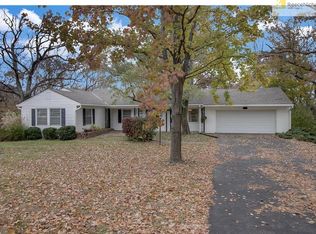
- $--3 bd3 ba2.4k sqft6313 Robin Hood Dr, Merriam, KS 66203Sold

- $525,3003 bd3 ba-- sqft6313 Robinhood Ln, Merriam, KS 66203Off Market
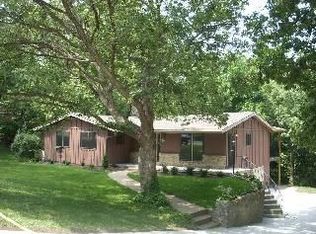
- $--4 bd3 ba1.8k sqft6319 Sherwood Ln, Merriam, KS 66203Sold
- $--6 bd4 ba3.3k sqft6317 Sherwood Ln, Merriam, KS 66203Sold
- $442,4003 bd2 ba2.1k sqft6310 Robin Hood Dr, Merriam, KS 66203Off Market
- $448,1004 bd3 ba1.5k sqft6315 Robin Hood Dr, Merriam, KS 66203Off Market
Nearby schools
GreatSchools rating
- 6/10Merriam Park Elementary SchoolGrades: PK-6Distance: 0.2 mi
- 7/10Hocker Grove Middle SchoolGrades: 7-8Distance: 0.7 mi
- 5/10Shawnee Mission North High SchoolGrades: 9-12Distance: 1.8 mi
Schools provided by the listing agent
- Elementary: Merriam Park
- Middle: Hocker Grove
- High: SM North
Source: Heartland MLS as distributed by MLS GRID. This data may not be complete. We recommend contacting the local school district to confirm school assignments for this home.
Get a cash offer in 3 minutes
Find out how much your home could sell for in as little as 3 minutes with a no-obligation cash offer.
Estimated market value
$803,000
Get a cash offer in 3 minutes
Find out how much your home could sell for in as little as 3 minutes with a no-obligation cash offer.
Estimated market value
$803,000
- Kansas
- Johnson County
- Merriam
- 66203
- 6309 Robinhood Ln
Nearby cities
Nearby zip codes
Other Merriam Topics
