Dipped in ALL brick, the dramatic elevation of this custom-built ranch style walk-out displays superior architecture and is truly a work of art! From the moment you enter, you will notice the exquisite interior design and appointments. It has a unique transitional style and is very "artsy." The owner has lavished their attention to every single detail. At the heart of the home is a well organized and glamorous kitchen with plenty of cabinet space, double ovens, a six-burner gas Wolf® cook-top, and generous counter space for food prep. With liberal use of white oak wide plank hardwood floors, extreme high-end lighting, brand new appliances in BOTH kitchens (a full kitchen on the lower level, too), SEVEN remodeled bathrooms and more completed by Houg Construction LLC, plus FOUR en-suite bedrooms, and a FIFTH PRIVATE bedroom space & bath for your Nanny or in-laws, there is so much to love. Lower level and main level in floor hear too!!This is exceptional turnkey Real Estate. By appointment.
Sold for $1,825,000
$1,825,000
6309 S Grand Prairie Dr, Sioux Falls, SD 57108
5beds
6,311sqft
Single Family Residence
Built in 2002
0.7 Acres Lot
$1,838,300 Zestimate®
$289/sqft
$6,822 Estimated rent
Home value
$1,838,300
$1.73M - $1.99M
$6,822/mo
Zestimate® history
Owner options
List your home for rent
$6,822/mo
Rent Zestimate®
Find your next renter with Zillow Rental Manager. Plus, with online applications, you can quickly screen prospective tenants – for free.
$6,822/mo
Rent Zestimate®
Refinance and save
$9,723/mo
Est. payment
Refinancing to a lower rate could help reduce your monthly payments and save thousands over the life of the loan.
$9,723/mo
Est. payment
Explore your selling options
Work with a Zillow partner agent
Leverage their expertise and Zillow's premium Showcase listings to get your home seen by more buyers.
Get startedList with your own agent
Get your home in front of millions of buyers by listing it on Zillow.
Learn how to do itSell it yourself
Take full control of how buyers see your home on Zillow by listing For Sale by Owner (FSBO).
List your homeWhat's special
Zillow last checked:
Listing updated:
Listed by:
Kathy O Allen,
RE/MAX Professionals Inc 605-334-8585
Bought with:
Dana L Fisher
Source: Realtor Association of the Sioux Empire,MLS#: 22405036
Facts & features
Interior
Bedrooms & bathrooms
- Bedrooms: 5
- Bathrooms: 7
- 3/4 bathrooms: 5
- 1/2 bathrooms: 2
- Main level bedrooms: 2
Primary bedroom
- Description: Private bath, Washer&Dryer.
- Level: Main
- Area: 266
- Dimensions: 19 x 14
Bedroom 2
- Description: En-suite.
- Level: Main
- Area: 180
- Dimensions: 15 x 12
Bedroom 3
- Description: En-suite.
- Level: Basement
- Area: 165
- Dimensions: 15 x 11
Bedroom 4
- Description: En-suite.
- Level: Basement
- Area: 308
- Dimensions: 22 x 14
Dining room
- Description: Plantation shutters.
- Level: Main
- Area: 192
- Dimensions: 16 x 12
Family room
- Description: Walk-out.
- Level: Basement
- Area: 300
- Dimensions: 20 x 15
Kitchen
- Description: Stunning cabinets, luxury appliances.
- Level: Main
- Area: 320
- Dimensions: 20 x 16
Living room
- Description: Hardwood floors and fireplace.
- Level: Main
- Area: 300
- Dimensions: 20 x 15
Heating
- Natural Gas
Cooling
- Central Air
Appliances
- Included: Dishwasher, Disposal, Dryer, Double Oven, Range, Microwave, Refrigerator, Stove Hood, Washer
Features
- 9 FT+ Ceiling in Lwr Lvl, Formal Dining Rm, Master Downstairs, Main Floor Laundry, Master Bath
- Flooring: Tile, Wood
- Number of fireplaces: 1
- Fireplace features: Gas
Interior area
- Total interior livable area: 6,311 sqft
- Finished area above ground: 3,170
- Finished area below ground: 3,141
Property
Parking
- Total spaces: 3
- Parking features: Garage
- Garage spaces: 3
Features
- Patio & porch: Deck
Lot
- Size: 0.7 Acres
- Features: City Lot
Details
- Parcel number: 280.18.01.008B
Construction
Type & style
- Home type: SingleFamily
- Architectural style: Ranch
- Property subtype: Single Family Residence
Materials
- Brick, Synthetic Stucco
- Roof: Composition
Condition
- Year built: 2002
Utilities & green energy
- Sewer: Public Sewer
- Water: Public
Community & HOA
Community
- Subdivision: Prairie Hills Addn
HOA
- Has HOA: No
Location
- Region: Sioux Falls
Financial & listing details
- Price per square foot: $289/sqft
- Tax assessed value: $1,396,590
- Annual tax amount: $18,976
- Date on market: 8/19/2024
- Listing terms: Conventional
Price history
| Date | Event | Price |
|---|---|---|
| 8/19/2024 | Sold | $1,825,000$289/sqft |
Source:  Realtor Association of the Sioux Empire #22405036 Report a problem Realtor Association of the Sioux Empire #22405036 Report a problem | ||
| 7/11/2024 | Listed for sale | $1,825,000+73.8%$289/sqft |
Source: Realtor Association of the Sioux Empire #22405036 Report a problem | ||
| 5/8/2017 | Sold | $1,050,000$166/sqft |
Source: Realtor Association of the Sioux Empire #21701231 Report a problem | ||
Public tax history
| Year | Property taxes | Tax assessment |
|---|---|---|
| 2025 | $16,698 +4.1% | $1,396,590 +0.9% |
| 2024 | $16,041 +12.4% | $1,384,456 +10.7% |
| 2023 | $14,274 +7.8% | $1,250,621 +15% |
| 2022 | $13,243 | $1,087,071 +12% |
| 2021 | -- | $970,819 +5.2% |
| 2020 | -- | $922,750 +45.3% |
| 2019 | $9,072 | $635,000 |
| 2018 | $9,072 | $635,000 |
| 2017 | $9,072 -1.6% | $635,000 |
| 2016 | $9,217 -3.3% | $635,000 |
| 2015 | $9,532 -1.3% | $635,000 |
| 2014 | $9,653 | $635,000 |
Find assessor info on the county website
Neighborhood: 57108
Nearby homes
- $740,4003 bd3 ba4k sqft6305 S Grand Prairie Dr, Sioux Falls, SD 57108Off Market
- $1,654,4006 bd6 ba7k sqft6313 S Grand Prairie Dr, Sioux Falls, SD 57108Off Market
- $855,0004 bd4 ba4.2k sqft6308 S Grand Prairie Dr, Sioux Falls, SD 57108Sold
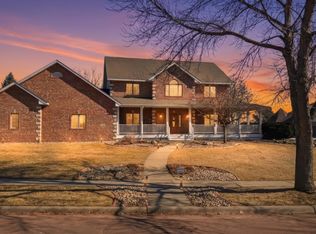
- $1,399,0006 bd5 ba6k sqft6301 S Grand Prairie Dr, Sioux Falls, SD 57108For Sale
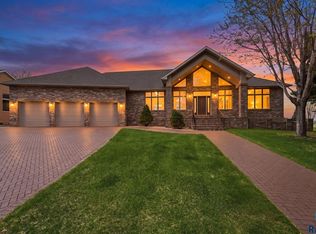
- $98,765-- sqft2409 Carriage Ct, Sioux Falls, SD 57108Off Market
- $1,823,5007 bd6 ba5.3k sqft2504 W Sleigh Creek Cir, Sioux Falls, SD 57108Off Market
- $1,730,0006 bd7 ba7.6k sqft2504 W Sleigh Creek Cir #W, Sioux Falls, SD 57108Off Market
- $1,061,3004 bd5 ba2.6k sqft6300 S Grand Prairie Dr, Sioux Falls, SD 57108Off Market
Nearby schools
GreatSchools rating
- 3/10Laura Wilder Elementary - 31Grades: K-5Distance: 2.6 mi
- 6/10Edison Middle School - 06Grades: 6-8Distance: 2.7 mi
- 5/10Roosevelt High School - 03Grades: 9-12Distance: 3.5 mi
Schools provided by the listing agent
- Elementary: Laura Wilder ES
- Middle: Edison MS
- High: Roosevelt HS
- District: Sioux Falls
Source: Realtor Association of the Sioux Empire. This data may not be complete. We recommend contacting the local school district to confirm school assignments for this home.


Get pre-qualified for a loan
At Zillow Home Loans, we can pre-qualify you in as little as 5 minutes with no impact to your credit score.An equal housing lender. NMLS #10287.
Sell for more on Zillow
Get a Zillow Showcase℠ listing at no additional cost and you could sell for .
$1,838,300
2% more
+$36,766
With Zillow Showcase(estimated)
$1,875,066
- South Dakota
- Lincoln County
- Sioux Falls
- 57108
- 6309 S Grand Prairie Dr
Nearby cities
Nearby neighborhoods
Nearby zip codes
Other Sioux Falls Topics
