Skip main navigation
Sold for $689,000
  • $689,000

    6309 S Newbern Way, Aurora, CO 80016

    6beds
    3,782sqft
    Single Family Residence
    Built in 2006
    6,970 Square Feet Lot
    $671,700 Zestimate®
    $182/sqft
    $4,355 Estimated rent

    Home value

    $671,700

    $625,000 - $719,000

    $4,355/mo

    Zestimate® history
    Loading
    Loading...

    Owner options

    List your home for rent

    $4,355/mo

    Rent Zestimate®

    Find your next renter with Zillow Rental Manager. Plus, with online applications, you can quickly screen prospective tenants – for free.

    Learn more

    $4,355/mo

    Rent Zestimate®

    Refinance and save

    $4,196/mo

    Est. payment

    Refinancing to a lower rate could help reduce your monthly payments and save thousands over the life of the loan.

    See today's rates

    $4,196/mo

    Est. payment

    Explore your selling options

    Work with a Zillow partner agent

    Leverage their expertise and Zillow's premium Showcase listings to get your home seen by more buyers.

    Get started

    List with your own agent

    Get your home in front of millions of buyers by listing it on Zillow.

    Learn how to do it

    Sell it yourself

    Take full control of how buyers see your home on Zillow by listing For Sale by Owner (FSBO).

    List your home

    What's special

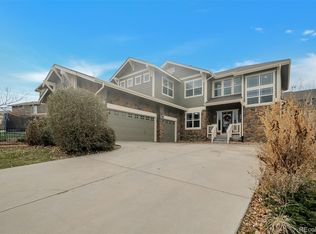
    Introducing a remarkable home that perfectly blends style, functionality, and a prime location. This impressive residence offers a welcoming sanctuary for both relaxation and entertainment, thoughtfully designed for today’s lifestyle. Step inside to gleaming hardwood floors and a main level bathed in natural light. The living space exudes warmth, highlighted by a stone-accented fireplace and a built-in entertainment center with a wall-mounted TV. The spacious kitchen features abundant cabinetry and both formal and informal dining areas, accommodating every style of dining. Upstairs, three generous bedrooms share a full bathroom, while the primary suite stands out with vaulted ceilings, a private retreat, walk-in closet, and electric fireplace. The spacious 5-piece en-suite bath, paired with serene views of the Aurora Reservoir, adds a touch of elegance and tranquility. The finished basement enhances the home’s versatility, offering a wet bar and two additional bedrooms. Outdoors, a covered patio flows to an extended patio framed by beautiful Aspen trees—perfect for entertaining or enjoying peaceful outdoor moments. Recent updates in 2021 include a new roof, gutters, exterior paint, water heater, and high-efficiency furnace. Located in the highly sought-after Cherry Creek School District, this home provides easy access to Aurora Reservoir, nearby trails, a neighborhood park, and a community pool and fitness center.

    Zillow last checked:

    Listing updated:

    Listed by:

    Euna Klein 720-217-6904 euna@milehighlifestyles.com,

    Your Castle Realty LLC

    Bought with:

    Rebecca Joyner, 100097043

    1320 Homes Real Estate

    Source: REcolorado as distributed by MLS GRID,MLS#: 6847995MLS Logo

    Facts & features

    Interior

    Bedrooms & bathrooms
    • Bedrooms: 6
    • Bathrooms: 4
    • Full bathrooms: 2
    • 3/4 bathrooms: 1
    • 1/2 bathrooms: 1
    • Main level bathrooms: 1
    Primary bedroom
    • Level: Upper
    Bedroom
    • Level: Upper
    Bedroom
    • Level: Upper
    Bedroom
    • Description: Non Confirming
    • Level: Basement
    Bedroom
    • Description: Non Confirming
    • Level: Basement
    Bedroom
    • Level: Upper
    Primary bathroom
    • Level: Upper
    Bathroom
    • Level: Upper
    Bathroom
    • Level: Main
    Bathroom
    • Level: Basement
    Bonus room
    • Level: Basement
    Dining room
    • Level: Main
    Family room
    • Level: Main
    Kitchen
    • Level: Main
    Laundry
    • Level: Main
    Heating
    • Forced Air
    Cooling
    • Central Air
    Appliances
    • Included: Dishwasher, Disposal, Oven, Refrigerator
    • Laundry: In Unit
    Features
    • Built-in Features, Ceiling Fan(s), Eat-in Kitchen, Five Piece Bath, High Speed Internet, Kitchen Island, Primary Suite, Solid Surface Counters, Vaulted Ceiling(s), Walk-In Closet(s), Wet Bar
    • Flooring: Carpet, Tile, Wood
    • Windows: Double Pane Windows
    • Basement: Finished
    • Common walls with other units/homes: No Common Walls
    Interior area
    • Total structure area: 3,782
    • Total interior livable area: 3,782 sqft
    • Finished area above ground: 2,564
    • Finished area below ground: 1,098

    Property

    Parking
    • Total spaces: 3
    • Parking features: Garage - Attached
    • Attached garage spaces: 3
    Features
    • Levels: Two
    • Stories: 2
    • Patio & porch: Covered, Patio
    • Exterior features: Private Yard
    Lot
    • Size: 6,970 Square Feet
    • Features: Level
    Details
    • Parcel number: 034627511
    • Special conditions: Standard

    Construction

    Type & style
    • Home type: SingleFamily
    • Property subtype: Single Family Residence
    Materials
    • Brick, Frame
    • Roof: Composition
    Condition
    • Year built: 2006

    Utilities & green energy

    • Sewer: Public Sewer
    • Water: Public
    • Utilities for property: Cable Available, Electricity Connected, Internet Access (Wired), Phone Available

    Community & HOA

    Community
    • Security: Carbon Monoxide Detector(s), Smoke Detector(s)
    • Subdivision: Beacon Point
    HOA
    • Has HOA: Yes
    • Amenities included: Clubhouse, Fitness Center, Park, Playground, Pool, Tennis Court(s)
    • Services included: Maintenance Grounds, Recycling, Trash
    • HOA fee: $200 quarterly
    • HOA name: Beacon Point Metro Dist
    • HOA phone: 303-987-0835
    Location
    • Region: Aurora

    Financial & listing details

    • Price per square foot: $182/sqft
    • Tax assessed value: $735,000
    • Annual tax amount: $6,613
    • Date on market: 8/15/2025
    • Listing terms: 1031 Exchange,Cash,Conventional,FHA,Other,VA Loan
    • Exclusions: None
    • Ownership: Corporation/Trust
    • Electric utility on property: Yes
    • Road surface type: Paved

    Price history

    DateEventPrice
    9/19/2025Sold$689,000-0.8%$182/sqft
    Source: REcolorado as distributed by MLS GRID #6847995 Report a problem
    8/20/2025Pending sale$694,590$184/sqft
    Source: REcolorado as distributed by MLS GRID #6847995 Report a problem
    8/15/2025Listed for sale$694,590-4.5%$184/sqft
    Source: REcolorado as distributed by MLS GRID #6847995 Report a problem
    8/5/2023Listing removed--
    Source: Zillow Rentals Report a problem
    7/13/2023Listed for rent$3,975-0.6%$1/sqft
    Source: Zillow Rentals Report a problem
    6/11/2022Listing removed--
    Source: Zillow Rental Network Premium Report a problem
    5/12/2022Price change$4,000-4.2%$1/sqft
    Source: Zillow Rental Network Premium Report a problem
    3/16/2022Price change$4,175-2.3%$1/sqft
    Source: Zillow Rental Network Premium Report a problem
    2/14/2022Sold$727,000+53.1%$192/sqft
    Source: Public Record Report a problem
    2/11/2022Listed for rent$4,275$1/sqft
    Source: Zillow Rental Network Premium Report a problem
    12/29/2016Sold$475,000-0.8%$126/sqft
    Source: Public Record Report a problem
    12/23/2016Listed for sale$479,000+15.4%$127/sqft
    Source: Buyers & Sellers 1st Choice Report a problem
    12/9/2014Sold$415,000$110/sqft
    Source: Public Record Report a problem
    10/7/2014Pending sale$415,000$110/sqft
    Source: RE/MAX CENTRAL ALLIANCE #8859271 Report a problem
    9/16/2014Price change$415,000-3.5%$110/sqft
    Source: RE/MAX CENTRAL ALLIANCE #8859271 Report a problem
    7/18/2014Price change$430,000-4.4%$114/sqft
    Source: RE/MAX CENTRAL ALLIANCE #8859271 Report a problem
    6/27/2014Listed for sale$450,000+40.6%$119/sqft
    Source: RE/MAX Alliance #8859271 Report a problem
    11/14/2006Sold$320,000$85/sqft
    Source: Public Record Report a problem

    Public tax history

    YearProperty taxesTax assessment
    2025$6,613 +12.4%$45,938 -3.8%
    2024$5,883 +16.2%$47,764 -8.1%
    2023$5,064 -0.3%$51,949 +30.5%
    2022$5,078 $39,816 -2.8%
    2021-- $40,962 +3.5%
    2020$4,865 +12.2%$39,575
    2019$4,338 $39,575 +14.8%
    2018$4,338 +0.8%$34,474
    2017$4,301 $34,474 +6.2%
    2016-- $32,469
    2015-- $32,469 +16%
    2014$4,083 -1.6%$27,995 -1.5%
    2013$4,150 $28,410 +7.3%
    2012-- $26,480
    2011$3,814 +1.5%$26,480 -1%
    2010$3,759 -0.2%$26,740
    2009$3,766 $26,740 -2.4%
    2008-- $27,398
    2007-- $27,398
    2006-- --
    Find assessor info on the county website

    Neighborhood: Beacon Point

    Nearby schools

    GreatSchools rating
    Schools provided by the listing agent
    • Elementary: Pine Ridge
    • Middle: Fox Ridge
    • High: Cherokee Trail
    • District: Cherry Creek 5

    Source: REcolorado as distributed by MLS GRID. This data may not be complete. We recommend contacting the local school district to confirm school assignments for this home.

    Get a cash offer in 3 minutes
    Find out how much your home could sell for in as little as 3 minutes with a no-obligation cash offer.
    Estimated market value
    $671,700
    Get a cash offer in 3 minutes
    Find out how much your home could sell for in as little as 3 minutes with a no-obligation cash offer.
    Estimated market value
    $671,700