Skip main navigation
Sold for $585,000
  • $585,000

    6309 SE Turn Leaf Trail, Hobe Sound, FL 33455

    3beds
    1,754sqft
    Single Family Residence
    Built in 2012
    365 Square Feet Lot
    $545,900 Zestimate®
    $334/sqft
    $3,169 Estimated rent

    Home value

    $545,900

    $502,000 - $590,000

    $3,169/mo

    Zestimate® history
    Loading
    Loading...

    Owner options

    List your home for rent

    $3,169/mo

    Rent Zestimate®

    Find your next renter with Zillow Rental Manager. Plus, with online applications, you can quickly screen prospective tenants – for free.

    Learn more

    $3,169/mo

    Rent Zestimate®

    Refinance and save

    $4,251/mo

    Est. payment

    Refinancing to a lower rate could help reduce your monthly payments and save thousands over the life of the loan.

    See today's rates

    $4,251/mo

    Est. payment

    Explore your selling options

    Work with a Zillow partner agent

    Leverage their expertise and Zillow's premium Showcase listings to get your home seen by more buyers.

    Get started

    List with your own agent

    Get your home in front of millions of buyers by listing it on Zillow.

    Learn how to do it

    Sell it yourself

    Take full control of how buyers see your home on Zillow by listing For Sale by Owner (FSBO).

    List your home

    What's special

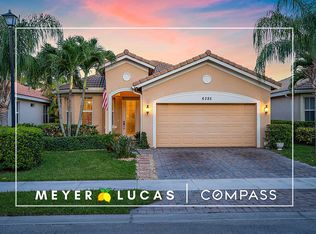
    STILL SHOWING FOR BACKUP OFFERS. Nestled in the serene gated community of The Oaks of Hobe Sound, this enchanting single-story home embodies comfort and style. This meticulously maintained Gabriella model, built by Kolter in 2012, offers a spacious and inviting open floor plan. Upon entry, you'll be welcomed by volume ceilings and a bright, airy ambiance. The kitchen is a chef's delight, featuring elegant espresso wood cabinets, light granite countertops, and stainless steel appliances. The kitchen seamlessly flows into the family room and formal dining area, creating an ideal space for entertaining. The master suite is a retreat of its own, showcasing stunning lake views, dual walk-in closets, and a luxurious remodeled ensuite bathroom with double vanities and a walk-in shower. Throughout the home, you'll find exquisite details, such as tray ceilings that add a touch of sophistication, newly installed IMPACT windows and doors, and a newer HVAC system. The living space extends outdoors with a triple-frame glass sliding door leading to a covered lanai, perfect for relaxing or hosting gatherings. The fully fenced backyard offers a peaceful view of the shimmering lake, making it a serene spot for morning coffee or evening relaxation. There's even ample space to add a pool if desired. The laundry room features a GE carbon graphite all-in-one washer/dryer combo. With its sleek space-saving design it eliminates the need to transfer clothes between machines. Two-car garage with attic space provides ample storage. The Oaks of Hobe Sound offers a low HOA which includes lawn care, Xfinity cable & high-speed internet, community pool, spa, playground, and gated entry. Hobe Sound is a hidden gem tucked away between Jupiter & Stuart. The Oaks is minutes away from Hobe Sound beach on Jupiter Island, Jimmy Graham Park where you can launch your boat/kayak, Gomez Preserve nature trail with some of the best biking & hiking trails, and downtown Hobe Sound with its boutique shops & restaurants. Schedule your tour today!

    Zillow last checked:

    Listing updated:

    Listed by:

    Tara Fontana-Goldstein 772-546-4466,

    William Raveis Real Estate,

    Pamela Martin,

    William Raveis Palm Beach LLC

    Bought with:

    Cynthia E Stage, 527794

    RE/MAX Properties

    Source: BeachesMLS,MLS#: R11021738MLS LogoOriginating MLS: BeachesMLS

    Facts & features

    Interior

    Bedrooms & bathrooms
    • Bedrooms: 3
    • Bathrooms: 2
    • Full bathrooms: 2
    • Main level bathrooms: 2
    • Main level bedrooms: 3
    Primary bedroom
    • Level: First
    • Area: 225
    • Dimensions: 15 X 15
    Primary bedroom
    • Level: First
    • Area: 225
    • Dimensions: 15 X 15
    Bedroom 2
    • Area: 121
    • Dimensions: 11 X 11
    Bedroom 2
    • Area: 121
    • Dimensions: 11 X 11
    Bedroom 3
    • Area: 110
    • Dimensions: 11 X 10
    Bedroom 3
    • Area: 110
    • Dimensions: 11 X 10
    Dining room
    • Area: 64
    • Dimensions: 8 X 8
    Dining room
    • Area: 96
    • Dimensions: 12 X 8
    Dining room
    • Area: 64
    • Dimensions: 8 X 8
    Dining room
    • Area: 96
    • Dimensions: 12 X 8
    Kitchen
    • Level: First
    • Area: 135
    • Dimensions: 15 X 9
    Kitchen
    • Level: First
    • Area: 135
    • Dimensions: 15 X 9
    Living room
    • Level: First
    • Area: 336
    • Dimensions: 21 X 16
    Living room
    • Level: First
    • Area: 336
    • Dimensions: 21 X 16
    Heating
    • Electric
    Cooling
    • Ceiling Fan(s), Electric
    Appliances
    • Included: Dryer, Dishwasher, Electric Water Heater, Free-Standing Freezer, Microwave, Refrigerator, Water Heater, Washer
    • Laundry: Inside
    Features
    • Built-in Features, Dual Sinks, Entrance Foyer, Family/Dining Room, High Ceilings, Living/Dining Room, Main Level Primary, Pantry, Split Bedrooms, Separate Shower, Upper Level Primary, Walk-In Closet(s)
    • Flooring: Carpet, Ceramic Tile
    • Windows: Storm Window(s)
    Interior area
    • Total structure area: 2,345
    • Total interior livable area: 1,754 sqft

    Property

    Parking
    • Total spaces: 2
    • Parking features: Attached, Garage, Garage Door Opener
    • Attached garage spaces: 2
    • Details: CarportSpaces:0.00
    Features
    • Levels: One
    • Stories: 1
    • Patio & porch: Covered, Patio, Porch
    • Exterior features: Outdoor Living Area, Room For Pool
    • Pool features: Association
    • Fencing: Fenced
    • Has view: Yes
    • View description: Lake
    • Has water view: Yes
    • Water view: Lake
    • Waterfront features: Lake Front
    Lot
    • Size: 365 sqft
    • Features: Sprinklers Automatic, Sprinkler System, < 1/4 Acre
    Details
    • Parcel number: 343842730000020500
    • Zoning: RES
    • Special conditions: Listed As-Is

    Construction

    Type & style
    • Home type: SingleFamily
    • Architectural style: Mediterranean
    • Property subtype: Single Family Residence
    Materials
    • Block
    • Roof: Barrel,Concrete,Tile
    Condition
    • Resale
    • New construction: No
    • Year built: 2012
    Details
    • Builder name: Kolter Homes

    Utilities & green energy

    • Electric: 3 Phase
    • Sewer: Public Sewer
    • Water: Public
    • Utilities for property: Cable Available, Sewer Available, Water Available

    Community & neighborhood

    Security
    • Security features: Gated Community
    Community
    • Community features: Home Owners Association, Gated, Street Lights
    Location
    • Region: Hobe Sound
    • Subdivision: The Oaks at Hobe Sound

    HOA & financial

    HOA
    • Has HOA: Yes
    • HOA fee: $330 monthly
    • Amenities included: Playground, Pool, Spa/Hot Tub, Sidewalks
    • Services included: Common Areas, Cable TV, Maintenance Grounds
    • Association phone: 772-219-4474

    Other

    Other facts
    • Listing terms: Cash,Conventional,VA Loan

    Price history

    DateEventPrice
    11/15/2024Sold$585,000-1.7%$334/sqft
    Source: BeachesMLS #R11021738 Report a problem
    10/9/2024Pending sale$595,000$339/sqft
    Source: William Raveis Real Estate, Mortgage & Insurance #RX-11021738 Report a problem
    9/18/2024Listed for sale$595,000+190.2%$339/sqft
    Source: BeachesMLS #RX-11021738 Report a problem
    5/18/2012Sold$205,000$117/sqft
    Source: Public Record Report a problem

    Public tax history

    YearProperty taxesTax assessment
    2025$7,534 +78.4%$490,800 +80.8%
    2024$4,222 +2.2%$271,419 +3%
    2023$4,130 +3.8%$263,514 +3%
    2022$3,980 0%$255,839 +3%
    2021$3,981 +2.6%$248,388 +1.4%
    2020$3,878 +1.7%$244,959 +2.3%
    2019$3,815 $239,452 +1.9%
    2018$3,815 +2.6%$234,987 +2.1%
    2017$3,719 +5.2%$230,154 +2.1%
    2016$3,535 $225,420 +9.2%
    2015$3,535 $206,440 +4.4%
    2014$3,535 $197,790 +4.6%
    2013-- $189,020 +320%
    2012-- $45,000 +36.8%
    2011-- $32,900 -33.4%
    2010-- $49,400 -20%
    2009-- $61,750 -5%
    2008-- $65,000 -40.9%
    2007$1,100 +266.7%$110,000 +266.7%
    2006$300 $30,000

    Find assessor info on the county website

    Neighborhood: 33455

    Nearby schools

    GreatSchools rating
    Schools provided by the listing agent
    • Elementary: SeaWind
    • Middle: Murray
    • High: South Fork

    Source: BeachesMLS. This data may not be complete. We recommend contacting the local school district to confirm school assignments for this home.

    Get a cash offer in 3 minutes
    Find out how much your home could sell for in as little as 3 minutes with a no-obligation cash offer.
    Estimated market value
    $545,900
    Get a cash offer in 3 minutes
    Find out how much your home could sell for in as little as 3 minutes with a no-obligation cash offer.
    Estimated market value
    $545,900