This welcoming home has been renovated &freshly painted! With a light & bright galley kitchen & granite counters, the home boasts a breakfast bar, new bathrooms. The ROOF is 2020, IMPACT windows through out the house & doors including garage door. Garage is converted into in a room but can easily change into a garage. Enjoy the South Florida lifestyle on the new paver patio in back w/ a peaceful garden & lake view. There is even a new new fire-door leading from the house to garage,&front rear security lighting. only 1 owner must be 55+ & Lucerne Homes East offers lots to do including a clubhouse, fitness room community pool, tennis & more.Conveniently located, it's close to all area amenities
For sale
Price cut: $10K (7/2)
$359,000
6309 Silver Moon Lane, Greenacres, FL 33463
2beds
1,337sqft
Single Family Residence
Built in 1980
6,488 Square Feet Lot
$357,800 Zestimate®
$269/sqft
$120/mo HOA
What's special
Renovated and freshly paintedGranite countersBreakfast barNew bathrooms
- 127 days
- 178
- 4
Zillow last checked:
Listing updated:
Listed by:
Micheline Philippe 561-215-4333,
Statewide Realty Group LLC
Source: BeachesMLS,MLS#: B26023167 Originating MLS: BeachesMLS
Originating MLS: BeachesMLSFacts & features
Interior
Bedrooms & bathrooms
- Bedrooms: 2
- Bathrooms: 2
- Full bathrooms: 2
- Main level bathrooms: 2
- Main level bedrooms: 2
Primary bedroom
- Level: Main
- Area: 192
- Dimensions: 16 X 12
Bedroom 2
- Level: Main
- Area: 156
- Dimensions: 13 X 12
Family room
- Level: Main
- Area: 221
- Dimensions: 17 X 13
Kitchen
- Level: Main
- Area: 96
- Dimensions: 12 X 8
Living room
- Level: Main
- Area: 208
- Dimensions: 16 X 13
Heating
- Central, Electric
Cooling
- Central Air, Ceiling Fan(s), Electric
Appliances
- Included: Dryer, Dishwasher, Electric Range, Electric Water Heater, Microwave, Oven, Range, Refrigerator, Water Heater, Washer
- Laundry: In Garage
Features
- Breakfast Bar, Dining Area, Separate/Formal Dining Room, Main Level Primary, Separate Shower, Walk-In Closet(s)
- Flooring: Ceramic Tile, Laminate, Wood
- Windows: Blinds, Drapes
- Has fireplace: No
Interior area
- Total structure area: 1,610
- Total interior livable area: 1,337 sqft
Video & virtual tour
Property
Parking
- Total spaces: 6
- Parking features: Attached, Driveway, Garage, Garage Door Opener
- Attached garage spaces: 1
- Has uncovered spaces: Yes
Accessibility
- Accessibility features: Accessibility Features, Accessible Approach with Ramp
Features
- Levels: One
- Stories: 1
- Entry location: Entry Level Living Area Y
- Patio & porch: Covered, Patio
- Exterior features: Outdoor Living Area
- Pool features: Association
- Has view: Yes
- View description: Garden, Pond
- Has water view: Yes
- Water view: Pond
- Waterfront features: None
Lot
- Size: 6,488 Square Feet
- Features: Fruit Trees, Sprinklers Automatic, Sprinkler System, < 1/4 Acre
Details
- Parcel number: 18424427030001370
- Zoning: RL-3 (city)
- Special conditions: Standard
Construction
Type & style
- Home type: SingleFamily
- Architectural style: Ranch,Traditional
- Property subtype: Single Family Residence
Materials
- Block, Concrete, Stucco
- Roof: Composition,Shingle
Condition
- Resale
- New construction: No
- Year built: 1980
Utilities & green energy
- Electric: 3 Phase
- Sewer: Public Sewer
- Water: Public
- Utilities for property: Cable Available, Sewer Available, Water Available
Community & HOA
Community
- Features: Home Owners Association
- Security: Smoke Detector(s), Security Lights
- Senior community: Yes
- Subdivision: LUCERNE HOMES EAST 2
HOA
- Has HOA: Yes
- Amenities included: Clubhouse, Fitness Center, Pool, Shuffleboard Court, Sidewalks, Tennis Court(s)
- Services included: Common Areas, Cable TV, Recreation Facilities
- HOA fee: $120 monthly
- HOA phone: 561-968-7711
Location
- Region: Greenacres
Financial & listing details
- Price per square foot: $269/sqft
- Tax assessed value: $99,886
- Annual tax amount: $1,619
- Date on market: 5/2/2026
- Cumulative days on market: 127 days
- Listing terms: Cash,Conventional,FHA,VA Loan
Estimated market value
$357,800
$340,000 - $376,000
$2,245/mo
Price history
| Date | Event | Price |
|---|---|---|
| 7/2/2026 | Price change | $359,000-2.7%$269/sqft |
Source:  BeachesMLS #B26023167 Report a problem BeachesMLS #B26023167 Report a problem | ||
| 6/3/2026 | Price change | $369,000-2.6%$276/sqft |
Source: BeachesMLS #B26023167 Report a problem | ||
| 5/7/2026 | Price change | $379,000-5%$283/sqft |
Source: BeachesMLS #B26023167 Report a problem | ||
| 5/2/2026 | Listed for sale | $399,000+14%$298/sqft |
Source: BeachesMLS #B26023167 Report a problem | ||
| 4/29/2024 | Listing removed | -- |
Source: BeachesMLS #RX-10947617 Report a problem | ||
| 4/28/2024 | Price change | $350,000-2.5%$262/sqft |
Source: BeachesMLS #RX-10947617 Report a problem | ||
| 4/19/2024 | Listed for sale | $359,000$269/sqft |
Source: BeachesMLS #RX-10947617 Report a problem | ||
| 3/20/2024 | Listing removed | -- |
Source: BeachesMLS #RX-10947617 Report a problem | ||
| 1/5/2024 | Listed for sale | $359,000-0.3%$269/sqft |
Source: BeachesMLS #RX-10947617 Report a problem | ||
| 11/20/2023 | Sold | $360,000-1.9%$269/sqft |
Source: BeachesMLS #R10917801 Report a problem | ||
| 9/28/2023 | Price change | $366,900-2.2%$274/sqft |
Source: BeachesMLS #RX-10917801 Report a problem | ||
| 9/13/2023 | Listed for sale | $375,000+87.5%$280/sqft |
Source: BeachesMLS #RX-10917801 Report a problem | ||
| 5/12/2020 | Sold | $200,000-2.4%$150/sqft |
Source: BeachesMLS #R10591862 Report a problem | ||
| 4/25/2020 | Listed for sale | $205,000$153/sqft |
Source: Jones Avenue Real Estate, Inc #RX-10591862 Report a problem | ||
| 3/25/2020 | Listing removed | $205,000$153/sqft |
Source: Jones Avenue Real Estate, Inc #RX-10591862 Report a problem | ||
| 1/14/2020 | Listed for sale | $205,000+166.2%$153/sqft |
Source: Greenergy Realty Treasure Coast, LLC #RX-10591862 Report a problem | ||
| 6/28/1999 | Sold | $77,000$58/sqft |
Source: Public Record Report a problem | ||
Public tax history
| Year | Property taxes | Tax assessment |
|---|---|---|
| 2025 | $1,619 +4.4% | $99,886 +2.9% |
| 2024 | $1,551 -45.6% | $97,071 -42.2% |
| 2023 | $2,853 +2% | $167,858 +3% |
| 2022 | $2,798 +1% | $162,969 +3% |
| 2021 | $2,770 +163.7% | $158,222 +117.5% |
| 2020 | $1,050 +0.6% | $72,734 +2.3% |
| 2019 | $1,045 | $71,099 +1.9% |
| 2018 | $1,045 +9.7% | $69,773 +2.1% |
| 2017 | $953 +13.8% | $68,338 +2.1% |
| 2016 | $837 -0.5% | $66,932 +0.7% |
| 2015 | $841 -1% | $66,467 +0.8% |
| 2014 | $850 0% | $65,939 +1.5% |
| 2013 | $850 -0.4% | $64,965 +1.7% |
| 2012 | $853 -13.3% | $63,879 -16% |
| 2011 | $984 +2.9% | $76,066 +1.5% |
| 2010 | $956 +1.7% | $74,942 -1.8% |
| 2009 | $940 +8.4% | $76,351 +0.1% |
| 2008 | $867 -19.5% | $76,275 +3% |
| 2007 | $1,077 -5.9% | $74,053 +2.5% |
| 2006 | $1,145 | $72,247 +3% |
| 2005 | -- | $70,143 +3% |
| 2004 | $542 +295.7% | $68,100 +1.9% |
| 2003 | $137 -86.8% | $66,830 +2.4% |
| 2002 | $1,039 +1.1% | $65,264 +1.6% |
| 2001 | $1,027 +4.1% | $64,236 +3% |
| 2000 | $986 +73.3% | $62,365 +5.4% |
| 1999 | $569 | $59,190 |
Find assessor info on the county website
Monthly payment
Est. payment
Payment breakdown
Explore the cost of this home by adjusting the details. Changes won't be saved.Climate risks
Neighborhood: Lucerne Homes East
Nearby schools
Schools provided by the listing agent
- Elementary: Heritage
- Middle: L. C. Swain
- High: Santaluces
Source: BeachesMLS. This data may not be complete. We recommend contacting the local school district to confirm school assignments for this home.


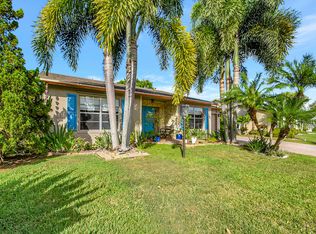
Similar homes
- $365,0002 bd2 ba1.6k sqft4703 Rainbow Drive, Greenacres, FL 33463For Sale

 MLS ID #B26061882, Vern Quigley, Vern Quigley Real Estate Inc.. BeachesMLS
 - $415,0002 bd2 ba1.4k sqft6121 Rainbow Circle, Greenacres, FL 33463For Sale
 MLS ID #B26026581, Agim Baird, Century 21 America's Choice/WPB. BeachesMLS
 - $299,0003 bd3 ba1.4k sqft1905 19th Lane, Greenacres, FL 33463For Sale
 MLS ID #B26056404, Nikola Radovanovic, Premier Brokers International. BeachesMLS
 - $325,0002 bd2 ba1.2k sqft201 Maplewood Drive #201, Greenacres, FL 33415For Sale
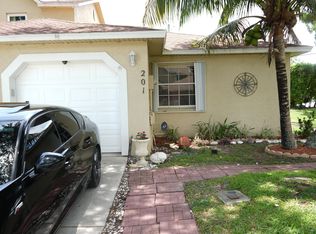 MLS ID #B26036036, Marie Y Romulus-Jean, United Realty Group Inc. BeachesMLS
 - $350,0002 bd2 ba1k sqft5255 Mendoza Street, West Palm Beach, FL 33415For SaleMLS ID #B26007300, Martha Maria Perez Gonzalez, South Palm Realty. BeachesMLS
- $307,5002 bd2 ba1.1k sqft1040, Greenacres, FL 33415For SaleMLS ID #B26068118, Marilyn R Sowers PA, RE/MAX Direct. BeachesMLS
- $537,5003 bd2 ba1.8k sqft5076 Nautica Lake Circle, Greenacres, FL 33463For SaleMLS ID #B26038191, Lambert Wu, Rainbow Investment Realty Inc. BeachesMLS
- $470,0003 bd2 ba1.1k sqft4915 Weymouth Street, Lake Worth, FL 33463For SaleMLS ID #B26049714, Thamayra E Abreu, Partnership Realty Inc.. BeachesMLS
- $350,0002 bd2 ba1.1k sqft14759 Hideaway Lane, Delray Beach, FL 33484For SaleMLS ID #B26026233, Robin Waugh, LPT Realty, LLC. BeachesMLS
- $360,0002 bd2 ba1.5k sqft7570 DIAMOND POINTE Circle, Delray Beach, FL 33446For SaleMLS ID #B26060047, Deanne Heide, South Florida Realty Group & Property Management LLC. BeachesMLS
- $269,0002 bd2 ba1.1k sqft491 Springdale Circle, Palm Springs, FL 33461For SaleMLS ID #B26069470, Richard Hernandez, Keller Williams Realty Service. BeachesMLS
- $382,0003 bd2 ba936 sqft1416 S C Street, Lake Worth Beach, FL 33460For SaleMLS ID #B26051205, Yarenis Perez Cutino, RE/MAX First. BeachesMLS
- $299,9002 bd2 ba1.2k sqft5878 Parkwalk Circle W, Boynton Beach, FL 33472For SaleMLS ID #B26030623, Bonnie A Campbell, Ceil Brown Realty. BeachesMLS
- $364,9933 bd2 ba1k sqft2122 E RIDGE Circle E, Boynton Beach, FL 33435For SaleMLS ID #B26054164, Jeremy Charles, Palms Realty Florida LLC. BeachesMLS
- $324,9002 bd2 ba1.5k sqft5261 Crystal Anne Drive, West Palm Beach, FL 33417For SaleMLS ID #B26044774, Connie Garcia, Weichert, Realtors - True Quality Service. BeachesMLS
- $259,9002 bd2 ba1.1k sqft7551 CAESAR Street #A, Lake Worth, FL 33467For SaleMLS ID #B26057680, Luz Jimenez, Trueway Realty LLC. BeachesMLS
- $340,0003 bd2 ba1.6k sqft5404 Belleville Road, West Palm Beach, FL 33417For SaleMLS ID #B26039991, Elizabeth E MacCall, A R E A Arise Real Estate Advisors. BeachesMLS
- $199,0012 bd2 ba1.5k sqft4807 Esedra Court, Lake Worth, FL 33467For SaleMLS ID #B26041395, Rebekah Santiago, Partnership Realty Inc.. BeachesMLS
- $379,0002 bd2 ba1.3k sqft558 SE 27th Terrace #558, Boynton Beach, FL 33435For SaleMLS ID #B26004923, Jesus Prieto PA, London Foster Realty. BeachesMLS
- $185,9992 bd2 ba935 sqft311 Pine Ridge Circle #B-1, Greenacres, FL 33463For SaleMLS ID #B26035000, Sandra Cecila Gonzalez, My Realty Group, LLC.. BeachesMLS
